Spacious and exceptionally well-maintained by its original owner, this 3-bedroom, 3.5-bath townhome offers nearly 1,800 square feet across three finished levels and plenty of room to make it your own. The main level features an unusually large kitchen with updated backsplash, plenty of cabinet and granite counter space, a separate dining area, spacious living room, and a convenient half bath. Upstairs are three bedrooms and two full baths, while the finished lower level provides additional living space and a third full bath, ideal for a recreation room, home office or guests. The original owner took great care of the home and, importantly, its major components, including a newer roof, HVAC system and water heater. Outside, enjoy a fenced backyard with a storage shed. The home is in great condition and offers an excellent opportunity to add your own cosmetic updates over time while starting with a well-cared-for home, generous space and a great floor plan. Estate sale; the property is being sold as-is.
For sale
$400,000
8529 Hawk Run Ter, Gaithersburg, MD 20886
3beds
1,780sqft
Townhouse
Built in 1988
1,400 Square Feet Lot
$400,200 Zestimate®
$225/sqft
$135/mo HOA
What's special
Storage shedConvenient half bathFenced backyardNewer roofSeparate dining areaUpdated backsplashUnusually large kitchen
- 2 days |
- 193 |
- 15 |
Likely to sell faster than
Zillow last checked:
Listing updated:
Listed by:
Delilah Dane 301-717-7755,
Redfin Corp 3016586186
Source: Bright MLS,MLS#: MDMC2249518
Facts & features
Interior
Bedrooms & bathrooms
- Bedrooms: 3
- Bathrooms: 4
- Full bathrooms: 3
- 1/2 bathrooms: 1
- Main level bathrooms: 1
Rooms
- Room types: Living Room, Dining Room, Primary Bedroom, Bedroom 2, Kitchen, Breakfast Room, Laundry, Recreation Room, Utility Room, Primary Bathroom, Full Bath, Half Bath
Primary bedroom
- Level: Upper
Bedroom 2
- Level: Upper
Bedroom 2
- Level: Upper
Primary bathroom
- Level: Upper
Breakfast room
- Level: Main
Dining room
- Level: Main
Other
- Level: Upper
Other
- Level: Lower
Half bath
- Level: Main
Kitchen
- Level: Main
Laundry
- Level: Lower
Living room
- Level: Main
Recreation room
- Level: Lower
Utility room
- Level: Lower
Heating
- Heat Pump, Electric
Cooling
- Central Air, Electric
Appliances
- Included: Dishwasher, Disposal, Electric Water Heater
- Laundry: In Basement, Laundry Room
Features
- Bathroom - Stall Shower, Breakfast Area, Ceiling Fan(s), Combination Dining/Living, Floor Plan - Traditional, Eat-in Kitchen, Walk-In Closet(s), Upgraded Countertops
- Flooring: Carpet
- Basement: Finished
- Number of fireplaces: 1
Interior area
- Total structure area: 2,220
- Total interior livable area: 1,780 sqft
- Finished area above ground: 1,480
- Finished area below ground: 300
Property
Parking
- Total spaces: 2
- Parking features: Assigned, Parking Lot
- Details: Assigned Parking
Accessibility
- Accessibility features: None
Features
- Levels: Three
- Stories: 3
- Patio & porch: Deck
- Pool features: Community
- Has spa: Yes
- Spa features: Bath
- Fencing: Full
Lot
- Size: 1,400 Square Feet
Details
- Additional structures: Above Grade, Below Grade
- Parcel number: 160102698925
- Zoning: TMD
- Special conditions: Standard
Construction
Type & style
- Home type: Townhouse
- Architectural style: Traditional
- Property subtype: Townhouse
Materials
- Mixed
- Foundation: Permanent
Condition
- Good
- New construction: No
- Year built: 1988
Utilities & green energy
- Sewer: Public Sewer
- Water: Public
Community & HOA
Community
- Subdivision: Suffolk Place
HOA
- Has HOA: Yes
- Services included: Trash, Snow Removal
- HOA fee: $135 monthly
- HOA name: MONTGOMERY VILLAGE FOUNDATION
Location
- Region: Gaithersburg
Financial & listing details
- Price per square foot: $225/sqft
- Tax assessed value: $364,900
- Annual tax amount: $4,401
- Date on market: 8/13/2026
- Listing agreement: Exclusive Right To Sell
- Ownership: Fee Simple
Estimated market value
$400,200
$380,000 - $420,000
$2,588/mo
Price history
| Date | Event | Price |
|---|---|---|
| 8/13/2026 | Listed for sale | $400,000+241.7%$225/sqft |
Source:  Bright MLS #MDMC2249518 Report a problem Bright MLS #MDMC2249518 Report a problem | ||
| 8/24/1988 | Sold | $117,065$66/sqft |
Source: Agent Provided Report a problem | ||
Public tax history
| Year | Property taxes | Tax assessment |
|---|---|---|
| 2025 | $3,709 -0.5% | $344,400 +6.3% |
| 2024 | $3,729 +6.7% | $323,900 +6.8% |
| 2023 | $3,496 +6.4% | $303,400 +1.9% |
| 2022 | $3,286 +2% | $297,800 +1.9% |
| 2021 | $3,222 +1.9% | $292,200 +2% |
| 2020 | $3,162 +7.5% | $286,600 |
| 2019 | $2,941 -0.2% | $286,600 +7.4% |
| 2018 | $2,947 -0.1% | $266,733 +3.9% |
| 2017 | $2,949 +17.8% | $256,800 +5% |
| 2016 | $2,502 | $244,533 +5.3% |
| 2015 | $2,502 | $232,267 +5.6% |
| 2014 | $2,502 | $220,000 |
| 2013 | -- | $220,000 |
| 2012 | -- | $220,000 -20.3% |
| 2011 | -- | $276,130 |
| 2010 | -- | $276,130 |
| 2009 | -- | $276,130 -14.8% |
| 2008 | -- | $324,020 +15.7% |
| 2007 | -- | $280,022 +18.6% |
| 2006 | -- | $236,026 +22.9% |
| 2005 | -- | $192,030 +11.9% |
| 2004 | -- | $171,650 |
| 2003 | -- | $171,650 +31.1% |
| 2002 | -- | $130,890 |
| 2001 | -- | $130,890 |
Find assessor info on the county website
Monthly payment
Est. payment
Payment breakdown
Explore the cost of this home by adjusting the details. Changes won't be saved.Climate risks
Neighborhood: 20886
Nearby schools
GreatSchools rating
- 5/10Goshen Elementary SchoolGrades: PK-5Distance: 0.5 mi
- 2/10Forest Oak Middle SchoolGrades: 6-8Distance: 2.3 mi
- 3/10Gaithersburg High SchoolGrades: 9-12Distance: 3.7 mi
Schools provided by the listing agent
- Elementary: Goshen
- Middle: Forest Oak
- High: Gaithersburg
- District: Montgomery County Public Schools
Source: Bright MLS. This data may not be complete. We recommend contacting the local school district to confirm school assignments for this home.
- $429,2003 bd4 ba1.2k sqft8527 Hawk Run Ter, Gaithersburg, MD 20886Off Market
- $439,0004 bd4 ba1.3k sqft8531 Hawk Run Ter, Gaithersburg, MD 20886Off Market
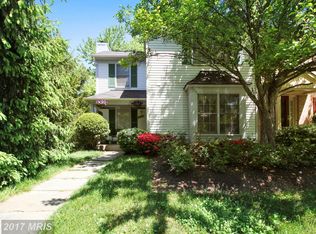
- $374,6002 bd4 ba1k sqft8525 Hawk Run Ter, Montgomery Village, MD 20886Off Market
- $413,100-- bd2 ba1.4k sqft8523 Hawk Run Ter, Gaithersburg, MD 20886Off Market
- $398,300-- bd2 ba1.2k sqft8521 Hawk Run Ter, Gaithersburg, MD 20886Off Market
- $414,6004 bd3 ba1.3k sqft8537 Hawk Run Ter, Montgomery Village, MD 20886Off Market
- $431,4003 bd4 ba1.9k sqft8539 Hawk Run Ter, Montgomery Village, MD 20886Off Market
- $443,6004 bd4 ba1.6k sqft8519 Hawk Run Ter, Montgomery Village, MD 20886Off Market
A local agent can set up tours, give advice and negotiate with sellers.
Similar homes
- $360,0003 bd3 ba1.5k sqft10169 Ridgeline Dr, Montgomery Village, MD 20886For Sale

 MLS ID #MDMC2250734, Ronnie Golansky, RE/MAX Realty Group. Bright MLS
 - $399,9993 bd3 ba1.5k sqft8700 Ravenglass Way, Montgomery Village, MD 20886For Sale
 MLS ID #MDMC2240418, Maureen Sasse, Real Estate Innovations. Bright MLS
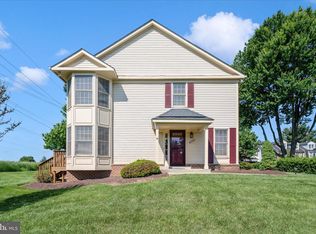
 - $399,9003 bd4 ba1.3k sqft20200 Ravensdale Ct, Gaithersburg, MD 20886For Sale
 MLS ID #MDMC2230292, Cherie Degnan, RE/MAX Realty Group. Bright MLS

 - $344,7803 bd3 ba1.5k sqft19567 Brassie Pl #C-3, Montgomery Village, MD 20886For Sale
 MLS ID #MDMC2250696, Hycienth Obiakor, Long & Foster Real Estate, Inc.. Bright MLS
 - $424,9003 bd3 ba1.5k sqft20129 Hob Hill Way, Gaithersburg, MD 20886For SaleMLS ID #MDMC2239310, Joseph H Myers, Long & Foster Real Estate, Inc.. Bright MLS
- $379,6002 bd3 ba1k sqft8547 Hawk Run Ter, Gaithersburg, MD 20886AuctionMLS ID #MDMC2247050, Dana Rowell, RealHome Services and Solutions, Inc.. Bright MLS
- $359,5002 bd2 ba1k sqft18621 Nathans Pl, Montgomery Village, MD 20886For SaleMLS ID #MDMC2250914, Kelly Zhang, Signature Home Realty LLC. Bright MLS
- $425,0003 bd3 ba1.7k sqft9208 Weathervane Pl, Montgomery Village, MD 20886For SaleMLS ID #MDMC2243766, Omid Asgari, Spring Hill Real Estate, LLC.. Bright MLS
- $379,9003 bd3 ba1.4k sqft18055 Royal Bonnet Cir, Gaithersburg, MD 20886For SaleMLS ID #MDMC2249640, Samantha He, DMV Landmark Realty, LLC. Bright MLS
- $527,9004 bd4 ba2.2k sqft20207 Yankee Harbor Pl, Gaithersburg, MD 20886For SaleMLS ID #MDMC2245244, Geetha Dayala, Samson Properties. Bright MLS
- $399,9004 bd3 ba2.2k sqft9416 Penshurst Ct, Gaithersburg, MD 20886For SaleMLS ID #MDMC2216434, Chana Kohler, Keller Williams Realty Centre. Bright MLS
- $459,9003 bd4 ba1.4k sqft9827 Posterity Ln, Montgomery Village, MD 20886For SaleMLS ID #MDMC2250316, Kiki Tesfaye, Samson Properties. Bright MLS
- $385,0003 bd3 ba1.3k sqft20019 Choctaw Ct, Germantown, MD 20876For SaleMLS ID #MDMC2249572, Allen Johnson, EXP Realty, LLC. Bright MLS
- $439,8884 bd3 ba1.9k sqft9310 Bremerton Way, Gaithersburg, MD 20886For SaleMLS ID #MDMC2245544, Alex Saenger, CENTURY 21 New Millennium. Bright MLS
- $585,0004 bd4 ba2.1k sqft19906 Ivoryton Pl, Montgomery Village, MD 20886For SaleMLS ID #MDMC2249444, Lauren Kline, Compass. Bright MLS
- $479,9003 bd4 ba2.2k sqft8527 Fountain Valley Dr, Montgomery Village, MD 20886For SaleMLS ID #MDMC2240712, Bryant Ferreira, HomeSmart. Bright MLS
- $369,9003 bd2 ba1.4k sqft18616 Pier Point Pl, Montgomery Village, MD 20886For SaleMLS ID #MDMC2247884, Kiki Tesfaye, Samson Properties. Bright MLS
- $389,0003 bd4 ba2.4k sqftNewport Est Sec, Gaithersburg, MD 20877For SaleMLS ID #MDMC2251280, Bhavin Shah, Samson Properties. Bright MLS
- $319,9003 bd4 ba1.7k sqft19932 Spur Hill Dr, Montgomery Village, MD 20886For SaleMLS ID #MDMC2240888, Melissa Menning, Alberti Realty, LLC. Bright MLS
- $439,9003 bd3 ba1.6k sqft10508 Apple Ridge Rd, Gaithersburg, MD 20886For SaleMLS ID #MDMC2241860, John Rogers, First Decision Realty LLC. Bright MLS
