Discover resort-style luxury on 1 acres in Southlake’s Clariden Ranch, eligible for Open Enrollment to award-winning Carroll ISD! Following a $1.52M+ top-to-bottom transformation, this estate blends modern elegance with effortless indoor-outdoor living. Step through custom iron-and-glass front doors onto 5,700 sq. ft. of newly installed white oak flooring, framed by a custom metal stair railing, fresh interior paint, designer lighting, and Lutron automated shades. The chef’s kitchen features new modern shaker cabinetry, granite counters, and commercial-grade Wolf appliances—including a 48-inch sealed gas cooktop with double griddle, double ovens, and a Hoshizaki Sonic Ice maker. An expansive 29-foot GlassExpanse collapsible glass wall seamlessly connects the family and dining areas to a breathtaking backyard oasis. Enjoy a 1,000 sq. ft. covered outdoor living addition with automated screens, Lueders stonework, an oversized fireplace, overhead heaters, and a gourmet outdoor kitchen with Evo, Alfresco, and Big Green Egg equipment. Outside awaits a platinum-level Claffey pool and spa with ivory travertine decking, turf play area, fire pit, and 120 LED landscape lights. Highlights include a downstairs primary suite with an electric fireplace and body-spray shower, private study with built-ins, upstairs game and media rooms with a 120-inch screen and Sonos audio, 3 new Trane HVACs, whole-home water filtration, backup generator, and a Class 4 hail-resistant roof.
For sale
$3,400,000
3708 Sunrise Ranch Rd, Southlake, TX 76092
5beds
5,882sqft
Single Family Residence
Built in 2011
1 Acres Lot
$3,193,200 Zestimate®
$578/sqft
$94/mo HOA
What's special
New modern shaker cabinetryFresh interior paintIvory travertine deckingCustom metal stair railingHoshizaki sonic ice makerGranite countersBreathtaking backyard oasis
- 8 days
- 1,150
- 127
Likely to sell faster than
Zillow last checked:
Listing updated:
Listed by:
Barbara Pantuso 0327439 817-994-4650,
Keller Williams Realty 817-329-8850
Source: NTREIS,MLS#: 21434753
Facts & features
Interior
Bedrooms & bathrooms
- Bedrooms: 5
- Bathrooms: 6
- Full bathrooms: 5
- 1/2 bathrooms: 1
Primary bedroom
- Features: Ceiling Fan(s), Dual Sinks, Double Vanity, En Suite Bathroom, Fireplace, Garden Tub/Roman Tub, Separate Shower, Walk-In Closet(s)
- Level: First
- Dimensions: 21 x 14
Bedroom
- Level: Second
- Dimensions: 17 x 15
Bedroom
- Level: Second
- Dimensions: 16 x 12
Bedroom
- Level: Second
- Dimensions: 15 x 12
Bedroom
- Level: Second
- Dimensions: 15 x 12
Dining room
- Level: First
- Dimensions: 15 x 11
Game room
- Level: Second
- Dimensions: 29 x 17
Kitchen
- Features: Built-in Features, Eat-in Kitchen, Granite Counters, Kitchen Island, Pantry, Pot Filler, Stone Counters, Walk-In Pantry
- Level: First
- Dimensions: 17 x 15
Living room
- Level: First
- Dimensions: 13 x 12
Living room
- Features: Built-in Features, Ceiling Fan(s), Fireplace
- Level: First
- Dimensions: 21 x 19
Media room
- Level: First
- Dimensions: 19 x 16
Office
- Features: Built-in Features, Ceiling Fan(s), Fireplace
- Level: First
- Dimensions: 16 x 12
Utility room
- Features: Built-in Features, Utility Room, Utility Sink
- Level: First
- Dimensions: 14 x 8
Utility room
- Features: Built-in Features, Utility Room, Utility Sink
- Level: First
- Dimensions: 14 x 8
Heating
- Central
Cooling
- Central Air
Appliances
- Included: Some Gas Appliances, Double Oven, Dishwasher, Gas Cooktop, Disposal, Microwave, Plumbed For Gas, Refrigerator
- Laundry: Washer Hookup, Dryer Hookup, Other
Features
- Decorative/Designer Lighting Fixtures, Eat-in Kitchen, Granite Counters, High Speed Internet, Kitchen Island, Multiple Staircases, Other, Pantry, Cable TV, Walk-In Closet(s), Wired for Sound
- Flooring: Carpet, Tile, Wood
- Windows: Window Coverings
- Has basement: No
- Number of fireplaces: 4
- Fireplace features: Family Room, Gas, Library, Primary Bedroom, Other, Outside
Interior area
- Total interior livable area: 5,882 sqft
Video & virtual tour
Property
Parking
- Total spaces: 3
- Parking features: Circular Driveway, Driveway, Electric Gate, Garage, Garage Door Opener, Garage Faces Side
- Attached garage spaces: 3
- Has uncovered spaces: Yes
Features
- Levels: Two
- Stories: 2
- Patio & porch: Patio, Screened, See Remarks, Covered
- Exterior features: Built-in Barbecue, Barbecue, Fire Pit, Gas Grill, Lighting, Outdoor Grill, Outdoor Kitchen, Outdoor Living Area, Rain Gutters
- Pool features: Gunite, In Ground, Other, Pool, Pool/Spa Combo
- Fencing: Back Yard,Wrought Iron
Lot
- Size: 1 Acres
- Features: Acreage, Back Yard, Lawn, Landscaped, Subdivision, Sprinkler System
Details
- Has additional parcels: Yes
- Parcel number: R254891
Construction
Type & style
- Home type: SingleFamily
- Architectural style: Traditional,Detached
- Property subtype: Single Family Residence
Materials
- Brick, Rock, Stone
- Foundation: Slab
- Roof: Composition
Condition
- Year built: 2011
Utilities & green energy
- Sewer: Public Sewer
- Water: Public
- Utilities for property: Sewer Available, Water Available, Cable Available
Community & HOA
Community
- Subdivision: Clariden Ranch Ph III
HOA
- Has HOA: Yes
- Services included: Association Management
- HOA fee: $1,125 annually
- HOA name: Clariden Ranch HOA
- HOA phone: 817-918-9470
Location
- Region: Southlake
Financial & listing details
- Price per square foot: $578/sqft
- Tax assessed value: $1,200,632
- Annual tax amount: $14,955
- Date on market: 11/13/2026
- Cumulative days on market: 8 days
- Listing terms: Cash,Conventional,Other
- Exclusions: All tv's (brackets stay)
Estimated market value
$3,193,200
$3.03M - $3.35M
Not available
Price history
| Date | Event | Price |
|---|---|---|
| 11/13/2026 | Listed for sale | $3,400,000+172%$578/sqft |
Source: NTREIS #21434753 Report a problem | ||
| 1/1/2021 | Listing removed | $1,250,000$213/sqft |
Source:  Keller Williams #14468139 Report a problem | ||
| 11/25/2020 | Pending sale | $1,250,000$213/sqft |
Source: Keller Williams Realty #14468139 Report a problem | ||
| 11/12/2020 | Listed for sale | $1,250,000$213/sqft |
Source: Keller Williams Realty #14468139 Report a problem | ||
Public tax history
| Year | Property taxes | Tax assessment |
|---|---|---|
| 2025 | $10,596 +3.8% | $955,572 +10% |
| 2024 | $10,205 +17.9% | $868,702 +13.8% |
| 2023 | $8,659 -53.9% | $763,365 -42.3% |
| 2022 | $18,790 +95.3% | $1,322,251 +109.6% |
| 2021 | $9,621 +11.1% | $630,880 +12.5% |
| 2020 | $8,657 -10% | $560,652 -5% |
| 2019 | $9,618 -0.9% | $590,000 +3.3% |
| 2018 | $9,703 -15.5% | $571,000 +2.5% |
| 2017 | $11,489 | $557,000 +0.5% |
| 2016 | $11,489 +15.8% | $554,308 +9.8% |
| 2015 | $9,921 | $505,032 +10% |
| 2014 | $9,921 | $459,120 +3.8% |
| 2013 | $9,921 | $442,259 -0.7% |
| 2012 | -- | $445,284 +211.9% |
| 2011 | -- | $142,758 +100% |
| 2010 | -- | $71,379 +0.6% |
| 2007 | $1,346 -29.1% | $70,959 -22.8% |
| 2006 | $1,900 | $91,953 +116.2% |
| 2004 | -- | $42,522 |
Find assessor info on the county website
Monthly payment
Est. payment
Payment breakdown
Explore the cost of this home by adjusting the details. Changes won't be saved.Climate risks
Neighborhood: 76092
Nearby schools
Schools provided by the listing agent
- Elementary: Beck
- Middle: Medlin
- High: Byron Nelson
- District: Northwest ISD
Source: NTREIS. This data may not be complete. We recommend contacting the local school district to confirm school assignments for this home.
- $734,9881 acre3708 Sunrise Ranch Rd, Southlake, TX 76092Off Market
- $2,100,8005 bd6 ba5.9k sqft3704 Sunrise Ranch Rd, Southlake, TX 76092Off Market

- $1,646,8005 bd3 ba5.6k sqft313 Clariden Ranch Rd, Southlake, TX 76092Off Market
- $2,3225 bd-- ba5.7k sqft3704 Sunrise Ranch Rd, Southlake, TX 76092Off Market
Similar homes
- $2,250,0004 bd5 ba6k sqft413 Mesa Ranch Ct, Southlake, TX 76092For Sale
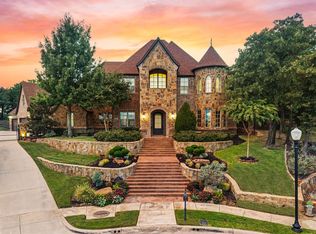 MLS ID #21425749, Jessica Finan. NTREIS
- $3,125,0005 bd8 ba7.4k sqft512 Rancho Laredo Trl, Southlake, TX 76092For Sale
 MLS ID #21381728, Susan Mathews. NTREIS
- $3,249,0005 bd6 ba5.4k sqft1255 Bolton Ct, Southlake, TX 76092For Sale
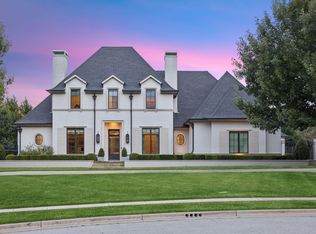 MLS ID #21413445, Susan Gilchrest. NTREIS
- $2,463,0005 bd6 ba6.5k sqft505 King Ranch Rd, Southlake, TX 76092For Sale
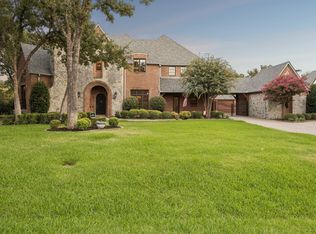 MLS ID #21394903, Judy Litaker. NTREIS
