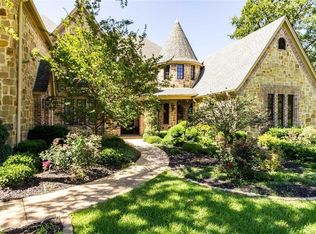
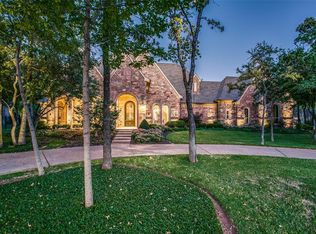
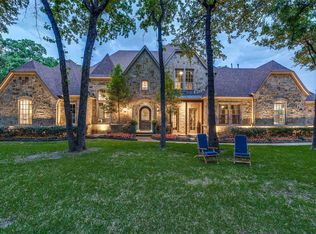
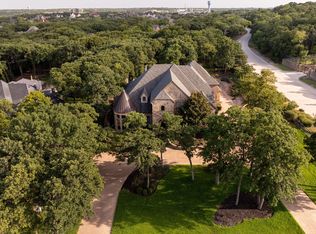
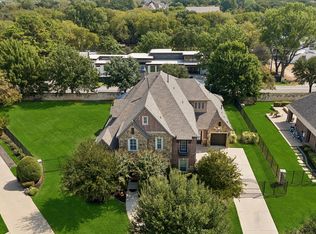
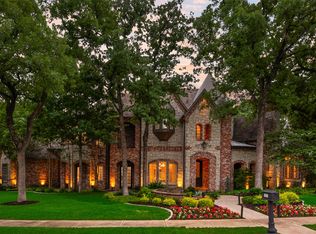
Timeless elegance meets refined Texas living in this exceptional Clariden Ranch estate, beautifully situated on a private one-acre lot with a sparkling pool and spa overlooking a picturesque shared pond. Offering 6,568 square feet of sophisticated yet comfortable living space, this traditional Tudor showcases beautiful views throughout and an exceptional blend of luxury, privacy, and resort-style living.
The luxurious primary retreat features a spacious sitting area with direct access to the outdoor oasis. The spa-inspired primary bath offers a convenient coffee bar, wine refrigerator, and oversized steam shower. A private downstairs secondary bedroom adjacent to the pool bath provides exceptional flexibility as a guest suite, second office, fitness room, or private retreat.
The gourmet kitchen is beautifully appointed with Viking appliances, a built-in refrigerator, and separate warming drawer, creating an ideal setting for both everyday living and entertaining. Upstairs, three additional bedrooms are complemented by an impressive game room and dedicated media room with tiered seating. Step outside from the game room onto a scenic patio overlooking the pool, spa, and serene pond beyond.
Nestled within prestigious Clariden Ranch, this exceptional property offers privacy, generous living spaces, beautiful surroundings, and the distinctive Southlake lifestyle. Open enrollment to Carroll ISD. Roof replaced in 2026. Whole house generator.
For sale
$2,463,000
505 King Ranch Rd, Southlake, TX 76092
5beds
6,568sqft
Single Family Residence
Built in 2003
1 Acres Lot
$2,326,000 Zestimate®
$375/sqft
$97/mo HOA
What's special
Private one-acre lotGenerous living spacesSeparate warming drawerBeautiful views throughoutImpressive game roomBuilt-in refrigeratorWine refrigerator
- 11 days
- 963
- 92
Likely to sell faster than
Zillow last checked:
Listing updated:
Listed by:
Judy Litaker 0538167 817-789-5451,
Litaker Realty Inc. 817-789-5451,
Brandon Litaker 0544061 817-729-5983,
Litaker Realty Inc.
Source: NTREIS,MLS#: 21394903
Facts & features
Interior
Bedrooms & bathrooms
- Bedrooms: 5
- Bathrooms: 5
- Full bathrooms: 4
- 1/2 bathrooms: 1
Primary bedroom
- Features: Closet Cabinetry, Ceiling Fan(s), Dual Sinks, Double Vanity, En Suite Bathroom, Fireplace, Jetted Tub, Sitting Area in Primary, Separate Shower, Steam Shower
- Level: First
- Dimensions: 18 x 16
Bedroom
- Level: First
- Dimensions: 13 x 13
Bedroom
- Level: Second
- Dimensions: 13 x 12
Bedroom
- Level: Second
- Dimensions: 15 x 13
Bedroom
- Level: Second
- Dimensions: 14 x 13
Breakfast room nook
- Level: First
- Dimensions: 15 x 11
Dining room
- Level: First
- Dimensions: 15 x 15
Family room
- Features: Ceiling Fan(s), Fireplace
- Level: First
- Dimensions: 17 x 20
Game room
- Level: Second
- Dimensions: 15 x 24
Kitchen
- Features: Breakfast Bar, Built-in Features, Butler's Pantry, Granite Counters, Kitchen Island, Pot Filler, Walk-In Pantry
- Level: First
- Dimensions: 16 x 15
Living room
- Level: First
- Dimensions: 22 x 12
Media room
- Level: Second
- Dimensions: 18 x 14
Office
- Features: Built-in Features, Ceiling Fan(s), Fireplace
- Level: First
- Dimensions: 13 x 13
Utility room
- Features: Built-in Features, Utility Room, Utility Sink
- Level: First
- Dimensions: 8 x 9
Heating
- Central
Cooling
- Central Air
Appliances
- Included: Built-In Refrigerator, Double Oven, Dishwasher, Disposal, Microwave, Range, Some Commercial Grade, Warming Drawer
- Laundry: Laundry in Utility Room
Features
- Decorative/Designer Lighting Fixtures, Double Vanity, Granite Counters, Cable TV
- Flooring: Carpet, Stone, Wood
- Has basement: No
- Number of fireplaces: 3
- Fireplace features: Gas Log
Interior area
- Total interior livable area: 6,568 sqft
Video & virtual tour
Property
Parking
- Total spaces: 3
- Parking features: Additional Parking, Garage, Porte-Cochere
- Attached garage spaces: 3
Features
- Levels: Two
- Stories: 2
- Patio & porch: Balcony, Covered
- Exterior features: Balcony, Dog Run, Fire Pit, Lighting, Rain Gutters
- Pool features: Gunite, In Ground, Pool, Pool Sweep, Pool/Spa Combo, Waterfall
- Fencing: Wrought Iron
Lot
- Size: 1 Acres
- Features: Landscaped, Many Trees, Subdivision
Details
- Parcel number: R236067
Construction
Type & style
- Home type: SingleFamily
- Architectural style: Tudor,Traditional,Detached
- Property subtype: Single Family Residence
Materials
- Brick
- Foundation: Slab
- Roof: Composition
Condition
- Year built: 2003
Utilities & green energy
- Sewer: Public Sewer
- Water: Public
- Utilities for property: Sewer Available, Underground Utilities, Water Available, Cable Available
Community & HOA
Community
- Security: Security System
- Subdivision: Clariden Ranch Ph Ia
HOA
- Has HOA: Yes
- Services included: Association Management
- HOA fee: $1,160 annually
- HOA name: Clariden Ranch Homeowners Association
- HOA phone: 817-918-9470
Location
- Region: Southlake
Financial & listing details
- Price per square foot: $375/sqft
- Tax assessed value: $1,979,998
- Annual tax amount: $30,988
- Date on market: 9/25/2026
- Cumulative days on market: 12 days
- Listing terms: Cash,Conventional
Estimated market value
$2,326,000
$2.21M - $2.44M
$8,766/mo
Price history
| Date | Event | Price |
|---|---|---|
| 9/25/2026 | Listed for sale | $2,463,000+118%$375/sqft |
Source: NTREIS #21394903 Report a problem | ||
| 5/6/2014 | Listing removed | $1,130,000$172/sqft |
Source: Briggs Freeman Sotheby's International Realty #11914204 Report a problem | ||
| 5/2/2014 | Sold | -- |
Source: Agent Provided Report a problem | ||
| 9/21/2013 | Listed for sale | $1,130,000-1.7%$172/sqft |
Source: Briggs Freeman Sotheby's International Realty #11914204 Report a problem | ||
| 3/9/2013 | Listed for sale | $1,150,000+1.8%$175/sqft |
Source: Briggs Freeman Sotheby's International Realty #11914204 Report a problem | ||
| 9/16/2012 | Listing removed | $1,130,000$172/sqft |
Source: Century 21 Mike Bowman, Inc. #11592906 Report a problem | ||
| 1/15/2012 | Listed for sale | $1,130,000-5.8%$172/sqft |
Source: Century 21 Mike Bowman, Inc. #11592906 Report a problem | ||
| 5/15/2011 | Listed for sale | $1,200,000$183/sqft |
Source: Mike Bowman, Inc. #11592906 Report a problem | ||
Public tax history
| Year | Property taxes | Tax assessment |
|---|---|---|
| 2025 | $25,147 +5.5% | $1,979,998 +8.4% |
| 2024 | $23,841 -33.7% | $1,825,815 -35% |
| 2023 | $35,943 +18.6% | $2,808,751 +38.3% |
| 2022 | $30,297 +34.8% | $2,030,464 +37.8% |
| 2021 | $22,474 +9.3% | $1,473,633 +11.9% |
| 2020 | $20,556 -14.7% | $1,316,597 -10.1% |
| 2019 | $24,102 -0.8% | $1,464,931 +3.4% |
| 2018 | $24,300 -13.6% | $1,416,436 +3.1% |
| 2017 | $28,132 | $1,373,978 +5.6% |
| 2016 | $28,132 +22.7% | $1,300,660 +6.2% |
| 2015 | $22,931 | $1,225,240 +15% |
| 2014 | $22,931 | $1,065,382 +0.1% |
| 2013 | $22,931 | $1,064,022 |
| 2012 | -- | $1,064,022 -1.7% |
| 2011 | -- | $1,082,024 -6.7% |
| 2010 | -- | $1,160,241 -6.3% |
| 2009 | -- | $1,238,438 +5.6% |
| 2007 | -- | $1,173,260 +5.3% |
| 2006 | $22,751 +0.8% | $1,114,523 +1.2% |
| 2005 | $22,561 | $1,100,926 +6.7% |
| 2004 | -- | $1,032,036 +957.7% |
| 2002 | -- | $97,574 |
Find assessor info on the county website
Monthly payment
Est. payment
Payment breakdown
Explore the cost of this home by adjusting the details. Changes won't be saved.Climate risks
Neighborhood: 76092
Nearby schools
Schools provided by the listing agent
- Elementary: Beck
- Middle: Medlin
- High: Byron Nelson
- District: Northwest ISD
Source: NTREIS. This data may not be complete. We recommend contacting the local school district to confirm school assignments for this home.

Similar homes
- $2,400,0005 bd5 ba5.8k sqft613 Silver Spur Dr, Southlake, TX 76092For Sale
 MLS ID #21338285, Prince Whiting IV. NTREIS
 - $2,550,0005 bd6 ba5.8k sqft413 Saint Tropez Dr, Southlake, TX 76092For Sale
 MLS ID #21389070, Elizabeth Sackrule. NTREIS
 - $2,399,0005 bd7 ba5.2k sqft1021 Berkshire Rd, Southlake, TX 76092For Sale
 MLS ID #21390882, Maria Diaz Sierra. NTREIS
 - $2,495,0005 bd6 ba6.1k sqft1851 Beam Dr, Southlake, TX 76092For Sale
 MLS ID #21359752, Lily Moore. NTREIS
