Skip main navigation
Sold for $309,000
  • $309,000

    371 Edwards Store Rd, Lyman, SC 29365

    3beds
    1,550sqft
    Single Family Residence, Residential
    Built in 2026
    0.57 Acres Lot
    $309,200 Zestimate®
    $199/sqft
    $1,849 Estimated rent

    Home value

    $309,200

    $294,000 - $325,000

    $1,849/mo

    Zestimate® history
    Loading
    Loading...

    Owner options

    List your home for rent

    $1,849/mo

    Rent Zestimate®

    Find your next renter with Zillow Rental Manager. Plus, with online applications, you can quickly screen prospective tenants – for free.

    Learn more

    $1,849/mo

    Rent Zestimate®

    Refinance and save

    $1,838/mo

    Est. payment

    Refinancing to a lower rate could help reduce your monthly payments and save thousands over the life of the loan.

    See today's rates

    $1,838/mo

    Est. payment

    Explore your selling options

    Work with a Zillow partner agent

    Leverage their expertise and Zillow's premium Showcase listings to get your home seen by more buyers.

    Get started

    List with your own agent

    Get your home in front of millions of buyers by listing it on Zillow.

    Learn how to do it

    Sell it yourself

    Take full control of how buyers see your home on Zillow by listing For Sale by Owner (FSBO).

    List your home

    What's special

    Covered deckModern black pendant lightingQuartz waterfall-edge islandAttractive architectural detailsLuxury vinyl plank flooringHigh-performance thermal windowsEnhanced insulation
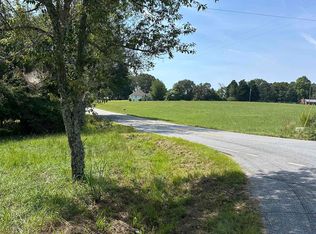
    Engineered Above Code for superior energy efficiency, comfort, and long-term savings! 371 Edwards Store Rd is thoughtfully constructed with enhanced insulation, high-performance thermal windows, and a comprehensive energy package verified by All About Energy, providing added peace of mind, potential tax credits, and rebates while helping reduce monthly utility costs. Ideally located less than 10 minutes from Lyman Lake Park, where you'll enjoy boating, fishing, a public pier, boat ramp, and the Lyman Lake Lodge event center. You'll also be just 15 minutes from the shops and eateries of Lyman, Inman, and Greer. Designed with timeless curb appeal, the home showcases attractive architectural details and a welcoming rocking chair front porch. Inside, the open, vaulted Living Room is anchored by a striking linear fireplace set into a full shiplap accent wall and topped with a rustic raw-wood mantle, with luxury vinyl plank flooring and recessed lighting carrying throughout the main living space. The Kitchen impresses with a quartz waterfall-edge island, modern black pendant lighting, and a full stainless appliance package, flowing easily into the adjacent Dining Area where French doors lead straight out to the Deck. The desirable split floor plan provides added privacy. The Primary Suite offers a trey ceiling, plush carpet, walk-in closet, and private bath with an extended vanity and step-is shower highlighted by bench seating and a clerestory window. Two additional Bedrooms across the home flank a shared Bath, and the Laundry Room completes the layout.. Enjoy outside in any weather on the covered Deck that overlooks a level, fenced backyard that backs to peaceful woods, creating a wonderful setting for relaxing or hosting friends. Plus with no HOA, you are free to build your outdoor oasis, rec area, or massive garden. Come see this craftsmanship for yourself!

    Zillow last checked:

    Listing updated:

    Listed by:

    Kendall Somero 864-346-7573,

    Carolina Moves, LLC

    Bought with:

    NON MLS MEMBER

    Non MLS

    Source: Greater Greenville AOR,MLS#: 1595281MLS Logo

    Facts & features

    Interior

    Bedrooms & bathrooms
    • Bedrooms: 3
    • Bathrooms: 2
    • Full bathrooms: 2
    • Main level bathrooms: 2
    • Main level bedrooms: 3
    Rooms
    • Room types: Laundry
    Primary bedroom
    • Area: 182
    • Dimensions: 14 x 13
    Bedroom 2
    • Area: 154
    • Dimensions: 14 x 11
    Bedroom 3
    • Area: 143
    • Dimensions: 13 x 11
    Primary bathroom
    • Features: Full Bath, Shower Only, Walk-In Closet(s)
    • Level: Main
    Dining room
    • Area: 130
    • Dimensions: 13 x 10
    Family room
    • Area: 255
    • Dimensions: 17 x 15
    Kitchen
    • Area: 143
    • Dimensions: 13 x 11
    Heating
    • Electric
    Cooling
    • Attic Fan, Electric
    Appliances
    • Included: Dishwasher, Disposal, Electric Oven, Free-Standing Electric Range, Range, Microwave, Electric Water Heater
    • Laundry: 1st Floor, Walk-in, Electric Dryer Hookup, Washer Hookup, Laundry Room
    Features
    • Ceiling Fan(s), Vaulted Ceiling(s), Ceiling Smooth, Tray Ceiling(s), Countertops-Solid Surface, Open Floorplan, Walk-In Closet(s), Split Floor Plan, Countertops – Quartz, Pantry
    • Flooring: Carpet, Luxury Vinyl
    • Windows: Insulated Windows
    • Basement: None
    • Attic: Pull Down Stairs,Storage
    • Number of fireplaces: 1
    • Fireplace features: Ventless
    Interior area
    • Total structure area: 1,431
    • Total interior livable area: 1,550 sqft

    Property

    Parking
    • Total spaces: 2
    • Parking features: Attached, Garage Door Opener, Driveway, Concrete
    • Attached garage spaces: 2
    • Has uncovered spaces: Yes
    Features
    • Levels: One
    • Stories: 1
    • Patio & porch: Deck, Front Porch, Rear Porch
    • Fencing: Fenced
    Lot
    • Size: 0.57 Acres
    • Features: 1/2 - Acre
    • Topography: Level
    Details
    • Parcel number: 1460001113

    Construction

    Type & style
    • Home type: SingleFamily
    • Architectural style: Ranch,Traditional
    • Property subtype: Single Family Residence, Residential
    Materials
    • Vinyl Siding
    • Foundation: Crawl Space
    • Roof: Architectural
    Condition
    • New Construction
    • New construction: Yes
    • Year built: 2026
    Details
    • Builder name: Niemitalo

    Utilities & green energy

    • Sewer: Septic Tank
    • Water: Public

    Community & HOA

    Community
    • Features: None
    • Security: Smoke Detector(s)
    • Subdivision: None
    HOA
    • Has HOA: No
    • Services included: None
    Location
    • Region: Lyman

    Financial & listing details

    • Price per square foot: $199/sqft
    • Date on market: 6/18/2026

    Price history

    DateEventPrice
    7/31/2026Sold$309,000$199/sqft
    Source: Greater Greenville AOR #1595281 Report a problem
    6/22/2026Contingent$309,000$199/sqft
    Source: Greater Greenville AOR #1595281 Report a problem
    6/18/2026Listed for sale$309,000$199/sqft
    Source: Greater Greenville AOR #1595281 Report a problem

    Public tax history

    Tax history is unavailable.

    Neighborhood: 29365

    Nearby schools

    GreatSchools rating
    Schools provided by the listing agent
    • Elementary: Holly Springs-Motlow
    • Middle: Mabry
    • High: Chapman

    Source: Greater Greenville AOR. This data may not be complete. We recommend contacting the local school district to confirm school assignments for this home.

    Get a cash offer in 3 minutes
    Find out how much your home could sell for in as little as 3 minutes with a no-obligation cash offer.
    Estimated market value
    $309,200
    Get a cash offer in 3 minutes
    Find out how much your home could sell for in as little as 3 minutes with a no-obligation cash offer.
    Estimated market value
    $309,200