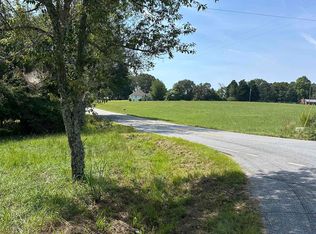
Engineered Above Code for Energy Efficiency, Comfort & Long-Term Value! Welcome to 377 Edwards Store Rd, a thoughtfully designed home that combines modern style, everyday comfort, and energy-conscious construction. Built with enhanced insulation, high-performance thermal windows, and a comprehensive energy package verified by All About Energy, this home offers added peace of mind along with the potential for qualifying tax credits and rebates, all while helping to reduce monthly utility costs. From the moment you arrive, the home's timeless curb appeal and attractive architectural details make a delightful first impression. The large corner lot with fresh sod and landscaping set the tone, and a charming rocking chair front porch invites you to slow down and enjoy the surroundings. Inside, the open, vaulted Family Room creates an inviting gathering space, highlighted by a striking linear fireplace framed by a full shiplap accent wall with a floating mantel. Luxury vinyl plank flooring and recessed lighting extend throughout the main living areas, creating a cohesive and stylish feel. The Kitchen is both beautiful and functional, featuring quartz waterfall-edge counters, pendant lighting over the bar, and a stainless steel appliance package. It flows seamlessly into the adjacent Dining Area, where French doors open directly to the Deck for effortless indoor-outdoor entertaining. The desirable split bedroom floor plan provides added privacy! The spacious Primary Suite features a trey ceiling, plush carpeting, walk-in closet, and private bath with an extended vanity and step-in shower. The shower is thoughtfully finished with bench seating and a clerestory window that brings in natural light. Two additional Bedrooms are located across the home and share a conveniently positioned Bath, while the Laundry Room completes the well-planned layout. Step outside to enjoy the covered Deck overlooking the fenced backyard. Whether you're relaxing with your morning coffee, entertaining guests, or enjoying an evening outdoors, this private setting offers plenty of room to make it your own. And with no HOA, you have the freedom to create the outdoor space you've envisioned! Ideally situated less than 10 minutes from Lyman Lake Park, you'll have easy access to boating, fishing, a public pier, boat ramp, and the Lyman Lake Lodge event center. Enjoy the convenience of being just 15 minutes from the shops, restaurants, and amenities of Lyman, Inman, and Greer. Come experience this thoughtful craftsmanship, energy-conscious construction, and inviting design of Niemitalo Inc for yourself!
Contingent
$315,000
377 Edwards Store Rd, Lyman, SC 29365
3beds
1,524sqft
Single Family Residence, Residential
Built in 2026
0.86 Acres Lot
$315,100 Zestimate®
$207/sqft
$-- HOA
What's special
Quartz waterfall-edge countersAttractive architectural detailsOpen vaulted family roomStainless steel appliance packageLuxury vinyl plank flooringTimeless curb appealRecessed lighting
- 9 days
- 326
- 47
Zillow last checked:
Listing updated:
Listed by:
Kendall Somero 864-346-7573,
Carolina Moves, LLC
Source: Greater Greenville AOR,MLS#: 1605303
Facts & features
Interior
Bedrooms & bathrooms
- Bedrooms: 3
- Bathrooms: 2
- Full bathrooms: 2
- Main level bathrooms: 2
- Main level bedrooms: 3
Rooms
- Room types: Laundry
Primary bedroom
- Area: 210
- Dimensions: 15 x 14
Bedroom 2
- Area: 154
- Dimensions: 14 x 11
Bedroom 3
- Area: 154
- Dimensions: 14 x 11
Primary bathroom
- Features: Full Bath, Shower Only, Walk-In Closet(s)
- Level: Main
Dining room
- Area: 187
- Dimensions: 17 x 11
Family room
- Area: 306
- Dimensions: 18 x 17
Kitchen
- Area: 165
- Dimensions: 15 x 11
Heating
- Electric
Cooling
- Central Air, Electric
Appliances
- Included: Dishwasher, Disposal, Electric Oven, Free-Standing Electric Range, Range, Microwave, Electric Water Heater
- Laundry: 1st Floor, Walk-in, Electric Dryer Hookup, Washer Hookup, Laundry Room
Features
- High Ceilings, Ceiling Fan(s), Vaulted Ceiling(s), Tray Ceiling(s), Open Floorplan, Walk-In Closet(s), Countertops – Quartz, Pantry
- Flooring: Carpet, Luxury Vinyl
- Windows: Insulated Windows
- Basement: None
- Attic: Pull Down Stairs,Storage
- Number of fireplaces: 1
- Fireplace features: Circulating, Ventless
Interior area
- Total interior livable area: 1,524 sqft
Property
Parking
- Total spaces: 2
- Parking features: Attached, Concrete
- Attached garage spaces: 2
- Has uncovered spaces: Yes
Features
- Levels: One
- Stories: 1
- Patio & porch: Front Porch, Rear Porch
- Fencing: Fenced
Lot
- Size: 0.86 Acres
- Dimensions: 146 x 194 x 160 x 172
- Features: Corner Lot, Sloped, 1/2 - Acre
- Topography: Level
Details
- Parcel number: 1460001100
Construction
Type & style
- Home type: SingleFamily
- Architectural style: Ranch,Craftsman
- Property subtype: Single Family Residence, Residential
Materials
- Vinyl Siding
- Foundation: Crawl Space
- Roof: Architectural
Condition
- New Construction
- New construction: Yes
- Year built: 2026
Details
- Builder name: Niemitalo Inc
Utilities & green energy
- Sewer: Septic Tank
- Water: Public
Community & HOA
Community
- Features: None
- Security: Smoke Detector(s)
- Subdivision: None
HOA
- Has HOA: No
- Services included: None
Location
- Region: Lyman
Financial & listing details
- Price per square foot: $207/sqft
- Date on market: 9/30/2026
Estimated market value
$315,100
$299,000 - $331,000
$1,701/mo
Price history
| Date | Event | Price |
|---|---|---|
| 10/5/2026 | Contingent | $315,000$207/sqft |
Source:  Greater Greenville AOR #1605303 Report a problem Greater Greenville AOR #1605303 Report a problem | ||
| 9/30/2026 | Listed for sale | $315,000$207/sqft |
Source: Greater Greenville AOR #1605303 Report a problem | ||
Public tax history
Tax history is unavailable.
Monthly payment
Est. payment
Payment breakdown
Explore the cost of this home by adjusting the details. Changes won't be saved.Climate risks
Neighborhood: 29365
Nearby schools
Schools provided by the listing agent
- Elementary: Holly Springs-Motlow
- Middle: Mabry
- High: Chapman
Source: Greater Greenville AOR. This data may not be complete. We recommend contacting the local school district to confirm school assignments for this home.
Similar homes
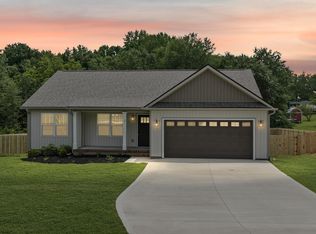
- $364,9903 bd2 ba1.9k sqft740 Mello Dr, Lyman, SC 29365New Construction
 MLS ID #342409, Billie Davis, Solid Ground Properties. SAR as distributed by MLS GRID
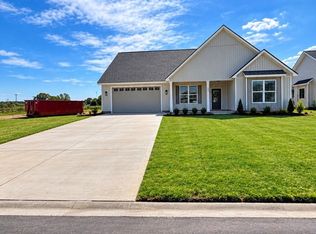
 - $345,9003 bd3 ba1.8k sqft725 Mello Dr, Lyman, SC 29365New Construction
 MLS ID #341522, Billie Davis, Solid Ground Properties. SAR as distributed by MLS GRID
 - $355,0003 bd2 ba2k sqft129 Lyman Lake Rd, Lyman, SC 29365For Sale
 MLS ID #1602947, Lilian Gomes, Real Broker Gvl, LLC. Greater Greenville AOR
 - $344,9003 bd2 ba1.7k sqft529 Life Ln, Lyman, SC 29365For Sale
 MLS ID #341227, Lori Lancaster, Keller Williams Realty. SAR as distributed by MLS GRID
