West Virginia country living at its finest! Live where everyday feels like a retreat. 20 Mins to Nucor, 20 Mins to Barboursville, 25 to Huntington. This beautifully renovated, one-story brick home has been completely transformed from top to bottom, everything brand new and ready for its next owner. In fact, you’d have to build a home from scratch to get one to this level of newness!!! Situated on a picture-perfect full acre, this home offers room to spread out, relax, and enjoy the peaceful surroundings. The open kitchen is ideal for entertaining, whether hosting family and friends indoors or enjoying the outdoors. Cozy up by the fireplace in the upstairs living room or gather in the downstairs great room, offering even more space to unwind. With room for everyone to have their own space, this property combines the charm of country living with the appeal of a completely updated home. If you’re looking for space, style, and the beauty of the countryside, this one is a must-not-miss!
For sale
$325,000
371 Henry Rd, Lesage, WV 25537
4beds
2,048sqft
Single Family Residence
Built in 1979
1 Acres Lot
$311,700 Zestimate®
$159/sqft
$-- HOA
What's special
Picture-perfect full acre
- 6 days
- 467
- 39
Zillow last checked:
Listing updated:
Listed by:
Melinda Starcher,
EXP REALTY, LLC 877-477-1901
Source: KVBR,MLS#: 286179 Originating MLS: Kanawha Valley Board of REALTORS
Facts & features
Interior
Bedrooms & bathrooms
- Bedrooms: 4
- Bathrooms: 3
- Full bathrooms: 3
Primary bedroom
- Description: Primary Bedroom
- Level: Main
- Dimensions: 15 10 x 11 8
Bedroom 2
- Description: Bedroom 2
- Level: Main
- Dimensions: 12 8 x 11 8
Bedroom 3
- Description: Bedroom 3
- Level: Main
- Dimensions: 9 6 x 10
Dining room
- Description: Dining Room
- Level: Main
- Dimensions: 9 9 x 15 6
Family room
- Description: Family Room
- Level: Lower
- Dimensions: 9 10 x 23 9
Kitchen
- Description: Kitchen
- Level: Main
- Dimensions: 15 3 x 15 6
Living room
- Description: Living Room
- Level: Main
- Dimensions: 14 3 x 23 9
Other
- Description: Other
- Level: Lower
- Dimensions: 15 10 x 10 8
Other
- Description: Other
- Level: Lower
- Dimensions: 15 3 x 11 4
Heating
- Electric, Forced Air, Heat Pump
Cooling
- Central Air
Appliances
- Included: Dishwasher, Electric Range, Refrigerator
Features
- Breakfast Area, Fireplace
- Flooring: Hardwood, Laminate, Tile
- Windows: Insulated Windows
- Basement: Full
- Number of fireplaces: 2
- Fireplace features: Insert
Interior area
- Total interior livable area: 2,048 sqft
Property
Parking
- Total spaces: 2
- Parking features: Attached, Garage, Two Car Garage
- Attached garage spaces: 2
Features
- Stories: 1
- Patio & porch: Patio, Porch
- Exterior features: Porch, Patio
Lot
- Size: 1 Acres
- Features: Wooded
Details
- Parcel number: 100013002500010000
Construction
Type & style
- Home type: SingleFamily
- Architectural style: Raised Ranch,One Story
- Property subtype: Single Family Residence
Materials
- Brick, Drywall
- Roof: Metal
Condition
- Year built: 1979
Utilities & green energy
- Sewer: Septic Tank
- Water: Public
Community & HOA
Community
- Subdivision: None
HOA
- Has HOA: No
Location
- Region: Lesage
Financial & listing details
- Price per square foot: $159/sqft
- Tax assessed value: $46,800
- Annual tax amount: $750
- Date on market: 10/28/2026
- Cumulative days on market: 7 days
Estimated market value
$311,700
$296,000 - $327,000
$1,388/mo
Price history
| Date | Event | Price |
|---|---|---|
| 10/29/2026 | Listed for sale | $325,000+712.5%$159/sqft |
Source:  KVBR #286179 Report a problem | ||
| 9/9/2025 | Sold | $40,000-18.4%$20/sqft |
Source:  HUNTMLS #181813 Report a problem | ||
| 8/20/2025 | Pending sale | $49,000$24/sqft |
Source: HUNTMLS #181813 Report a problem | ||
| 7/28/2025 | Listed for sale | $49,000+53.1%$24/sqft |
Source: HUNTMLS #181813 Report a problem | ||
| 10/19/2023 | Sold | $32,000$16/sqft |
Source: Public Record Report a problem | ||
Public tax history
| Year | Property taxes | Tax assessment |
|---|---|---|
| 2025 | $768 +115.9% | $28,080 +8.1% |
| 2024 | $356 -5.1% | $25,980 -4.8% |
| 2023 | $375 +1.1% | $27,300 +1.8% |
| 2022 | $371 -49.3% | $26,820 +2.1% |
| 2021 | $731 | $26,280 |
| 2020 | -- | $26,280 |
| 2019 | $360 +151.6% | $26,280 -13.6% |
| 2018 | $143 -0.1% | $30,420 |
| 2017 | $143 +0.1% | $30,420 |
| 2016 | $143 +0.3% | $30,420 |
| 2015 | $143 -0.1% | $30,420 |
| 2014 | $143 -9.5% | $30,420 -3.2% |
| 2013 | $158 | $31,440 |
| 2012 | $158 -0.3% | $31,440 |
| 2011 | $159 -0.9% | $31,440 |
| 2010 | $160 -63.7% | $31,440 |
| 2009 | $440 -8.2% | $31,440 -7.7% |
| 2008 | $479 +25.5% | $34,080 +25.7% |
| 2007 | $382 +14.4% | $27,120 +16.8% |
| 2006 | $334 +3.8% | $23,220 |
| 2005 | $322 | $23,220 |
| 2004 | -- | $23,220 -1.3% |
| 2003 | -- | $23,520 |
| 2002 | -- | $23,520 |
| 2001 | -- | $23,520 |
Find assessor info on the county website
Monthly payment
Est. payment
Payment breakdown
Explore the cost of this home by adjusting the details. Changes won't be saved.Climate risks
Neighborhood: 25537
Nearby schools
Schools provided by the listing agent
- Elementary: Cox Landing
- Middle: Milton
- High: Cabell Midland
Source: KVBR. This data may not be complete. We recommend contacting the local school district to confirm school assignments for this home.
Similar homes
- $350,0004 bd2 ba2.3k sqft121 Naomi Ct, Milton, WV 25541For Sale
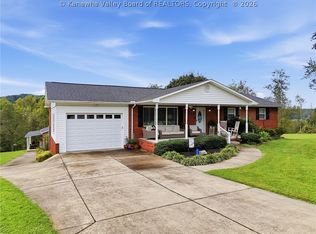 MLS ID #285740, Louise Crum Goode. KVBR
- $315,0004 bd3 ba1.6k sqft448 Oakwood Rd, Culloden, WV 25510For Sale
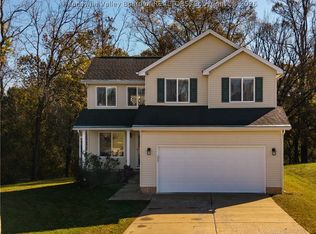 MLS ID #285931, Nick Campbell. KVBR
- $426,0004 bd3 ba2.4k sqft6150 Howells Mill Rd, Ona, WV 25545For Sale
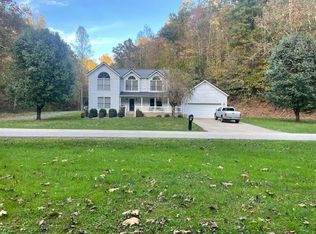
 MLS ID #185299, Valerie Leggett, Cornerstone Realty. HUNTMLS
- $329,9004 bd4 ba2.3k sqft1203 Blake St, Barboursville, WV 25504For Sale
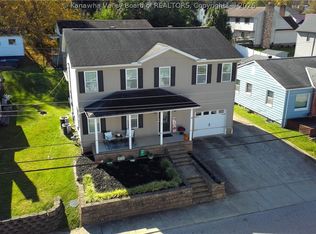 MLS ID #286194, Todd Nelson. KVBR
- $308,5003 bd2 ba1.9k sqft3399 Howells Mill Rd, Ona, WV 25545For SaleMLS ID #185095, Valerie Leggett, Cornerstone Realty. HUNTMLS
- $269,0004 bd4 ba2.3k sqft160A Private Drive 54, South Pt, OH 45680For SaleMLS ID #185301, Mendy Blakeman, M & M Realty Services, Inc. HUNTMLS
- $349,9004 bd3 ba2.3k sqft12 Deer View Ln, Huntington, WV 25705For SaleMLS ID #184293, Kelli Sobonya, Century 21 Homes And Land. HUNTMLS
- $349,9004 bd3 ba2.6k sqft210 Township Road 1533, Proctorville, OH 45669For SaleMLS ID #185100, Tracy Bunch, Bunch Real Estate Associates. HUNTMLS
- $340,0004 bd3 ba2.2k sqft451 Township Road 1533, Proctorville, OH 45669For SaleMLS ID #184310, Debi Reynolds, Century 21 Excellence Realty. HUNTMLS
- $345,0005 bd3 ba2.4k sqft1804 Coffman St, Barboursville, WV 25504For SaleMLS ID #185201, Crystal Merritt, Old Colony Realtors Huntington. HUNTMLS
- $345,0004 bd3 ba2.8k sqft2599 Cross Crk, Buffalo, WV 25033For SaleMLS ID #185108, GWEN SAMMS, Better Homes & Gardens Real Estate Central. HUNTMLS
