Welcome to this inviting 4-bedroom, 2.5-bath home on nearly an acre in Ona. Blending comfort and style, the spacious main floor includes a living room, dining room, gathering room, and a generous kitchen with ample cabinetry and a large breakfast nook—ideal for entertaining or spending time with family. Upstairs, the owner’s suite offers a full private bathroom and walk-in closet. Three additional bedrooms share a conveniently located second full bathroom. An attached two-car garage provides easy access and extra storage. Outside, the large backyard and deck offer plenty of space to relax and host gatherings. Situated just minutes from Rt. 60, this property provides added privacy and outdoor space. This welcoming home is ready for its next owner.
For sale
$426,000
6150 Howells Mill Rd, Ona, WV 25545
4beds
2,436sqft
Single Family Residence
Built in 1995
0.75 Acres Lot
$416,900 Zestimate®
$175/sqft
$-- HOA
What's special
Spacious main floorLarge breakfast nookDining roomGathering roomWalk-in closet
- 8 days
- 496
- 20
Zillow last checked:
Listing updated:
Listed by:
Valerie Leggett 304-638-4047,
Cornerstone Realty
Source: HUNTMLS,MLS#: 185299
Facts & features
Interior
Bedrooms & bathrooms
- Bedrooms: 4
- Bathrooms: 3
- Full bathrooms: 2
- 1/2 bathrooms: 1
Rooms
- Room types: Laundry
Bedroom
- Level: Second
- Area: 221
- Dimensions: 13 x 17
Bedroom 1
- Level: Second
- Area: 160.8
- Dimensions: 12 x 13.4
Bedroom 2
- Level: Second
- Area: 132
- Dimensions: 12 x 11
Bedroom 3
- Level: Second
- Area: 114
- Dimensions: 11.4 x 10
Bathroom 1
- Level: Second
Bathroom 2
- Level: Second
Bathroom 3
- Level: First
Dining room
- Level: First
- Area: 151.2
- Dimensions: 12 x 12.6
Kitchen
- Level: First
- Area: 156
- Dimensions: 12 x 13
Living room
- Level: First
- Area: 234
- Dimensions: 13 x 18
Heating
- Heat Pump, Propane
Cooling
- Heat Pump, Ceiling Fan(s)
Appliances
- Included: Range/Oven, Microwave, Dishwasher, Refrigerator, Water Purifier
- Laundry: Washer/Dryer Connection
Features
- Beamed Ceilings
- Flooring: Carpet, Wood
- Windows: Window Treatments, Insulated Windows, Storm Window(s)
- Basement: Crawl Space
Interior area
- Total structure area: 2,436
- Total interior livable area: 2,436 sqft
Property
Parking
- Total spaces: 5
- Parking features: Garage Door Opener, Attached, 2 Cars, 3+ Cars
- Attached garage spaces: 2
Features
- Levels: Two
- Stories: 2
- Patio & porch: Porch, Deck
- Exterior features: Lighting, Private Yard
Lot
- Size: 0.75 Acres
- Dimensions: .75 AC
- Features: Wooded
- Topography: Level
Details
- Parcel number: 20.2
Construction
Type & style
- Home type: SingleFamily
- Property subtype: Single Family Residence
Materials
- Brick, Vinyl
- Roof: Metal
Condition
- Year built: 1995
Utilities & green energy
- Water: Public Water, Well Water, Aeration System
Community & HOA
Community
- Security: Smoke Detector(s), Carbon Monoxide Detector(s)
Location
- Region: Ona
Financial & listing details
- Price per square foot: $175/sqft
- Tax assessed value: $181,600
- Annual tax amount: $1,491
- Date on market: 10/29/2026
- Listing terms: Cash,Conventional,FHA,VA Loan,USDA Loan
Estimated market value
$416,900
$396,000 - $438,000
$2,044/mo
Price history
| Date | Event | Price |
|---|---|---|
| 10/29/2026 | Listed for sale | $426,000$175/sqft |
Source:  HUNTMLS #185299 Report a problem | ||
Public tax history
| Year | Property taxes | Tax assessment |
|---|---|---|
| 2025 | $1,491 +4.9% | $108,970 +5% |
| 2024 | $1,421 +1.2% | $103,750 +1.5% |
| 2023 | $1,405 +6.9% | $102,250 +7.6% |
| 2022 | $1,314 +11.7% | $95,050 +12.4% |
| 2021 | $1,176 | $84,550 |
| 2020 | -- | $84,550 -5.4% |
| 2019 | $1,226 -0.2% | $89,410 |
| 2018 | $1,229 -0.1% | $89,410 |
| 2017 | $1,230 +0.1% | $89,410 +0% |
| 2016 | $1,228 +0.2% | $89,400 0% |
| 2015 | $1,225 +11.9% | $89,410 +12.1% |
| 2014 | $1,094 -0.6% | $79,750 +0.1% |
| 2013 | $1,100 | $79,690 |
| 2012 | $1,100 -0.3% | $79,690 |
| 2011 | $1,104 -0.8% | $79,690 |
| 2010 | $1,114 -5.8% | $79,690 -5.7% |
| 2009 | $1,183 -0.4% | $84,490 |
| 2008 | $1,188 +16.3% | $84,490 +16.5% |
| 2007 | $1,021 -2.1% | $72,550 |
| 2006 | $1,043 +3.9% | $72,550 +0.2% |
| 2005 | $1,003 | $72,430 -0.2% |
| 2004 | -- | $72,550 +0.3% |
| 2003 | -- | $72,360 |
| 2002 | -- | $72,360 +2.8% |
| 2001 | -- | $70,380 |
Find assessor info on the county website
Monthly payment
Est. payment
Payment breakdown
Explore the cost of this home by adjusting the details. Changes won't be saved.Climate risks
Neighborhood: 25545
Nearby schools
Schools provided by the listing agent
- Elementary: Ona
- Middle: Milton
- High: Midland
Source: HUNTMLS. This data may not be complete. We recommend contacting the local school district to confirm school assignments for this home.
Similar homes
- $429,9004 bd3 ba2.1k sqft73 Township Road 221, Proctorville, OH 45669For Sale

 MLS ID #185375, Tracy Bunch, Bunch Real Estate Associates. HUNTMLS
- $308,5003 bd2 ba1.9k sqft3399 Howells Mill Rd, Ona, WV 25545For Sale
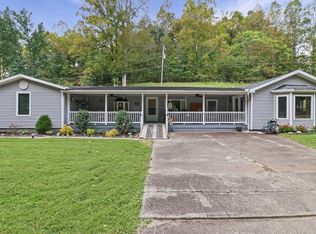 MLS ID #185095, Valerie Leggett, Cornerstone Realty. HUNTMLS
- $435,0004 bd2 ba1.9k sqft106 Private Road 574, Proctorville, OH 45669For Sale
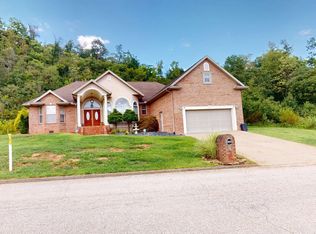 MLS ID #184667, Todd Nelson, Old Colony Realtors Huntington. HUNTMLS
- $449,0004 bd3 ba2.8k sqft106 Regal Oaks Dr, Barboursville, WV 25504For Sale
 MLS ID #184863, Allison Goble, Remax Realty Connection Of The Tri-State. HUNTMLS
- $424,5004 bd3 ba2.1k sqft14 Township Road 1356, South Point, OH 45680For SaleMLS ID #184943, Melissa Starcher, Old Colony Realtors Huntington. HUNTMLS
- $299,0004 bd3 ba3k sqft530 Four Pole Rd, Huntington, WV 25701For SaleMLS ID #185338, Lorre Wilson, Old Colony Realtors Huntington. HUNTMLS
- $349,9004 bd3 ba2.6k sqft210 Township Road 1533, Proctorville, OH 45669For SaleMLS ID #185100, Tracy Bunch, Bunch Real Estate Associates. HUNTMLS
- $419,0003 bd3 ba2.4k sqft222 Township Road 1097, Chesapeake, OH 45619For SaleMLS ID #184763, Tracy Bunch, Bunch Real Estate Associates. HUNTMLS
- $497,5003 bd4 ba3.3k sqft6897 County Road 15, Chesapeake, OH 45619For SaleMLS ID #185352, Todd Nelson, Old Colony Realtors Huntington. HUNTMLS
- $399,9993 bd3 ba2.8k sqft27 Hickory Dr, Barboursville, WV 25504For SaleMLS ID #184624, Lorre Wilson, Old Colony Realtors Huntington. HUNTMLS
- $398,5004 bd3 ba3.2k sqft68 Camelot Dr, Huntington, WV 25701For SaleMLS ID #184989, Parker Ward, Realty Advantage. HUNTMLS
- $499,9004 bd3 ba1.9k sqft2 Township Road 1302, Chesapeake, OH 45619For SaleMLS ID #185159, Tracy Bunch, Bunch Real Estate Associates. HUNTMLS
- $599,9004 bd4 ba3.5k sqft166 Private Drive 15455, Crown City, OH 45623For SaleMLS ID #185141, Tracy Bunch, Bunch Real Estate Associates. HUNTMLS
- $345,0005 bd3 ba2.4k sqft1804 Coffman St, Barboursville, WV 25504For SaleMLS ID #185201, Crystal Merritt, Old Colony Realtors Huntington. HUNTMLS
- $349,9004 bd3 ba2.3k sqft12 Deer View Ln, Huntington, WV 25705For SaleMLS ID #184293, Kelli Sobonya, Century 21 Homes And Land. HUNTMLS
- $460,0004 bd4 ba3k sqft673 Township Road 158, Chesapeake, OH 45619For SaleMLS ID #184957, Shane J Craig, Prime Realty. HUNTMLS
- $475,0004 bd3 ba2.9k sqft141 Woodland Dr, Huntington, WV 25705For SaleMLS ID #185228, Parker Ward, Realty Advantage. HUNTMLS
