Thoughtful craftsmanship defines this magnificent 7,883 sq ft luxury home situated on an expansive 12.3-acre lot with water rights and pond. This home's inviting entryway leads to the stunning living room framed by large windows, a cozy fireplace, and elegant built-in shelving. The heart of the home is a spectacular chef's kitchen boasting white oak cabinets, Wolf appliances, large island, and a walk-in pantry. The main floor hosts a private primary retreat complete with jetted tub and a walk-in closet featuring direct laundry room access. 3 additional bedrooms and a full bathroom round out the main level. Upstairs, an expansive bonus wing serves as the perfect getaway, offering a family room, a cozy reading nook, a bedroom and bathroom. The walk-out basement presents incredible expansion potential, already framed and prepped to easily add a family room, theater room, storage room and cold storage area, an exercise room, a second laundry room, 2 bathrooms, and 3 more bedrooms. Packed with premium upgrades, including a central vacuum system, heated flooring, and a massive heated garage. This home sits on a canvas ready for your custom landscape design. Acreage is zoned R1 and has already been approved to be subdivided. A landmark property with endless potential!
For sale
$1,500,000
3712 E 364 N, Rigby, ID 83442
5beds
7,883sqft
Single Family Residence
Built in 2021
12.31 Acres Lot
$-- Zestimate®
$190/sqft
$-- HOA
What's special
Cozy fireplaceInviting entrywayMassive heated garageCozy reading nookElegant built-in shelvingCentral vacuum systemLarge island
- 6 days
- 469
- 34
Likely to sell faster than
Zillow last checked:
Listing updated:
Listed by:
Jed Lowder 208-313-6692,
Axis Idaho Realty
Source: SRMLS,MLS#: 2190025
Facts & features
Interior
Bedrooms & bathrooms
- Bedrooms: 5
- Bathrooms: 4
- Full bathrooms: 3
- 1/2 bathrooms: 1
- Main level bathrooms: 3
- Main level bedrooms: 4
Family room
- Level: Upper
Kitchen
- Level: Main
Living room
- Level: Main
Basement
- Area: 3506
Office
- Level: Main,Upper
Heating
- Natural Gas, Forced Air, Radiant
Cooling
- Central Air
Appliances
- Included: Dishwasher, Double Oven, Microwave, Gas Range, Refrigerator, Plumbed For Water Softener
- Laundry: Main Level, Laundry Room
Features
- Ceiling Fan(s), Plumbed For Central Vac, Walk-In Closet(s), Central Vacuum, Den/Study, Game Room, Main Floor Family Room, Master Downstairs, Master Bath, Mud Room, Office, Pantry
- Flooring: Hardwood
- Basement: Full,Unfinished,Walk-Out Access
- Number of fireplaces: 2
- Fireplace features: 2, Gas, Wood Burning
Interior area
- Total structure area: 7,883
- Total interior livable area: 7,883 sqft
- Finished area above ground: 4,377
- Finished area below ground: 3,506
Property
Parking
- Total spaces: 4
- Parking features: 4 Stalls, Attached, Garage Door Opener, Concrete, RV Access/Parking
- Attached garage spaces: 4
- Has uncovered spaces: Yes
Features
- Levels: One and One Half
- Stories: 1
- Patio & porch: 2, Deck, Porch
- Has spa: Yes
- Spa features: Bath
- Has view: Yes
- View description: Mountain(s)
Lot
- Size: 12.31 Acres
- Features: Near Schools
Details
- Parcel number: RP04N38E143945
- Zoning description: Jefferson-R1-Residential1 Zone
Construction
Type & style
- Home type: SingleFamily
- Property subtype: Single Family Residence
Materials
- Frame, Primary Exterior Material: Stone, Primary Exterior Material: Stucco, Primary Exterior Material: Vinyl Siding, Primary Exterior Material: Shake Siding, Primary Exterior Material: Wood Siding
- Foundation: Concrete Perimeter
Condition
- Year built: 2021
Utilities & green energy
- Electric: Rocky Mountain Power
- Sewer: Private Sewer
- Water: Well
Community & HOA
Community
- Subdivision: None
HOA
- Has HOA: No
Location
- Region: Rigby
Financial & listing details
- Price per square foot: $190/sqft
- Tax assessed value: $1,205,186
- Annual tax amount: $3,237
- Date on market: 10/27/2026
- Listing terms: Cash,Conventional
- Inclusions: Refrigerator, Double Ovens, Dishwasher, Microwave, Gas Range
- Exclusions: Seller's Personal Property,
- Has irrigation water rights: Yes
Estimated market value
Not available
Estimated sales range
Not available
Not available
Price history
| Date | Event | Price |
|---|---|---|
| 10/27/2026 | Listed for sale | $1,500,000$190/sqft |
Source:  SRMLS #2190025 Report a problem | ||
Public tax history
| Year | Property taxes | Tax assessment |
|---|---|---|
| 2025 | $5,154 +15.1% | $1,205,186 +8% |
| 2024 | $4,477 -13.5% | $1,116,412 -7.7% |
| 2023 | $5,175 -30.5% | $1,209,556 -1% |
| 2022 | $7,443 | $1,222,388 +1710.6% |
| 2021 | -- | $67,513 |
Find assessor info on the county website
Monthly payment
Est. payment
Payment breakdown
Explore the cost of this home by adjusting the details. Changes won't be saved.Climate risks
Neighborhood: 83442
Nearby schools
Schools provided by the listing agent
- Elementary: JEFFERSON ELEMENTARY #251
- Middle: FARNSWORTH MIDDLE SCHOOL
- High: RIGBY 251HS
Source: SRMLS. This data may not be complete. We recommend contacting the local school district to confirm school assignments for this home.

Similar homes
- $1,550,0005 bd4 ba4.3k sqft448 N 4108 E, Rigby, ID 83442For Sale
 MLS ID #2186752, Trent Tyler, ROI Brokers SE Idaho LLC. SRMLS
- $1,549,0006 bd5 ba4.7k sqft322 N 4500 E, Rigby, ID 83442For Sale
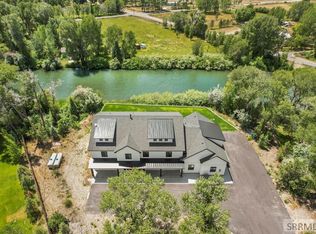 MLS ID #2184557, Anderson Hicks Group, Keller Williams Realty East Idaho. SRMLS
- $1,090,0005 bd6 ba5.2k sqft307 N 4200 E, Rigby, ID 83442For Sale
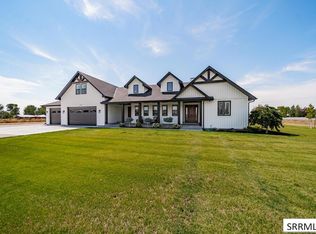 MLS ID #2188768, Grider Peterson Real Estate Team, eXp Realty LLC. SRMLS
- $750,0006 bd4 ba3.9k sqft167 N 4200 E, Rigby, ID 83442For Sale
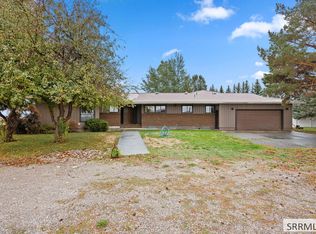 MLS ID #2189901, Jace Wright, Real Broker LLC. SRMLS
