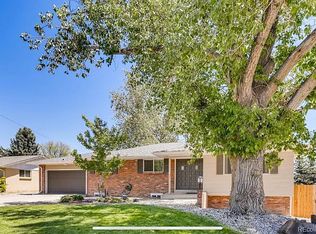
This is the kind of Applewood ranch that gets people excited. Bright, dialed in, and full of thoughtful updates, it strikes that perfect balance between classic charm and modern comfort. The open-concept living area feels inviting and expansive. Host from the kitchen or mix a craft cocktail at the refreshed bar area, you are going to want to have people over. Or shift gears and unwind at the end of the day in the soaking tub. Blackout shades throughout tie it all together with comfort and privacy.
Step outside and it only gets better. Backing to the Odom Farm area creates a sense of calm and privacy from the covered back deck. It sets the stage for easy outdoor living, whether it is morning coffee or a relaxed summer evening.
And then there is the location, walking access to clear creek trail which leads to 3 lakes and Prospect Park. And you're just a minute from the shops at Applewood Village where your go to coffee, dinner spots, and everyday stops (Home Goods anyone?) are right there. This is one of those homes that feels good, lives easy, and makes a strong impression from the start.
Sold for $740,000
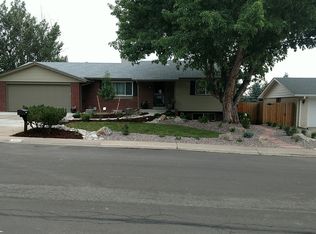
Street View
Zillow last checked:
Listing updated:
Bought with:
James Britvar, 100092790
Your Castle Realty LLC
Source: REcolorado as distributed by MLS GRID,MLS#: 1946365
Price history
| Date | Event | Price |
|---|---|---|
| 7/31/2026 | Sold | $740,000+5.7%$451/sqft |
Source:  REcolorado as distributed by MLS GRID #1946365 Report a problem REcolorado as distributed by MLS GRID #1946365 Report a problem | ||
| 6/28/2026 | Pending sale | $700,000$427/sqft |
Source: REcolorado as distributed by MLS GRID #1946365 Report a problem | ||
| 6/25/2026 | Listed for sale | $700,000-3.4%$427/sqft |
Source: REcolorado as distributed by MLS GRID #1946365 Report a problem | ||
| 8/8/2022 | Sold | $725,000+22.2%$442/sqft |
Source: Public Record Report a problem | ||
| 4/25/2022 | Sold | $593,532+10.9%$362/sqft |
Source: Public Record Report a problem | ||
| 4/1/2022 | Pending sale | $535,000$326/sqft |
Source:  RE/MAX International #4332578 Report a problem RE/MAX International #4332578 Report a problem | ||
| 3/30/2022 | Listed for sale | $535,000+122.9%$326/sqft |
Source: RE/MAX International #4332578 Report a problem | ||
| 8/5/2003 | Sold | $240,000$146/sqft |
Source: Public Record Report a problem | ||
Get a cash offer in 3 minutes
Find out how much your home could sell for in as little as 3 minutes with a no-obligation cash offer.
Estimated market value
$730,100
