Coming Soon! This spacious home is being prepared for the market with several updates underway. Offering a flexible layout, generous living space and plenty of potential, it is an opportunity you will not want to miss. Additional details and photos coming soon.
Coming soon 08/28
$935,000
10711 Gatewood Ave, Silver Spring, MD 20903
4beds
4,238sqft
Single Family Residence
Built in 1942
0.86 Acres Lot
$830,300 Zestimate®
$221/sqft
$-- HOA
What's special
- 3 days |
- 110 |
- 11 |
Zillow last checked:
Listing updated:
Listed by:
Angela Goldstein 202-438-7910,
Northgate Realty, LLC 3012636307
Source: Bright MLS,MLS#: MDMC2251084
Facts & features
Interior
Bedrooms & bathrooms
- Bedrooms: 4
- Bathrooms: 5
- Full bathrooms: 4
- 1/2 bathrooms: 1
- Main level bathrooms: 1
Basement
- Area: 1200
Heating
- Hot Water, Natural Gas
Cooling
- Central Air, Whole House Fan, Electric
Appliances
- Included: Gas Water Heater
Features
- Attic, Attic/House Fan, Built-in Features, Cedar Closet(s), Crown Molding, Dining Area, Floor Plan - Traditional, Formal/Separate Dining Room, Eat-in Kitchen, Kitchen - Table Space, Pantry, Primary Bath(s), Upgraded Countertops, Walk-In Closet(s), Plaster Walls
- Flooring: Hardwood, Wood
- Doors: Six Panel
- Windows: Window Treatments
- Basement: Connecting Stairway,Full,Finished,Heated,Improved,Interior Entry,Exterior Entry,Space For Rooms,Sump Pump,Walk-Out Access,Workshop
- Number of fireplaces: 3
Interior area
- Total structure area: 4,238
- Total interior livable area: 4,238 sqft
- Finished area above ground: 3,038
- Finished area below ground: 1,200
Property
Parking
- Parking features: Driveway, Off Street
- Has uncovered spaces: Yes
Accessibility
- Accessibility features: None
Features
- Levels: Three
- Stories: 3
- Patio & porch: Screened
- Pool features: None
- Has view: Yes
- View description: Garden
Lot
- Size: 0.86 Acres
- Features: Backs to Trees
Details
- Additional structures: Above Grade, Below Grade
- Parcel number: 160500283647
- Zoning: RE2
- Special conditions: Standard
Construction
Type & style
- Home type: SingleFamily
- Architectural style: Cape Cod
- Property subtype: Single Family Residence
Materials
- Brick
- Foundation: Other
- Roof: Slate
Condition
- New construction: No
- Year built: 1942
Utilities & green energy
- Sewer: Public Sewer
- Water: Public
Community & HOA
Community
- Subdivision: Burnt Mills Hills
HOA
- Has HOA: No
Location
- Region: Silver Spring
Financial & listing details
- Price per square foot: $221/sqft
- Tax assessed value: $745,300
- Annual tax amount: $965
- Date on market: 8/28/2026
- Listing agreement: Exclusive Right To Sell
- Ownership: Fee Simple
Estimated market value
$830,300
$756,000 - $913,000
$4,247/mo
Price history
| Date | Event | Price |
|---|---|---|
| 4/18/2025 | Sold | $839,999$198/sqft |
Source:  Bright MLS #MDMC2164904 Report a problem Bright MLS #MDMC2164904 Report a problem | ||
| 3/22/2025 | Pending sale | $839,999$198/sqft |
Source: Bright MLS #MDMC2164904 Report a problem | ||
| 3/4/2025 | Price change | $839,999-1.2%$198/sqft |
Source: Bright MLS #MDMC2164904 Report a problem | ||
| 2/28/2025 | Pending sale | $849,999$201/sqft |
Source: Bright MLS #MDMC2164904 Report a problem | ||
| 2/21/2025 | Price change | $849,999-5.6%$201/sqft |
Source: Bright MLS #MDMC2164904 Report a problem | ||
| 2/15/2025 | Listed for sale | $899,999+210.3%$212/sqft |
Source: Bright MLS #MDMC2164904 Report a problem | ||
| 4/21/1998 | Sold | $290,000$68/sqft |
Source: Public Record Report a problem | ||
Public tax history
| Year | Property taxes | Tax assessment |
|---|---|---|
| 2025 | $965 -87.4% | $705,567 +6% |
| 2024 | $7,665 +6.3% | $665,833 +6.3% |
| 2023 | $7,214 +4.9% | $626,100 +0.5% |
| 2022 | $6,876 +0.6% | $623,100 +0.5% |
| 2021 | $6,837 +0.4% | $620,100 +0.5% |
| 2020 | $6,808 +0% | $617,100 |
| 2019 | $6,805 -0.2% | $617,100 |
| 2018 | $6,817 -9.2% | $617,100 -6.8% |
| 2017 | $7,507 +3.2% | $662,000 +3.6% |
| 2016 | $7,278 | $639,200 +3.7% |
| 2015 | $7,278 | $616,400 +3.8% |
| 2014 | $7,278 | $593,600 |
| 2013 | -- | $593,600 |
| 2012 | -- | $593,600 -15.5% |
| 2011 | -- | $702,740 |
| 2010 | -- | $702,740 |
| 2009 | -- | $702,740 -11.9% |
| 2008 | -- | $798,000 +13.4% |
| 2007 | -- | $704,010 +15.4% |
| 2006 | -- | $610,020 +18.2% |
| 2005 | -- | $516,030 +12.1% |
| 2004 | -- | $460,192 |
| 2003 | -- | $460,192 +32% |
| 2002 | -- | $348,520 |
| 2001 | -- | $348,520 |
Find assessor info on the county website
Monthly payment
Est. payment
Payment breakdown
Explore the cost of this home by adjusting the details. Changes won't be saved.Climate risks
Neighborhood: Burnt Mills
Nearby schools
GreatSchools rating
- 5/10Cresthaven Elementary SchoolGrades: 3-5Distance: 0.3 mi
- 4/10Francis Scott Key Middle SchoolGrades: 6-8Distance: 0.3 mi
- 4/10Springbrook High SchoolGrades: 9-12Distance: 2 mi
Schools provided by the listing agent
- District: Montgomery County Public Schools
Source: Bright MLS. This data may not be complete. We recommend contacting the local school district to confirm school assignments for this home.
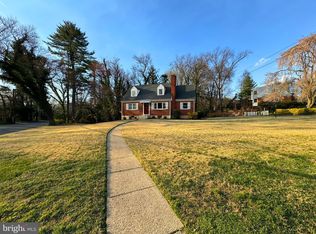
- $615,0004 bd2 ba1.8k sqft1100 W Nolcrest Dr, Silver Spring, MD 20903Sold
- $561,1004 bd2 ba2.1k sqft1104 W Nolcrest Dr, Silver Spring, MD 20903Off Market
- $699,400-- bd2 ba1.8k sqft10715 Gatewood Ave, Silver Spring, MD 20903Off Market
- $494,6004 bd2 ba1.1k sqft1108 W Nolcrest Dr, Silver Spring, MD 20903Off Market
- $532,800-- bd1 ba1.2k sqft1112 W Nolcrest Dr, Silver Spring, MD 20903Off Market
- $507,300-- bd1 ba1.2k sqft1114 W Nolcrest Dr, Silver Spring, MD 20903Off Market
- $535,500-- bd1 ba1.4k sqft1012 W Nolcrest Dr, Silver Spring, MD 20903Off Market
- $522,700-- bd2 ba1.2k sqft1101 W Nolcrest Dr, Silver Spring, MD 20903Off Market
A local agent can set up tours, give advice and negotiate with sellers.
Similar homes
- $970,0004 bd3 ba3.1k sqft12207 Devilwood Dr, Potomac, MD 20854For Sale
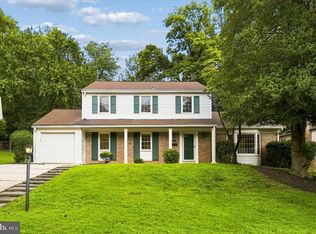
 MLS ID #MDMC2250772, Sharon Gross, Long & Foster Real Estate, Inc.. Bright MLS
 - $850,0004 bd4 ba4.2k sqft19808 Falling Spring Ct, Gaithersburg, MD 20882For Sale
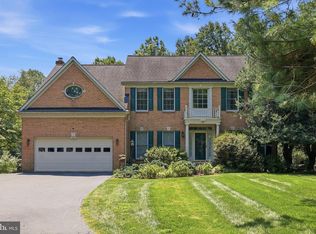 MLS ID #MDMC2251414, Rich Fox, RE/MAX Realty Centre, Inc.. Bright MLS
 - $750,0004 bd3 ba2.4k sqft9501 Colesville Rd, Silver Spring, MD 20901For Sale
 MLS ID #MDMC2248358, Philip Kelley, Compass. Bright MLS
 - $799,0004 bd4 ba3.1k sqft17712 New Hampshire Ave, Ashton, MD 20861For Sale
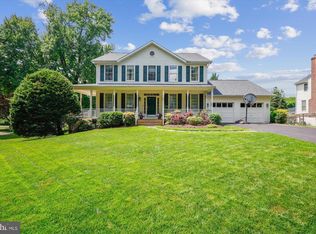 MLS ID #MDMC2250338, Brian Walker, Samson Properties. Bright MLS
 - $725,0005 bd4 ba2.4k sqft2213 Apple Tree Ln, Silver Spring, MD 20905For SaleMLS ID #MDMC2246718, Sarah Reynolds, Keller Williams Realty. Bright MLS
- $749,9004 bd4 ba3.2k sqft2308 Laurelwood Ter, Silver Spring, MD 20905For SaleMLS ID #MDMC2248546, Amy Donley, Long & Foster Real Estate, Inc.. Bright MLS
- $894,0004 bd4 ba2.9k sqft1714 Luzerne Ave, Silver Spring, MD 20910For SaleMLS ID #MDMC2239760, Natalie Thomas, Compass. Bright MLS
- $935,0004 bd4 ba4.4k sqft518 Calvin Ln, Rockville, MD 20851For SaleMLS ID #MDMC2232562, Leo Keenan, Assist 2 Sell Buyers And Sellers. Bright MLS
- $1,100,0004 bd4 ba2.6k sqft1912 Prelude Dr, Vienna, VA 22182For SaleMLS ID #VAFX2335278, Arya Mansouri, Metropol Realty. Bright MLS
- $945,0004 bd3 ba3.8k sqft3200 Belleview Ave, Landover, MD 20785For SaleMLS ID #MDPG2196608, Bridget Fischer, Coastal Realty Maryland. Bright MLS
- $980,0004 bd3 ba2.6k sqft11408 Orleans Way, Kensington, MD 20895For SaleMLS ID #MDMC2229064, Sally Croarkin, Real Broker, LLC. Bright MLS
- $1,100,0004 bd3 ba3.1k sqft20801 New Hampshire Ave, Brookeville, MD 20833For SaleMLS ID #MDMC2248778, Craig Marsh, Marsh Realty. Bright MLS
- $625,0004 bd3 ba2.3k sqft12616 McAdoo Ct, Silver Spring, MD 20904For SaleMLS ID #MDMC2241080, Trish McKenna, TTR Sotheby's International Realty. Bright MLS
- $925,0004 bd3 ba2.2k sqft1842 Post Oak Trl, Reston, VA 20191For SaleMLS ID #VAFX2333382, LeAnne Anies, Samson Properties. Bright MLS
- $739,0005 bd4 ba3.6k sqft13525 Winding Trail Ct, Silver Spring, MD 20906For SaleMLS ID #MDMC2215400, Marlene Aisenberg, Coldwell Banker Realty. Bright MLS
- $900,0003 bd3 ba2.7k sqft6281 Linkythorn Ln, Clarksville, MD 21029For SaleMLS ID #MDHW2067706, Marty Welsh, Monument Sotheby's International Realty. Bright MLS
- $950,0003 bd4 ba2.1k sqftHamlet Place, Chevy Chase, MD 20815For SaleMLS ID #MDMC2250642, Alyssa Crilley, Washington Fine Properties. Bright MLS
- $615,0005 bd3 ba2.2k sqft12622 Eastbourne Dr, Silver Spring, MD 20904For SaleMLS ID #MDMC2238246, Bob Mikelskas, Rosario Realty. Bright MLS
- $695,0004 bd3 ba2.1k sqft2209 Coffeewood Ct, Silver Spring, MD 20906For SaleMLS ID #MDMC2243802, BJ Matson, Taylor Properties. Bright MLS
- $592,0006 bd5 ba3.1k sqft2302 Muskogee St, Hyattsville, MD 20783For SaleMLS ID #MDPG2205198, Hermela Balcha, DMV Realty, INC.. Bright MLS
