**Professional Photos Coming 8/28** Welcome home to this charming and thoughtfully updated single-family home, ideally situated on a quiet street while offering exceptional convenience to shopping, dining, major commuter routes, and everyday amenities and No HOA. From the moment you arrive, the inviting curb appeal and brand-new front porch welcome you inside to a home that blends character, comfort, and modern updates. The main level features beautiful vaulted ceilings, recessed lighting, newer windows, and brand-new LVP flooring throughout that creates a bright, modern, and cohesive feel throughout the living spaces. The newly remodeled open kitchen is sure to impress, featuring crisp white cabinetry, granite countertops, stainless steel appliances, and a stylish design that is both functional and inviting. Step outside onto the brand new deck with stairs and enjoy outdoor dining, entertaining, or simply relaxing surrounded by nature. The main level private primary suite offers two spacious closets, and a convenient half bath, creating a comfortable retreat at the end of the day. An additional bedroom and full bath round out the main level. The lower level expands the living space with a spacious recreation room, an additional bedroom, and a full bath—perfect for guests, a home office, media room, or flexible living needs. A walk-out leads directly to the rear yard, where you'll enjoy a peaceful setting backing to trees and offering a wonderful sense of privacy. Additional highlights include a **new roof and gutters, new hot water heater, new front porch, new deck, newer windows, brand-new LVP flooring, remodeled kitchen, private driveway, and ample additional on-street parking.** With 2 levels of finished living space and a flexible floor plan, this home offers room to grow and plenty of possibilities. Conveniently located just minutes from the **ICC and I-495** and approximately **10 miles from the nearest Metro station**, this home provides an ideal combination of peaceful residential living and easy access to the greater Washington, DC metropolitan area. A charming home with modern updates, flexible living space, outdoor privacy, and commuter-friendly convenience—this one is truly a must see!
Coming soon 08/28
$485,000
1106 Rosemere Ave, Silver Spring, MD 20904
3beds
1,440sqft
Single Family Residence
Built in 1983
10,875 Square Feet Lot
$482,200 Zestimate®
$337/sqft
$-- HOA
What's special
- 1 day |
- 56 |
- 10 |
Zillow last checked:
Listing updated:
Listed by:
Michelle Graziani 240-372-9023,
Century 21 Redwood Realty (301) 365-0664
Source: Bright MLS,MLS#: MDMC2251576
Facts & features
Interior
Bedrooms & bathrooms
- Bedrooms: 3
- Bathrooms: 3
- Full bathrooms: 2
- 1/2 bathrooms: 1
- Main level bathrooms: 2
- Main level bedrooms: 2
Rooms
- Room types: Living Room, Primary Bedroom, Bedroom 2, Bedroom 3, Kitchen, Recreation Room, Bathroom 1, Bathroom 2, Full Bath, Half Bath
Primary bedroom
- Features: Flooring - Luxury Vinyl Plank, Ceiling Fan(s)
- Level: Main
Bedroom 2
- Features: Flooring - Luxury Vinyl Plank, Ceiling Fan(s)
- Level: Main
Bedroom 3
- Features: Flooring - Laminate Plank, Ceiling Fan(s)
- Level: Lower
Bathroom 1
- Features: Bathroom - Tub Shower
- Level: Main
Bathroom 2
- Features: Bathroom - Tub Shower
- Level: Lower
Other
- Level: Main
Half bath
- Level: Main
Kitchen
- Features: Granite Counters, Flooring - Luxury Vinyl Plank, Kitchen - Electric Cooking, Recessed Lighting, Living/Dining Room Combo
- Level: Main
Living room
- Features: Flooring - Luxury Vinyl Plank, Recessed Lighting
- Level: Main
Recreation room
- Features: Flooring - Laminate Plank
- Level: Lower
Heating
- Forced Air, Electric
Cooling
- Central Air, Electric
Appliances
- Included: Microwave, Dishwasher, Disposal, Dryer, Oven/Range - Electric, Refrigerator, Stainless Steel Appliance(s), Washer, Water Heater, Electric Water Heater
- Laundry: Lower Level
Features
- Ceiling Fan(s), Combination Dining/Living, Bathroom - Tub Shower, Entry Level Bedroom, Floor Plan - Traditional, Kitchen - Gourmet, Primary Bath(s), Recessed Lighting, Upgraded Countertops
- Windows: Double Pane Windows, Energy Efficient, Sliding
- Basement: Full,Connecting Stairway,Finished,Heated,Walk-Out Access,Windows
- Number of fireplaces: 1
Interior area
- Total structure area: 1,620
- Total interior livable area: 1,440 sqft
- Finished area above ground: 900
- Finished area below ground: 540
Property
Parking
- Total spaces: 1
- Parking features: Driveway, On Street
- Uncovered spaces: 1
Accessibility
- Accessibility features: None
Features
- Levels: Two
- Stories: 2
- Patio & porch: Deck, Porch
- Pool features: None
- Has view: Yes
- View description: Trees/Woods
Lot
- Size: 10,875 Square Feet
- Features: Backs to Trees
Details
- Additional structures: Above Grade, Below Grade
- Parcel number: 160500290621
- Zoning: R90
- Special conditions: Standard
Construction
Type & style
- Home type: SingleFamily
- Architectural style: Cape Cod
- Property subtype: Single Family Residence
Materials
- Aluminum Siding
- Foundation: Slab
- Roof: Architectural Shingle
Condition
- Excellent
- New construction: No
- Year built: 1983
Utilities & green energy
- Sewer: Public Sewer
- Water: Public
Community & HOA
Community
- Security: Smoke Detector(s)
- Subdivision: Hollywood Park
HOA
- Has HOA: No
Location
- Region: Silver Spring
Financial & listing details
- Price per square foot: $337/sqft
- Tax assessed value: $414,000
- Annual tax amount: $5,087
- Date on market: 8/28/2026
- Listing agreement: Exclusive Right To Sell
- Listing terms: Cash,Conventional,FHA,VA Loan
- Ownership: Fee Simple
Estimated market value
$482,200
$444,000 - $516,000
$2,775/mo
Price history
| Date | Event | Price |
|---|---|---|
| 8/4/1983 | Sold | $88,500$61/sqft |
Source: Agent Provided Report a problem | ||
Public tax history
| Year | Property taxes | Tax assessment |
|---|---|---|
| 2025 | $4,395 +5.5% | $387,967 +7.2% |
| 2024 | $4,167 +7.7% | $361,933 +7.8% |
| 2023 | $3,870 +5% | $335,900 +0.6% |
| 2022 | $3,685 +0.7% | $333,900 +0.6% |
| 2021 | $3,659 +0.5% | $331,900 +0.6% |
| 2020 | $3,639 +9.2% | $329,900 |
| 2019 | $3,334 -0.2% | $329,900 +9.1% |
| 2018 | $3,340 +1% | $302,367 +4.8% |
| 2017 | $3,306 +4.3% | $288,600 +3.5% |
| 2016 | $3,171 | $278,733 +3.7% |
| 2015 | $3,171 | $268,867 +3.8% |
| 2014 | $3,171 | $259,000 |
| 2013 | -- | $259,000 |
| 2012 | -- | $259,000 -21% |
| 2011 | -- | $327,810 |
| 2010 | -- | $327,810 |
| 2009 | -- | $327,810 -14.3% |
| 2008 | -- | $382,520 +22% |
| 2007 | -- | $313,436 +28.3% |
| 2006 | -- | $244,353 +39.4% |
| 2005 | -- | $175,270 +6.1% |
| 2004 | -- | $165,170 |
| 2003 | -- | $165,170 +13.9% |
| 2002 | -- | $144,970 |
| 2001 | -- | $144,970 |
Find assessor info on the county website
Monthly payment
Est. payment
Payment breakdown
Explore the cost of this home by adjusting the details. Changes won't be saved.Climate risks
Neighborhood: 20904
Nearby schools
GreatSchools rating
- 5/10Cannon Road Elementary SchoolGrades: K-5Distance: 0.3 mi
- 5/10Francis Scott Key Middle SchoolGrades: 6-8Distance: 2.6 mi
- 5/10Springbrook High SchoolGrades: 9-12Distance: 1.1 mi
Schools provided by the listing agent
- District: Montgomery County Public Schools
Source: Bright MLS. This data may not be complete. We recommend contacting the local school district to confirm school assignments for this home.
- $544,0005 bd3 ba1.7k sqft1104 Rosemere Ave, Silver Spring, MD 20904Off Market
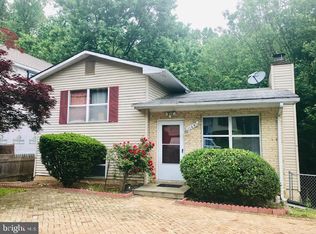
- $4,800-- bd-- ba-- sqft12807 Greenbriar St, Silver Spring, MD 20904Off Market
- $550,7003 bd2 ba1.9k sqft1108 Rosemere Ave, Silver Spring, MD 20904Off Market
- $468,400-- bd-- ba1.7k sqft1102 Rosemere Ave, Silver Spring, MD 20904Off Market
- $518,3003 bd2 ba1.6k sqft1110 Rosemere Ave, Silver Spring, MD 20904Off Market
- $597,0003 bd4 ba2.4k sqft12800 Broadmore Rd, Silver Spring, MD 20904Off Market
- $650,000-- bd2 ba1.9k sqft12800 Broadmore Rd, Silver Spring, MD 20904Sold
- $585,4004 bd4 ba1.7k sqft1100 Rosemere Ave, Silver Spring, MD 20904Off Market
A local agent can set up tours, give advice and negotiate with sellers.
Similar homes
- $475,0003 bd3 ba1.7k sqft801 Johnson Ave, Silver Spring, MD 20904For Sale

 MLS ID #MDMC2248282, Jessica Navidad Alvarado, NextHome Envision. Bright MLS
 - $--3 bd4 ba1.4k sqft12119 Clifftondale Dr #20, Silver Spring, MD 20904Auction
 Auction.com 2
 - $628,0004 bd3 ba1.8k sqft8 Kerwood Ct, Silver Spring, MD 20904For Sale
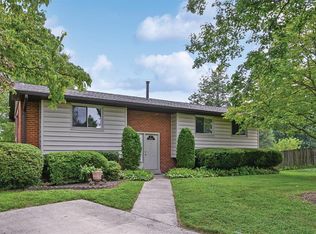 MLS ID #MDMC2249240, Trish McKenna, TTR Sotheby's International Realty. Bright MLS
 - $499,0003 bd2 ba1.4k sqft12215 Judson Rd, Silver Spring, MD 20902For Sale
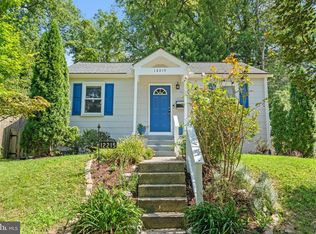 MLS ID #MDMC2251166, Frank Snodgrass, TTR Sotheby's International Realty. Bright MLS
 - $619,9005 bd3 ba1.7k sqft13119 Collingwood Ter, Silver Spring, MD 20904For SaleMLS ID #MDMC2249796, Kim Rice, TTR Sotheby's International Realty. Bright MLS
- $495,0003 bd2 ba1.6k sqft1803 Republic Rd, Silver Spring, MD 20902For SaleMLS ID #MDMC2251594, Sam King, King Real Estate, Inc. Bright MLS
- $505,0003 bd3 ba1.3k sqft12407 Herrington Manor Dr, Silver Spring, MD 20904For SaleMLS ID #MDMC2251178, Danny DeAngelo, Berkshire Hathaway HomeServices PenFed Realty. Bright MLS
- $455,0004 bd4 ba1.5k sqftWoodlake Towns C, Silver Spring, MD 20904For SaleMLS ID #MDMC2252208, Lee-Jin Lin, Evergreen Properties. Bright MLS
- $--4 bd2 ba1.4k sqft10415 Huntley Ave, Silver Spring, MD 20902AuctionAuction.com 2
- $479,9003 bd3 ba1.5k sqft14955 Carriage Square Dr, Silver Spring, MD 20906For SaleMLS ID #MDMC2250416, Mahrukh Tariq, Century 21 Redwood Realty. Bright MLS
- $459,9993 bd4 ba2.1k sqft2015 Featherwood St, Silver Spring, MD 20904For SaleMLS ID #MDMC2249636, Ethan Gomez, Smart Realty, LLC. Bright MLS
- $425,0003 bd3 ba1.5k sqft14403 Long Green Dr, Silver Spring, MD 20906For SaleMLS ID #MDMC2250476, Patty Chicas, Argent Realty, LLC. Bright MLS
- $475,0003 bd4 ba1.4k sqftWheaton Square East, Silver Spring, MD 20902For SaleMLS ID #MDMC2248196, Ellie Hitt, RE/MAX Realty Centre, Inc.. Bright MLS
- $725,0003 bd4 ba2.1k sqft14652 Woonsockett Dr, Silver Spring, MD 20905For SaleMLS ID #MDMC2249756, Gali Sapir, Perennial Real Estate. Bright MLS
- $584,9994 bd2 ba1.4k sqft2326 Fairland Rd, Silver Spring, MD 20904For SaleMLS ID #MDMC2246672, Jeremiah Abu-Bakr, Own Real Estate. Bright MLS
- $449,0002 bd1 ba816 sqft12008 Grandview Ave, Silver Spring, MD 20902For SaleMLS ID #MDMC2251808, Nurit Coombe, The Agency DC. Bright MLS
- $499,9003 bd3 ba2.1k sqft1004 La Grande Rd, Silver Spring, MD 20903For SaleMLS ID #MDMC2243098, Ross Sutton, Keller Williams Capital Properties. Bright MLS
- $430,0003 bd3 ba1.6k sqft12423 Loft Ln, Silver Spring, MD 20904For SaleMLS ID #MDMC2243154, Fredy Donado, The Agency DC. Bright MLS
- $340,0003 bd2 ba900 sqft2901 Lisage Way, Silver Spring, MD 20904For SaleMLS ID #MDMC2252388, Juan Flores, Alex Cooper Auctioneers, Inc.. Bright MLS
- $425,0003 bd3 ba1.9k sqft14319 Bald Hill Ct, Burtonsville, MD 20866For SaleMLS ID #MDMC2249752, Joseph Obeid, Samson Properties. Bright MLS
