Welcome to 703 Northwest Drive, a unique and spacious, charming home in the highly desired, established Burnt Mills neighborhood of Silver Spring. Offering approximately 2700 square feet of thoughtfully designed living space, this move-in-ready home combines true main-level living, generous indoor and outdoor spaces, and incredible versatility. The main level features 3 bedrooms and 2 full baths, making everyday living easy and convenient. The freshly painted, bright interior showcases new hardwood floors, recessed lighting, a cozy fireplace, and an open floorplan that provides even more space to relax, work from home, or entertain. The gorgeous new kitchen is designed for both function and gathering and opens to a large deck overlooking the expansive, level backyard. Situated on more than a quarter-acre, the property offers a wonderful outdoor setting with plenty of room for gardening, entertaining, grilling, pets, or simply enjoying the outdoors. Dreaming of raised garden beds, colorful flowers, fresh herbs, or your own summer tomatoes? There is plenty of room to make it happen. A separate storage shed with electricity provides additional space for tools, hobbies, gardening equipment, storage, or potential conversion into a guest suite in the future. The fully finished walk-out lower level significantly expands the possibilities. With its own separate entrance, recreation room, bedroom, full bath, and laundry area, the space offers tremendous flexibility for guests, extended family, a home office, recreation space, or potential apartment-style living. Throughout the home, an abundance of built-in storage makes it easy to keep everything organized. Major improvements add to the home's move-in-ready appeal, including a new roof, new kitchen, updated bathrooms, new HVAC system, new hot water heater, new hardwood floors, and fresh interior paint. And then there is the location. Enjoy easy access to public transportation and Metro, along with the convenience of having Trader Joe's and Starbucks nearby. Parks, shopping, dining, commuter routes, and the beautiful Northwest Branch trails are all within easy reach. Spacious, welcoming, updated, and filled with possibilities, 703 Northwest Drive offers the kind of flexible floor plan that works for real life—whether you're entertaining friends, working from home, accommodating guests, enjoying the backyard, or simply looking for a quiet spot to have your morning coffee. A must-see Silver Spring home offering a whole lot of living space, inside and out.
For sale
$749,999
703 Northwest Dr, Silver Spring, MD 20901
4beds
2,717sqft
Single Family Residence
Built in 1951
0.28 Acres Lot
$731,500 Zestimate®
$276/sqft
$-- HOA
What's special
Cozy fireplaceMain-level livingFreshly painted bright interiorFresh interior paintRecessed lightingNew hardwood floorsNew roof
- 10 hours |
- 34 |
- 1 |
Zillow last checked:
Listing updated:
Listed by:
Mandy Kaur 571-278-8008,
Redfin Corp 3016586186
Source: Bright MLS,MLS#: MDMC2250330
Facts & features
Interior
Bedrooms & bathrooms
- Bedrooms: 4
- Bathrooms: 3
- Full bathrooms: 3
- Main level bathrooms: 2
- Main level bedrooms: 3
Rooms
- Room types: Living Room, Dining Room, Kitchen, Laundry, Recreation Room, Utility Room
Dining room
- Level: Main
Kitchen
- Level: Main
Laundry
- Level: Lower
Living room
- Level: Main
Recreation room
- Level: Lower
Utility room
- Level: Lower
Heating
- Forced Air, Natural Gas
Cooling
- Central Air, Electric
Appliances
- Included: Microwave, Dishwasher, Disposal, Dryer, Energy Efficient Appliances, Refrigerator, Stainless Steel Appliance(s), Cooktop, Washer, Gas Water Heater
- Laundry: In Basement, Dryer In Unit, Has Laundry, Lower Level, Washer In Unit, Laundry Room
Features
- Bathroom - Walk-In Shower, Bathroom - Tub Shower, Built-in Features, Combination Kitchen/Dining, Efficiency, Entry Level Bedroom, Open Floorplan, Eat-in Kitchen, Primary Bath(s), Recessed Lighting, Walk-In Closet(s), Bar
- Flooring: Hardwood, Luxury Vinyl, Wood
- Basement: Connecting Stairway,Partial,Finished,Heated,Improved,Interior Entry,Exterior Entry,Rear Entrance,Windows,Walk-Out Access
- Number of fireplaces: 1
Interior area
- Total structure area: 2,717
- Total interior livable area: 2,717 sqft
- Finished area above ground: 1,666
- Finished area below ground: 1,051
Property
Parking
- Total spaces: 4
- Parking features: Driveway
- Uncovered spaces: 4
Accessibility
- Accessibility features: None
Features
- Levels: Two
- Stories: 2
- Patio & porch: Deck, Porch
- Pool features: None
Lot
- Size: 0.28 Acres
Details
- Additional structures: Above Grade, Below Grade
- Parcel number: 160500294138
- Zoning: R90
- Special conditions: Standard
Construction
Type & style
- Home type: SingleFamily
- Architectural style: Raised Ranch/Rambler,Ranch/Rambler
- Property subtype: Single Family Residence
Materials
- Frame
- Foundation: Other
Condition
- Excellent
- New construction: No
- Year built: 1951
Utilities & green energy
- Sewer: Public Sewer
- Water: Public
Community & HOA
Community
- Subdivision: Burnt Mills Gar-vill
HOA
- Has HOA: No
Location
- Region: Silver Spring
Financial & listing details
- Price per square foot: $276/sqft
- Tax assessed value: $443,500
- Annual tax amount: $5,577
- Date on market: 8/15/2026
- Listing agreement: Exclusive Right To Sell
- Listing terms: Cash,Conventional,FHA,VA Loan
- Ownership: Fee Simple
Estimated market value
$731,500
$695,000 - $768,000
$3,089/mo
Price history
| Date | Event | Price |
|---|---|---|
| 8/15/2026 | Listed for sale | $749,999+66.7%$276/sqft |
Source:  Bright MLS #MDMC2250330 Report a problem Bright MLS #MDMC2250330 Report a problem | ||
| 2/10/2026 | Sold | $450,000-6.3%$166/sqft |
Source: Bright MLS #MDMC2214060 Report a problem | ||
| 1/30/2026 | Pending sale | $480,000$177/sqft |
Source: Bright MLS #MDMC2214060 Report a problem | ||
| 1/22/2026 | Listed for sale | $480,000$177/sqft |
Source: Bright MLS #MDMC2214060 Report a problem | ||
Public tax history
| Year | Property taxes | Tax assessment |
|---|---|---|
| 2025 | $3,763 -14.7% | $413,367 +7.9% |
| 2024 | $4,412 +8.4% | $383,233 +8.5% |
| 2023 | $4,068 +6.9% | $353,100 +2.3% |
| 2022 | $3,807 +2.5% | $345,033 +2.4% |
| 2021 | $3,715 +2.4% | $336,967 +2.5% |
| 2020 | $3,628 +2% | $328,900 |
| 2019 | $3,558 -0.2% | $328,900 +1.9% |
| 2018 | $3,564 -2.5% | $322,633 +1% |
| 2017 | $3,654 +17.4% | $319,500 +7% |
| 2016 | $3,113 | $298,700 +7.5% |
| 2015 | $3,113 | $277,900 +8.1% |
| 2014 | $3,113 | $257,100 |
| 2013 | -- | $257,100 |
| 2012 | -- | $257,100 -18.1% |
| 2011 | -- | $313,940 |
| 2010 | -- | $313,940 |
| 2009 | -- | $313,940 -28.6% |
| 2008 | -- | $439,900 +17.7% |
| 2007 | -- | $373,822 +21.5% |
| 2006 | -- | $307,746 +27.3% |
| 2005 | -- | $241,670 +12.8% |
| 2004 | -- | $214,312 |
| 2003 | -- | $214,312 +34.3% |
| 2002 | -- | $159,600 |
| 2001 | -- | $159,600 |
Find assessor info on the county website
Monthly payment
Est. payment
Payment breakdown
Explore the cost of this home by adjusting the details. Changes won't be saved.Climate risks
Neighborhood: Burnt Mills
Nearby schools
GreatSchools rating
- 5/10Cresthaven Elementary SchoolGrades: 3-5Distance: 0.7 mi
- 4/10Francis Scott Key Middle SchoolGrades: 6-8Distance: 0.6 mi
- 4/10Springbrook High SchoolGrades: 9-12Distance: 1.6 mi
Schools provided by the listing agent
- Elementary: Cresthaven
- Middle: Francis Scott Key
- High: Springbrook
- District: Montgomery County Public Schools
Source: Bright MLS. This data may not be complete. We recommend contacting the local school district to confirm school assignments for this home.
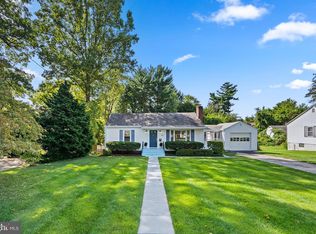
- $530,0003 bd2 ba1.2k sqft707 Northwest Dr, Silver Spring, MD 20901Sold
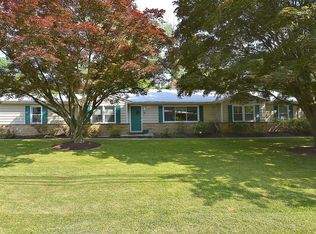
- $663,3003 bd3 ba2k sqft11013 Lockwood Dr, Silver Spring, MD 20901Off Market
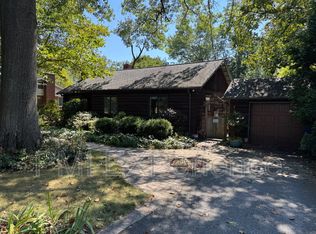
- $457,6002 bd1 ba1.1k sqft711 Northwest Dr, Silver Spring, MD 20901Off Market
- $925,0005 bd4 ba4.5k sqft11001 Lockwood Dr, Silver Spring, MD 20901Sold
- $544,800-- bd1 ba1.6k sqft700 Northwest Dr, Silver Spring, MD 20901Off Market
- $555,500-- bd2 ba1.4k sqft715 Northwest Dr, Silver Spring, MD 20901Off Market
- $551,900-- bd2 ba1.5k sqft704 Northwest Dr, Silver Spring, MD 20901Off Market
- $557,7003 bd2 ba1.3k sqft11025 Lockwood Dr, Silver Spring, MD 20901Off Market
A local agent can set up tours, give advice and negotiate with sellers.
Similar homes
- $750,0004 bd3 ba2.4k sqft9501 Colesville Rd, Silver Spring, MD 20901For Sale

 MLS ID #MDMC2248358, Philip Kelley, Compass. Bright MLS
 - $649,0006 bd4 ba2.1k sqft10705 Lockridge Dr, Silver Spring, MD 20901For Sale
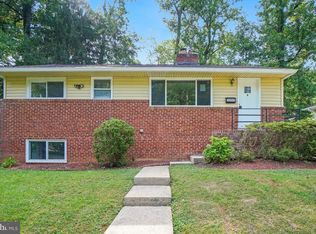 MLS ID #MDMC2242806, Kiros Asmamaw, Heymann Realty, LLC. Bright MLS
 - $--4 bd2 ba1.6k sqft408 Branch Dr, Silver Spring, MD 20901Auction
 Auction.com 2
 - $765,0004 bd2 ba2k sqft156 Fleetwood Ter, Silver Spring, MD 20910For SaleMLS ID #MDMC2250474, Debbie Gerald, Compass. Bright MLS
- $749,0005 bd4 ba3.5k sqft1910 Agate Dr, Silver Spring, MD 20904For SaleMLS ID #MDMC2249724, Thaddeus Underwood, Samson Properties. Bright MLS
- $674,9004 bd3 ba2.1k sqft10614 Glenwild Rd, Silver Spring, MD 20901For SaleMLS ID #MDMC2238032, Paola Lazo, Samson Properties. Bright MLS
- $600,0003 bd2 ba1.7k sqft121 Whitmoor Ter, Silver Spring, MD 20901For SaleMLS ID #MDMC2248126, Najibullah Khushbin, Samson Properties. Bright MLS
- $725,0005 bd4 ba3.2k sqft2206 Touchstone Ct, Silver Spring, MD 20904For SaleMLS ID #MDMC2249512, David Vane, Weichert Realtors - McKenna & Vane. Bright MLS
- $975,0004 bd4 ba2.7k sqft1018 McCeney Ave, Silver Spring, MD 20901For SaleMLS ID #MDMC2242460, Darleen Smith, CattaWood Spring Realty LLC. Bright MLS
- $725,0004 bd2 ba2.3k sqft9210 Worth Ave, Silver Spring, MD 20901For SaleMLS ID #MDMC2241680, Rhonda Mortensen, Compass. Bright MLS
- $635,0003 bd3 ba1.6k sqft9906 Sidney Rd, Silver Spring, MD 20901For SaleMLS ID #MDMC2249866, Charlie Martino, Weichert, REALTORS. Bright MLS
- $789,9004 bd3 ba1.8k sqft201 E Indian Spring Dr, Silver Spring, MD 20901For SaleMLS ID #MDMC2248782, Bryan Cantio, RE/MAX Allegiance. Bright MLS
- $610,0004 bd3 ba2k sqft12508 Montclair Dr, Silver Spring, MD 20904For SaleMLS ID #MDMC2250886, George Howard, George Howard Real Estate Inc.. Bright MLS
- $674,9003 bd3 ba2.4k sqft822 Loxford Ter, Silver Spring, MD 20901For SaleMLS ID #MDMC2247080, Cari Jordan, RLAH @properties. Bright MLS
- $810,0004 bd4 ba2.2k sqft209 Thistle Dr, Silver Spring, MD 20901For SaleMLS ID #MDMC2237906, Dejan Bujak, Long & Foster Real Estate, Inc.. Bright MLS
- $699,9003 bd4 ba1.8k sqft919 Playford Ln, Silver Spring, MD 20901For SaleMLS ID #MDMC2248416, Sharon McKinney, Argent Realty, LLC. Bright MLS
- $585,0003 bd2 ba1.3k sqft710 Dryden St, Silver Spring, MD 20901For SaleMLS ID #MDMC2249658, Delilah Dane, Redfin Corp. Bright MLS
- $665,0004 bd4 ba2.3k sqft1005 W Nolcrest Dr, Silver Spring, MD 20903For SaleMLS ID #MDMC2246346, Floyd Gomez-Starnes, RLAH @properties. Bright MLS
- $750,0003 bd3 ba2k sqft9404 Worth Ave, Silver Spring, MD 20901For SaleMLS ID #MDMC2242532, Donna Kerr, Donna Kerr Group. Bright MLS
- $665,0004 bd3 ba1.9k sqft130 Whitmoor Ter, Silver Spring, MD 20901For SaleMLS ID #MDMC2245276, Yasseen Elagazy, Compass. Bright MLS
