Photos Coming...Sun-drenched, oversized kitchen featuring skylights, granite countertops, custom cabinetry, and a dedicated workspace. The adjacent dining area boasts a massive picture window that floods the space with daily sunshine. Enjoy a formal dining room complete with an entire wall of custom built-ins, glass display doors, and integrated lighting. This home features freshly refinished hardwood floors across two levels and modern recessed lighting throughout the main living areas. Relax outdoors in your custom screened porch. Major mechanical updates offer total peace of mind: a new roof (2018), a newer high-efficiency Lennox HVAC system, and a hot water heater replaced in 2021. Near 90 Acre Park, Hiker Biker, Tennis, Pickleball, Hoops, HugeTot Lot, Indoor-Outdoor Olympic Pools, Picnic Partys, Fishing Pond, Ball Fields and More!! Commuters Dream!! Library, Shopping, Bus Lines!! ORIGINAL OWNERS!!
For sale
$610,000
12508 Montclair Dr, Silver Spring, MD 20904
4beds
2,019sqft
Single Family Residence
Built in 1963
10,213 Square Feet Lot
$603,200 Zestimate®
$302/sqft
$-- HOA
What's special
Dedicated workspaceGlass display doorsCustom cabinetryMassive picture windowIntegrated lightingFormal dining roomCustom screened porch
- 2 days |
- 238 |
- 12 |
Likely to sell faster than
Zillow last checked:
Listing updated:
Listed by:
George Howard 301-233-3180,
George Howard Real Estate Inc. 301-233-3180
Source: Bright MLS,MLS#: MDMC2250886
Facts & features
Interior
Bedrooms & bathrooms
- Bedrooms: 4
- Bathrooms: 3
- Full bathrooms: 2
- 1/2 bathrooms: 1
Rooms
- Room types: Living Room, Dining Room, Primary Bedroom, Bedroom 2, Bedroom 3, Bedroom 4, Kitchen, Family Room, Laundry, Storage Room, Bathroom 1
Primary bedroom
- Features: Bathroom - Jetted Tub, Bathroom - Walk-In Shower, Ceiling Fan(s), Double Sink, Flooring - HardWood
- Level: Upper
Bedroom 2
- Features: Ceiling Fan(s), Flooring - HardWood
- Level: Upper
Bedroom 3
- Features: Flooring - HardWood
- Level: Upper
Bedroom 4
- Features: Flooring - HardWood
- Level: Upper
Bathroom 1
- Level: Upper
Dining room
- Features: Flooring - HardWood, Built-in Features, Recessed Lighting
- Level: Main
Family room
- Features: Fireplace - Wood Burning, Flooring - Luxury Vinyl Plank, Ceiling Fan(s), Attached Bathroom, Lighting - Ceiling, Recessed Lighting
- Level: Lower
Kitchen
- Features: Built-in Features, Granite Counters, Dining Area, Double Sink, Flooring - Luxury Vinyl Tile, Eat-in Kitchen, Kitchen - Country, Kitchen - Gas Cooking, Lighting - Ceiling, Pantry, Skylight(s)
- Level: Main
Laundry
- Level: Lower
Living room
- Features: Flooring - HardWood, Built-in Features, Recessed Lighting, Lighting - Wall sconces
- Level: Main
Screened porch
- Features: Ceiling Fan(s), Skylight(s)
- Level: Main
Storage room
- Level: Lower
Heating
- Forced Air, Natural Gas
Cooling
- Other, Electric
Appliances
- Included: Microwave, Cooktop, Dishwasher, Disposal, Dryer, Energy Efficient Appliances, Exhaust Fan, Ice Maker, Double Oven, Refrigerator, Stainless Steel Appliance(s), Washer, Water Dispenser, Gas Water Heater
- Laundry: Laundry Room
Features
- Attic, Bathroom - Walk-In Shower, Built-in Features, Ceiling Fan(s), Combination Dining/Living, Open Floorplan, Floor Plan - Traditional, Formal/Separate Dining Room, Kitchen - Country, Eat-in Kitchen, Kitchen - Table Space, Recessed Lighting, Dry Wall, Block Walls
- Flooring: Hardwood, Luxury Vinyl, Concrete
- Doors: Atrium, Storm Door(s)
- Windows: Double Pane Windows, Energy Efficient, Screens, Skylight(s), Vinyl Clad
- Basement: English,Connecting Stairway,Heated,Improved,Exterior Entry,Partially Finished,Concrete,Shelving,Side Entrance,Space For Rooms
- Number of fireplaces: 1
- Fireplace features: Brick, Glass Doors, Wood Burning
Interior area
- Total structure area: 2,376
- Total interior livable area: 2,019 sqft
- Finished area above ground: 1,662
- Finished area below ground: 357
Property
Parking
- Total spaces: 1
- Parking features: Concrete, Driveway, Detached Carport, Off Street, On Street
- Carport spaces: 1
- Has uncovered spaces: Yes
Accessibility
- Accessibility features: Doors - Lever Handle(s)
Features
- Levels: Multi/Split,Three
- Stories: 3
- Patio & porch: Screened Porch
- Exterior features: Lighting, Rain Gutters, Sidewalks, Street Lights, Flood Lights, Underground Lawn Sprinkler
- Pool features: None
- Has spa: Yes
- Spa features: Bath
- Fencing: Back Yard
Lot
- Size: 10,213 Square Feet
- Features: Landscaped, Front Yard, Rear Yard
Details
- Additional structures: Above Grade, Below Grade
- Parcel number: 160500334474
- Zoning: R90
- Special conditions: Standard
Construction
Type & style
- Home type: SingleFamily
- Property subtype: Single Family Residence
Materials
- Block, Brick, Brick Front, Concrete, Copper Plumbing, Vinyl Siding
- Foundation: Block, Brick/Mortar, Concrete Perimeter, Permanent
- Roof: Asphalt,Shingle
Condition
- Very Good
- New construction: No
- Year built: 1963
Utilities & green energy
- Sewer: Public Sewer
- Water: Public
- Utilities for property: Electricity Available, Natural Gas Available, Phone Available, Sewer Available, Water Available
Community & HOA
Community
- Security: Carbon Monoxide Detector(s), Electric Alarm, Security System
- Subdivision: East Springbrook
HOA
- Has HOA: No
Location
- Region: Silver Spring
Financial & listing details
- Price per square foot: $302/sqft
- Tax assessed value: $461,300
- Annual tax amount: $5,741
- Date on market: 8/13/2026
- Listing agreement: Exclusive Right To Sell
- Listing terms: Cash,Conventional,FHA,VA Loan,Other
- Ownership: Fee Simple
- Road surface type: Black Top, Paved
Estimated market value
$603,200
$573,000 - $633,000
$3,145/mo
Price history
| Date | Event | Price |
|---|---|---|
| 8/13/2026 | Listed for sale | $610,000$302/sqft |
Source:  Bright MLS #MDMC2250886 Report a problem Bright MLS #MDMC2250886 Report a problem | ||
Public tax history
| Year | Property taxes | Tax assessment |
|---|---|---|
| 2025 | $5,049 +5.6% | $438,333 +5.5% |
| 2024 | $4,782 +5.8% | $415,367 +5.9% |
| 2023 | $4,521 +6% | $392,400 +1.5% |
| 2022 | $4,265 +1.7% | $386,467 +1.6% |
| 2021 | $4,195 +1.5% | $380,533 +1.6% |
| 2020 | $4,133 +11.2% | $374,600 |
| 2019 | $3,715 -0.2% | $374,600 +11.2% |
| 2018 | $3,722 +2.3% | $336,933 +5.9% |
| 2017 | $3,638 +11.7% | $318,100 +0.3% |
| 2016 | $3,257 | $317,000 +0.3% |
| 2015 | $3,257 | $315,900 +0.3% |
| 2014 | $3,257 | $314,800 |
| 2013 | -- | $314,800 |
| 2012 | -- | $314,800 -6.2% |
| 2011 | -- | $335,640 |
| 2010 | -- | $335,640 |
| 2009 | -- | $335,640 -17.8% |
| 2008 | -- | $408,450 +12.5% |
| 2007 | -- | $362,906 +14.4% |
| 2006 | -- | $317,363 +16.8% |
| 2005 | -- | $271,820 +11.5% |
| 2004 | -- | $243,736 |
| 2003 | -- | $243,736 +29.9% |
| 2002 | -- | $187,570 |
| 2001 | -- | $187,570 |
Find assessor info on the county website
Monthly payment
Est. payment
Payment breakdown
Explore the cost of this home by adjusting the details. Changes won't be saved.Climate risks
Neighborhood: 20904
Nearby schools
GreatSchools rating
- 3/10Jackson Road Elementary SchoolGrades: PK-5Distance: 0.5 mi
- 3/10White Oak Middle SchoolGrades: 6-8Distance: 0.6 mi
- 4/10Springbrook High SchoolGrades: 9-12Distance: 1.2 mi
Schools provided by the listing agent
- District: Montgomery County Public Schools
Source: Bright MLS. This data may not be complete. We recommend contacting the local school district to confirm school assignments for this home.
- $653,1004 bd3 ba2.7k sqft12506 Montclair Dr, Silver Spring, MD 20904Off Market
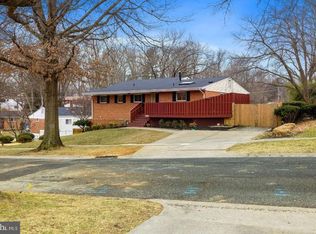
- $596,4005 bd2 ba1.7k sqft12510 Montclair Dr, Silver Spring, MD 20904Off Market
- $550,600-- bd3 ba1.2k sqft1202 Downs Dr, Silver Spring, MD 20904Off Market
- $589,8005 bd2 ba1.7k sqft12512 Montclair Dr, Silver Spring, MD 20904Off Market
- $559,600-- bd1 ba2k sqft1204 Downs Dr, Silver Spring, MD 20904Off Market
- $613,4003 bd3 ba1.9k sqft12501 Laurie Dr, Silver Spring, MD 20904Off Market
- $569,7005 bd3 ba2k sqft12503 Eastbourne Dr, Silver Spring, MD 20904Off Market
- $563,2004 bd2 ba1.4k sqft12501 Eastbourne Dr, Silver Spring, MD 20904Off Market
A local agent can set up tours, give advice and negotiate with sellers.
Similar homes
- $615,0005 bd3 ba2.2k sqft12622 Eastbourne Dr, Silver Spring, MD 20904For Sale
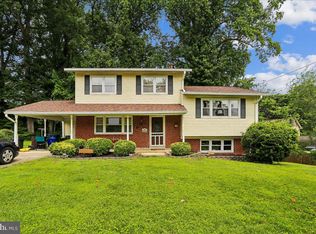
 MLS ID #MDMC2238246, Bob Mikelskas, Rosario Realty. Bright MLS
 - $625,0004 bd3 ba2.3k sqft12616 McAdoo Ct, Silver Spring, MD 20904For Sale
 MLS ID #MDMC2241080, Trish McKenna, TTR Sotheby's International Realty. Bright MLS
 - $749,9005 bd4 ba2.6k sqft2429 Parallel Ln, Silver Spring, MD 20904For Sale
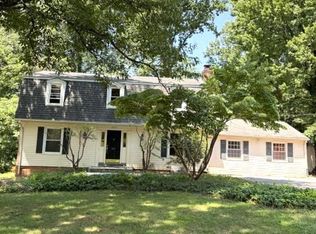 MLS ID #MDMC2247108, Lisa Caponiti, LPT Realty, LLC. Bright MLS
 - $640,0004 bd3 ba2.6k sqft12823 Camellia Dr, Silver Spring, MD 20906For Sale
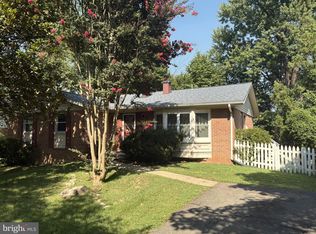 MLS ID #MDMC2250978, Rhonda Hayes, Samson Properties. Bright MLS
 - $599,9005 bd3 ba2.4k sqft12715 Two Farm Dr, Silver Spring, MD 20904For SaleMLS ID #MDMC2229610, Gloria Rosario, Realty Advantage of Maryland LLC. Bright MLS
- $599,9994 bd2 ba1.4k sqft2326 Fairland Rd, Silver Spring, MD 20904For SaleMLS ID #MDMC2246672, Jeremiah Abu-Bakr, Own Real Estate. Bright MLS
- $475,0003 bd3 ba1.8k sqft3131 Castleleigh Rd, Silver Spring, MD 20904For SaleMLS ID #MDMC2250604, Deb Wade, RE/MAX Executive. Bright MLS
- $600,0003 bd2 ba1.7k sqft121 Whitmoor Ter, Silver Spring, MD 20901For SaleMLS ID #MDMC2248126, Najibullah Khushbin, Samson Properties. Bright MLS
- $639,0003 bd3 ba2.6k sqft1629 Whitehall Dr, Silver Spring, MD 20904For SaleMLS ID #MDMC2251204, Chris Burdette, Keller Williams Realty Centre. Bright MLS
- $499,9003 bd3 ba1.7k sqft801 Johnson Ave, Silver Spring, MD 20904For SaleMLS ID #MDMC2248282, Jessica Navidad Alvarado, NextHome Envision. Bright MLS
- $--4 bd3 ba2.7k sqft13023 Broadmore Rd, Silver Spring, MD 20904AuctionServiceLink Auction
- $739,0004 bd3 ba2.2k sqft728 Milshire Ct, Silver Spring, MD 20905For SaleMLS ID #MDMC2251292, Kyle Richards, Compass. Bright MLS
- $649,0006 bd4 ba2.1k sqft10705 Lockridge Dr, Silver Spring, MD 20901For SaleMLS ID #MDMC2242806, Kiros Asmamaw, Heymann Realty, LLC. Bright MLS
- $585,0003 bd2 ba1.3k sqft710 Dryden St, Silver Spring, MD 20901For SaleMLS ID #MDMC2249658, Delilah Dane, Redfin Corp. Bright MLS
- $--4 bd2 ba1.6k sqft408 Branch Dr, Silver Spring, MD 20901AuctionAuction.com 2
- $729,0004 bd4 ba2.4k sqft14428 Jaystone Dr, Silver Spring, MD 20905For SaleMLS ID #MDMC2250564, Sang Lee, Fairfax Realty 50/66 LLC. Bright MLS
- $509,9004 bd4 ba2.1k sqft4100 Kenny St, Beltsville, MD 20705For SaleMLS ID #MDPG2213766, Sharon McCraney, Long & Foster Real Estate, Inc.. Bright MLS
- $505,0003 bd3 ba1.3k sqft12407 Herrington Manor Dr, Silver Spring, MD 20904For SaleMLS ID #MDMC2251178, Danny DeAngelo, Berkshire Hathaway HomeServices PenFed Realty. Bright MLS
- $535,0004 bd1 ba1.2k sqft905 Robin Rd, Silver Spring, MD 20901For SaleMLS ID #MDMC2251242, Stacey Styslinger, Compass. Bright MLS
- $665,0004 bd4 ba2.3k sqft1005 W Nolcrest Dr, Silver Spring, MD 20903For SaleMLS ID #MDMC2246346, Floyd Gomez-Starnes, RLAH @properties. Bright MLS
