Well-maintained split foyer with 4 bedrooms and 2.5 baths, located on a quiet cul-de-sac in an established neighborhood. The main level features a table-space kitchen, living and dining areas, three bedrooms, and hardwood floors beneath the carpeting. The walk-out lower level includes a spacious family room, fourth bedroom, full bath, cedar closet, abundant storage space, and direct access to the backyard. Situated on a quarter-acre lot, the backyard provides plenty of space for outdoor entertaining, gardening, or recreation. A new roof was installed in 2025. Conveniently located near schools, shopping, Route 200 (ICC), I-495, and Martin Luther King Jr. Recreational Park with swimming pools, playgrounds, ball fields, basketball and tennis courts, walking trails, and a recreation center. NO HOA.
Coming soon 08/20
$628,000
8 Kerwood Ct, Silver Spring, MD 20904
4beds
1,836sqft
Single Family Residence
Built in 1962
0.25 Acres Lot
$556,900 Zestimate®
$342/sqft
$-- HOA
What's special
- 2 days |
- 46 |
- 3 |
Zillow last checked:
Listing updated:
Listed by:
Trish McKenna 301-367-3973,
TTR Sotheby's International Realty 3015161212
Source: Bright MLS,MLS#: MDMC2249240
Facts & features
Interior
Bedrooms & bathrooms
- Bedrooms: 4
- Bathrooms: 3
- Full bathrooms: 2
- 1/2 bathrooms: 1
- Main level bathrooms: 2
- Main level bedrooms: 3
Basement
- Area: 588
Heating
- Heat Pump, Natural Gas
Cooling
- Other, Electric
Appliances
- Included: Cooktop, Dishwasher, Disposal, Dryer, Exhaust Fan, Refrigerator, Washer, Water Heater, Freezer, Oven, Gas Water Heater
- Laundry: Lower Level
Features
- Bathroom - Walk-In Shower, Breakfast Area, Ceiling Fan(s), Dining Area, Floor Plan - Traditional, Eat-in Kitchen, Kitchen - Table Space, Pantry, Walk-In Closet(s)
- Flooring: Hardwood, Carpet, Vinyl, Wood
- Windows: Window Treatments
- Basement: Full,Rear Entrance,Walk-Out Access,Windows
- Has fireplace: No
Interior area
- Total structure area: 1,836
- Total interior livable area: 1,836 sqft
- Finished area above ground: 1,248
- Finished area below ground: 588
Property
Parking
- Total spaces: 2
- Parking features: Driveway, On Street
- Uncovered spaces: 2
Accessibility
- Accessibility features: None
Features
- Levels: Split Foyer,Two
- Stories: 2
- Patio & porch: Patio
- Pool features: None
- Fencing: Back Yard
Lot
- Size: 0.25 Acres
Details
- Additional structures: Above Grade, Below Grade
- Parcel number: 160500350747
- Zoning: R90
- Special conditions: Standard
Construction
Type & style
- Home type: SingleFamily
- Property subtype: Single Family Residence
Materials
- Brick, Vinyl Siding
- Foundation: Other
Condition
- New construction: No
- Year built: 1962
Utilities & green energy
- Sewer: Public Sewer
- Water: Public
Community & HOA
Community
- Subdivision: Springbrook Village
HOA
- Has HOA: No
Location
- Region: Silver Spring
Financial & listing details
- Price per square foot: $342/sqft
- Tax assessed value: $471,700
- Annual tax amount: $5,829
- Date on market: 8/20/2026
- Listing agreement: Exclusive Right To Sell
- Ownership: Fee Simple
Estimated market value
$556,900
$518,000 - $596,000
$3,156/mo
Price history
Price history is unavailable.
Public tax history
| Year | Property taxes | Tax assessment |
|---|---|---|
| 2025 | $5,137 +6.2% | $446,033 +6.1% |
| 2024 | $4,839 +6.4% | $420,367 +6.5% |
| 2023 | $4,548 +7.4% | $394,700 +2.9% |
| 2022 | $4,234 +3% | $383,700 +3% |
| 2021 | $4,109 +3% | $372,700 +3% |
| 2020 | $3,990 +4.2% | $361,700 |
| 2019 | $3,829 -0.2% | $361,700 +4.2% |
| 2018 | $3,836 -1.3% | $347,233 +2.1% |
| 2017 | $3,885 +297.6% | $340,000 +3.4% |
| 2016 | $977 | $328,833 +3.5% |
| 2015 | $977 | $317,667 +3.6% |
| 2014 | $977 | $306,500 |
| 2013 | -- | $306,500 |
| 2012 | -- | $306,500 -17.2% |
| 2011 | -- | $370,360 |
| 2010 | -- | $370,360 |
| 2009 | -- | $370,360 -15.8% |
| 2008 | -- | $439,680 +19.3% |
| 2007 | -- | $368,410 +24% |
| 2006 | -- | $297,140 +31.6% |
| 2005 | -- | $225,870 +9.3% |
| 2004 | -- | $206,576 |
| 2003 | -- | $206,576 +23% |
| 2002 | -- | $167,990 |
| 2001 | -- | $167,990 |
Find assessor info on the county website
Monthly payment
Est. payment
Payment breakdown
Explore the cost of this home by adjusting the details. Changes won't be saved.Climate risks
Neighborhood: 20904
Nearby schools
GreatSchools rating
- 3/10Jackson Road Elementary SchoolGrades: PK-5Distance: 0.2 mi
- 3/10White Oak Middle SchoolGrades: 6-8Distance: 0.3 mi
- 4/10Springbrook High SchoolGrades: 9-12Distance: 0.8 mi
Schools provided by the listing agent
- District: Montgomery County Public Schools
Source: Bright MLS. This data may not be complete. We recommend contacting the local school district to confirm school assignments for this home.
- $604,400-- bd4 ba1.8k sqft6 Kerwood Ct, Silver Spring, MD 20904Off Market
- $599,200-- bd2 ba2.2k sqft10 Kerwood Ct, Silver Spring, MD 20904Off Market
- $623,8004 bd3 ba1.7k sqft12012 Kerwood Rd, Silver Spring, MD 20904Off Market

- $550,700-- bd2 ba1.4k sqft12008 Renick Ln, Silver Spring, MD 20904Off Market
- $618,5004 bd3 ba1.7k sqft2 Kerwood Ct, Silver Spring, MD 20904Off Market
- $597,0004 bd2 ba1.9k sqft12008 Kerwood Rd, Silver Spring, MD 20904Off Market
- $639,1005 bd3 ba2.5k sqft11 Kerwood Ct, Silver Spring, MD 20904Off Market
- $571,2004 bd3 ba9.4k sqft12004 Renick Ln, Silver Spring, MD 20904Off Market
A local agent can set up tours, give advice and negotiate with sellers.
Similar homes
- $610,0004 bd3 ba2k sqft12508 Montclair Dr, Silver Spring, MD 20904For Sale
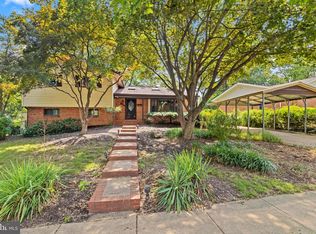
 MLS ID #MDMC2250886, George Howard, George Howard Real Estate Inc.. Bright MLS
 - $640,0004 bd3 ba2.6k sqft12823 Camellia Dr, Silver Spring, MD 20906For Sale
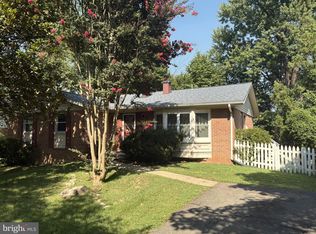 MLS ID #MDMC2250978, Rhonda Hayes, Samson Properties. Bright MLS
 - $615,0005 bd3 ba2.2k sqft12622 Eastbourne Dr, Silver Spring, MD 20904For Sale
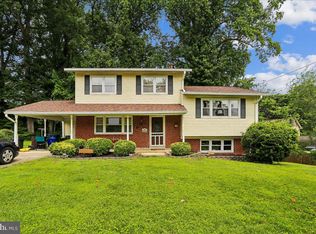 MLS ID #MDMC2238246, Bob Mikelskas, Rosario Realty. Bright MLS
 - $625,0004 bd3 ba2.3k sqft12616 McAdoo Ct, Silver Spring, MD 20904For Sale
 MLS ID #MDMC2241080, Trish McKenna, TTR Sotheby's International Realty. Bright MLS
 - $749,9005 bd4 ba2.6k sqft2429 Parallel Ln, Silver Spring, MD 20904For SaleMLS ID #MDMC2247108, Lisa Caponiti, LPT Realty, LLC. Bright MLS
- $600,0003 bd2 ba1.7k sqft121 Whitmoor Ter, Silver Spring, MD 20901For SaleMLS ID #MDMC2248126, Najibullah Khushbin, Samson Properties. Bright MLS
- $599,9994 bd2 ba1.4k sqft2326 Fairland Rd, Silver Spring, MD 20904For SaleMLS ID #MDMC2246672, Jeremiah Abu-Bakr, Own Real Estate. Bright MLS
- $639,0003 bd3 ba2.6k sqft1629 Whitehall Dr, Silver Spring, MD 20904For SaleMLS ID #MDMC2251204, Chris Burdette, Keller Williams Realty Centre. Bright MLS
- $599,9005 bd3 ba2.4k sqft12715 Two Farm Dr, Silver Spring, MD 20904For SaleMLS ID #MDMC2229610, Gloria Rosario, Realty Advantage of Maryland LLC. Bright MLS
- $649,0006 bd4 ba2.1k sqft10705 Lockridge Dr, Silver Spring, MD 20901For SaleMLS ID #MDMC2242806, Kiros Asmamaw, Heymann Realty, LLC. Bright MLS
- $635,0003 bd3 ba1.6k sqft9906 Sidney Rd, Silver Spring, MD 20901For SaleMLS ID #MDMC2249866, Charlie Martino, Weichert, REALTORS. Bright MLS
- $475,0003 bd3 ba1.8k sqft3131 Castleleigh Rd, Silver Spring, MD 20904For SaleMLS ID #MDMC2250604, Deb Wade, RE/MAX Executive. Bright MLS
- $585,0003 bd2 ba1.3k sqft710 Dryden St, Silver Spring, MD 20901For SaleMLS ID #MDMC2249658, Delilah Dane, Redfin Corp. Bright MLS
- $739,0004 bd3 ba2.2k sqft728 Milshire Ct, Silver Spring, MD 20905For SaleMLS ID #MDMC2251292, Kyle Richards, Compass. Bright MLS
- $499,9003 bd3 ba1.7k sqft801 Johnson Ave, Silver Spring, MD 20904For SaleMLS ID #MDMC2248282, Jessica Navidad Alvarado, NextHome Envision. Bright MLS
- $599,9003 bd2 ba1k sqft11102 Bucknell Dr, Silver Spring, MD 20902For SaleMLS ID #MDMC2245078, Jorge Rivera, Samson Properties. Bright MLS
- $--4 bd3 ba2.7k sqft13023 Broadmore Rd, Silver Spring, MD 20904AuctionServiceLink Auction
- $--4 bd2 ba1.6k sqft408 Branch Dr, Silver Spring, MD 20901AuctionAuction.com 2
- $665,0004 bd4 ba2.3k sqft1005 W Nolcrest Dr, Silver Spring, MD 20903For SaleMLS ID #MDMC2246346, Floyd Gomez-Starnes, RLAH @properties. Bright MLS
- $535,0004 bd1 ba1.2k sqft905 Robin Rd, Silver Spring, MD 20901For SaleMLS ID #MDMC2251242, Stacey Styslinger, Compass. Bright MLS
