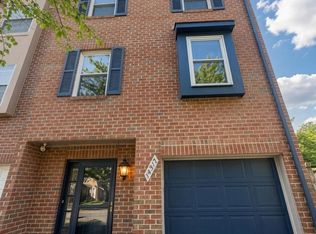
Must-see, beautifully updated and move-in-ready 3-bedroom, 3.5-bath townhome in the sought-after Valley Stream Estates community! From the moment you enter, you’ll immediately notice the abundance of natural light reflecting off the hardwood floors and the bright, open-concept layout. The main level is thoughtfully designed with a spacious living room, dining area, conveniently located powder room, and a beautifully updated kitchen overlooking the main living space. The kitchen is a standout, featuring granite countertops, soft-close cabinetry, stainless steel appliances, and plenty of space for everyday living and entertaining. Upstairs, you’ll find a generously sized secondary bedroom complete with its own fully renovated en-suite bathroom and ample closet space. Across the hall is the expansive primary suite featuring a beautifully updated bathroom with dual vanities, generous closet space, and a unique private loft. This rare bonus space offers endless possibilities as a home office, additional closet or dressing area, sitting room, reading retreat, or additional living space. The fully finished walkout lower level adds even more flexibility. Enjoy a spacious bonus living area highlighted by a custom built-in electric fireplace, convenient laundry area, additional storage, and direct access to the rear patio and fully fenced backyard—perfect for outdoor entertaining, pets, or simply relaxing outdoors. The lower level is completed by an additional bedroom with its own beautifully updated en-suite full bathroom, making it ideal for guests, extended family, or a private home office. This home has been thoughtfully maintained and upgraded throughout the years, including a full kitchen remodel in 2020 with new cabinetry, granite countertops, and stainless steel appliances; renovated bathrooms (2020); hardwood flooring (2020); architectural-shingle roof (2020); and replacement windows (2020). Ideally located near shopping, dining, parks, and major commuter routes, with convenient access to Route 29, the ICC (MD-200), and I-495, making travel throughout the region easy and convenient.
For sale
$445,000
50 Scarlet Sage Ct, Burtonsville, MD 20866
3beds
1,808sqft
Townhouse
Built in 1986
1,550 Square Feet Lot
$-- Zestimate®
$246/sqft
$85/mo HOA
What's special
Additional storageCustom built-in electric fireplaceUnique private loftFully renovated en-suite bathroomBeautifully updated kitchenFully fenced backyardHardwood floors
- 2 days |
- 210 |
- 14 |
Likely to sell faster than
Zillow last checked:
Listing updated:
Listed by:
Amir Forghani 301-704-8778,
Long & Foster Real Estate, Inc. 301-388-2600
Source: Bright MLS,MLS#: MDMC2250764
Facts & features
Interior
Bedrooms & bathrooms
- Bedrooms: 3
- Bathrooms: 4
- Full bathrooms: 3
- 1/2 bathrooms: 1
- Main level bathrooms: 1
Basement
- Area: 651
Heating
- Central, Electric
Cooling
- Other, Electric
Appliances
- Included: Electric Water Heater
Features
- Basement: Full,Finished,Exterior Entry,Interior Entry,Rear Entrance
- Number of fireplaces: 1
Interior area
- Total structure area: 1,971
- Total interior livable area: 1,808 sqft
- Finished area above ground: 1,320
- Finished area below ground: 488
Property
Parking
- Parking features: Parking Lot
Accessibility
- Accessibility features: Other
Features
- Levels: Four
- Stories: 4
- Pool features: None
Lot
- Size: 1,550 Square Feet
Details
- Additional structures: Above Grade, Below Grade
- Parcel number: 160502574671
- Zoning: R200
- Special conditions: Standard
Construction
Type & style
- Home type: Townhouse
- Architectural style: Colonial
- Property subtype: Townhouse
Materials
- Frame
- Foundation: Other
Condition
- New construction: No
- Year built: 1986
Utilities & green energy
- Sewer: Public Sewer
- Water: Public
Community & HOA
Community
- Subdivision: Valley Stream Estates
HOA
- Has HOA: Yes
- HOA fee: $85 monthly
Location
- Region: Burtonsville
Financial & listing details
- Price per square foot: $246/sqft
- Tax assessed value: $410,600
- Annual tax amount: $4,846
- Date on market: 8/13/2026
- Listing agreement: Exclusive Agency
- Ownership: Fee Simple
Estimated market value
Not available
Estimated sales range
Not available
Not available
Price history
| Date | Event | Price |
|---|---|---|
| 8/13/2026 | Listed for sale | $445,000+52.4%$246/sqft |
Source:  Bright MLS #MDMC2250764 Report a problem Bright MLS #MDMC2250764 Report a problem | ||
| 4/16/2020 | Sold | $292,000+6.2%$162/sqft |
Source: Public Record Report a problem | ||
| 3/16/2020 | Listed for sale | $275,000$152/sqft |
Source: Realty Pros #MDMC700520 Report a problem | ||
Public tax history
| Year | Property taxes | Tax assessment |
|---|---|---|
| 2025 | $4,846 +18.4% | $383,100 +7.7% |
| 2024 | $4,094 +8.3% | $355,600 +8.4% |
| 2023 | $3,780 +11.5% | $328,100 +6.8% |
| 2022 | $3,390 +7.4% | $307,167 +7.3% |
| 2021 | $3,156 +7.8% | $286,233 +7.9% |
| 2020 | $2,927 +0% | $265,300 |
| 2019 | $2,925 -0.2% | $265,300 |
| 2018 | $2,931 -4.3% | $265,300 -0.6% |
| 2017 | $3,063 +17.4% | $267,000 +2.8% |
| 2016 | $2,610 | $259,667 +2.9% |
| 2015 | $2,610 | $252,333 +3% |
| 2014 | $2,610 | $245,000 |
| 2013 | -- | $245,000 |
| 2012 | -- | $245,000 -14.4% |
| 2011 | -- | $286,170 |
| 2010 | -- | $286,170 |
| 2009 | -- | $286,170 -12.4% |
| 2008 | -- | $326,750 +17.1% |
| 2007 | -- | $278,956 +20.7% |
| 2006 | -- | $231,163 +26.1% |
| 2005 | -- | $183,370 +10% |
| 2004 | -- | $166,696 |
| 2003 | -- | $166,696 +25% |
| 2002 | -- | $133,350 |
| 2001 | -- | $133,350 |
Find assessor info on the county website
Monthly payment
Est. payment
Payment breakdown
Explore the cost of this home by adjusting the details. Changes won't be saved.Climate risks
Neighborhood: 20866
Nearby schools
GreatSchools rating
- 4/10Burtonsville Elementary SchoolGrades: K-5Distance: 0.8 mi
- 2/10Benjamin Banneker Middle SchoolGrades: 6-8Distance: 1.5 mi
- 5/10Paint Branch High SchoolGrades: 9-12Distance: 1.8 mi
Schools provided by the listing agent
- District: Montgomery County Public Schools
Source: Bright MLS. This data may not be complete. We recommend contacting the local school district to confirm school assignments for this home.
- $397,800-- bd2 ba1.3k sqft48 Scarlet Sage Ct, Burtonsville, MD 20866Off Market
- $415,700-- bd3 ba1.4k sqft52 Scarlet Sage Ct, Burtonsville, MD 20866Off Market
- $411,2003 bd3 ba1.3k sqft46 Scarlet Sage Ct, Burtonsville, MD 20866Off Market
- $414,900-- bd3 ba1.3k sqft44 Scarlet Sage Ct, Burtonsville, MD 20866Off Market
- $441,2003 bd4 ba1.2k sqft4221 Red Maple Ct, Burtonsville, MD 20866Off Market
- $404,100-- bd2 ba1.4k sqft4223 Red Maple Ct, Burtonsville, MD 20866Off Market
- $409,0003 bd3 ba1.3k sqft4219 Red Maple Ct, Burtonsville, MD 20866Off Market
- $429,6004 bd4 ba1.3k sqft42 Scarlet Sage Ct, Burtonsville, MD 20866Off Market
A local agent can set up tours, give advice and negotiate with sellers.
Similar homes
- $465,0004 bd4 ba1.8k sqft4345 Regalwood Ter, Burtonsville, MD 20866For Sale

 MLS ID #MDMC2243988, Bruno Tarquinii, Fairfax Realty Premier. Bright MLS
 - $430,0003 bd3 ba1.2k sqft14317 Oxford Dr, Laurel, MD 20707For Sale
 MLS ID #MDPG2214638, JL Ascenzo, JPAR Real Estate Professionals. Bright MLS
 - $600,0004 bd3 ba1.9k sqft14840 Silver Ash Ct, Burtonsville, MD 20866For Sale
 MLS ID #MDMC2246854, Patty Smallwood, Maryland Real Estate Network. Bright MLS
 - $452,0003 bd3 ba1.7k sqft9453 Birdhouse Cir #38, Columbia, MD 21046For Sale
 MLS ID #MDHW2072290, JOEL SOWELLS, Beam Realty Group, Inc.. Bright MLS
 - $450,0003 bd3 ba1.9k sqft3530 Hammerstone Rd, Laurel, MD 20724For SaleMLS ID #MDAA2150108, Tereasa Gaillard Holmes, EXP Realty, LLC. Bright MLS
- $439,9993 bd2 ba1.7k sqft3514 Jeff Rd, Upper Marlboro, MD 20774For SaleMLS ID #MDPG2215170, Tina Marie Marshall, MD Prime Realty Co.. Bright MLS
- $545,0003 bd4 ba1.6k sqft5728 45th Ave, Hyattsville, MD 20781For SaleMLS ID #MDPG2212644, Loretta Best, Long & Foster Real Estate, Inc.. Bright MLS
- $470,9003 bd3 ba2.2k sqft8142 Mallard Shore Dr, Laurel, MD 20724For SaleMLS ID #MDAA2149720, Timmy Ojaomo, Accord Home Realty Inc. Bright MLS
- $495,0003 bd3 ba1.6k sqft7331 Archsine Ln, Laurel, MD 20707For SaleMLS ID #MDPG2209562, Cinnamon Pham, Kylin Realty Inc.. Bright MLS
- $438,0002 bd4 ba1.9k sqft8311 Frostwood Dr, Laurel, MD 20724For SaleMLS ID #MDAA2143134, Justina Wilkins-Jordan, Taylor Properties. Bright MLS
- $489,0003 bd4 ba1.8k sqft8068 Brightwood Ct, Ellicott City, MD 21043For SaleMLS ID #MDHW2072502, Brandon Hoffman, Redfin Corp. Bright MLS
- $459,9003 bd4 ba1.4k sqft9827 Posterity Ln, Montgomery Village, MD 20886For SaleMLS ID #MDMC2250316, Kiki Tesfaye, Samson Properties. Bright MLS
- $500,0003 bd4 ba2.1k sqftSandy Spring Village, Sandy Spring, MD 20860For SaleMLS ID #MDMC2243402, Gerry D'Ascoli, Realty Advantage of Maryland LLC. Bright MLS
- $439,8884 bd3 ba1.9k sqft9310 Bremerton Way, Gaithersburg, MD 20886For SaleMLS ID #MDMC2245544, Alex Saenger, CENTURY 21 New Millennium. Bright MLS
- $542,0003 bd3 ba2.2k sqft15108 Deer Valley Ter, Silver Spring, MD 20906For SaleMLS ID #MDMC2241306, Roberta Campbell, Weichert, REALTORS. Bright MLS
- $295,0003 bd2 ba1.1k sqftSpring Meadows Condo, Severn, MD 21144For SaleMLS ID #MDAA2153436, Denise Jones, The Real Estate Store. Bright MLS
- $449,9003 bd3 ba2.1k sqft7226 Maidstone Pl #235, Elkridge, MD 21075For SaleMLS ID #MDHW2071650, Soo Ha, Giant Realty, Inc.. Bright MLS
- $460,0003 bd4 ba1.6k sqft10209 Balsam Poplar Pl, Bowie, MD 20721For SaleMLS ID #MDPG2210372, Tiffany Dodson, Samson Properties. Bright MLS
- $555,0003 bd2 ba1.4k sqft8484 Linwood Dr, Ellicott City, MD 21043For SaleMLS ID #MDHW2072272, Donna Detweiler, Long & Foster Real Estate, Inc.. Bright MLS
- $479,9003 bd4 ba2.2k sqft8527 Fountain Valley Dr, Montgomery Village, MD 20886For SaleMLS ID #MDMC2240712, Bryant Ferreira, HomeSmart. Bright MLS
