Wake up to lake and city views from this spacious, high-floor southwest corner 1-bedroom in the heart of Lakeview. With over 900 square feet, this home offers a generous living and dining area with plenty of room to relax, entertain or work from home. Extra corner windows bring in natural light and frame views of Lake Michigan, Wrigley Field and colorful western sunsets. The kitchen features granite countertops and black stainless steel appliances, while wood flooring extends through the main living area. The oversized bedroom easily accommodates a king-size bed and includes a full wall of closets. An updated bath features newer tile, a granite-topped vanity and walk-in shower. 3600 N Lake Shore Drive offers 24-hour door staff, on-site management and maintenance, bike room, two laundry rooms, two rooftop decks, grocery store, outdoor patio with gas grills and updated hallways. Garage parking available for $175/month. Assessments include heat, water, RCN cable and high-speed internet. Owners must own for two years before renting; no rental cap. No dogs or in-unit washers/dryers allowed.
New
$240,000
3600 N Lake Shore Dr APT 1211, Chicago, IL 60613
1beds
925sqft
Condominium, Single Family Residence
Built in 1960
-- sqft lot
$-- Zestimate®
$259/sqft
$945/mo HOA
What's special
Two rooftop decksKitchen features granite countertopsLake and city viewsBlack stainless steel appliancesGranite-topped vanityFull wall of closetsWalk-in shower
- --
- on Zillow |
- 286
- views |
- 15
- saves |
Zillow last checked:
Listing updated:
Listed by:
Heather Hillebrand 312-242-1000,
Baird & Warner,
Zoe Hammond 773-891-6867,
Baird & Warner
Source: MRED as distributed by MLS GRID,MLS#: 12727885
Facts & features
Interior
Bedrooms & bathrooms
- Bedrooms: 1
- Bathrooms: 1
- Full bathrooms: 1
Rooms
- Room types: Foyer
Primary bedroom
- Features: Flooring (Carpet), Bathroom (Full)
- Level: Main
- Area: 208 Square Feet
- Dimensions: 16X13
Dining room
- Features: Flooring (Wood Laminate)
- Level: Main
- Dimensions: COMBO
Foyer
- Features: Flooring (Wood Laminate)
- Level: Main
- Area: 35 Square Feet
- Dimensions: 07X05
Kitchen
- Features: Kitchen (Eating Area-Breakfast Bar), Flooring (Wood Laminate)
- Level: Main
- Area: 80 Square Feet
- Dimensions: 10X08
Living room
- Features: Flooring (Wood Laminate)
- Level: Main
- Area: 320 Square Feet
- Dimensions: 20X16
Heating
- Steam
Cooling
- Wall Unit(s)
Appliances
- Included: Range, Microwave, Dishwasher, Refrigerator, Stainless Steel Appliance(s)
Features
- Flooring: Laminate
- Basement: None
- Common walls with other units/homes: End Unit
Interior area
- Total structure area: 0
- Total interior livable area: 925 sqft
Property
Parking
- Total spaces: 1
- Parking features: Concrete, Circular Driveway, Heated Garage, Yes, Leased, Attached, Garage
- Attached garage spaces: 1
- Has uncovered spaces: Yes
Accessibility
- Accessibility features: No Interior Steps, Disability Access
Features
- Patio & porch: Roof Deck, Patio, Deck
- Exterior features: Outdoor Grill
- Has view: Yes
- View description: Water, Side(s) of Property
- Has water view: Yes
- Water view: Water,Side(s) of Property
- Waterfront features: Lake Front
Lot
- Features: Common Grounds, Landscaped
Details
- Parcel number: 14211100201242
- Special conditions: None
Construction
Type & style
- Home type: Condo
- Property subtype: Condominium, Single Family Residence
Materials
- Brick, Glass
Condition
- New construction: No
- Year built: 1960
- Major remodel year: 2015
Details
- Builder model: CORNER 1-BDRM
Utilities & green energy
- Sewer: Public Sewer
- Water: Lake Michigan
Community & HOA
Community
- Features: Park
HOA
- Has HOA: Yes
- Amenities included: Bike Room/Bike Trails, Door Person, Coin Laundry, Elevator in Residence, Exercise Room, Storage, On Site Manager/Engineer, Party Room, Sundeck, Service Elevator(s), Valet/Cleaner, Laundry
- Services included: Heat, Air Conditioning, Water, Insurance, Doorman, Cable TV, Exercise Facilities, Pool, Exterior Maintenance, Lawn Care, Snow Removal, Internet
- HOA fee: $945 monthly
Location
- Region: Chicago
Financial & listing details
- Price per square foot: $259/sqft
- Tax assessed value: $228,740
- Annual tax amount: $2,887
- Date on market: 8/11/2026
- Ownership: Condo
Estimated market value
Not available
Estimated sales range
Not available
Not available
Price history
| Date | Event | Price |
|---|---|---|
| 9/29/2023 | Sold | $225,000+4.9%$243/sqft |
Source:  MRED as distributed by MLS GRID #11848871 Report a problem MRED as distributed by MLS GRID #11848871 Report a problem | ||
| 8/5/2023 | Contingent | $214,500$232/sqft |
Source: MRED as distributed by MLS GRID #11848871 Report a problem | ||
| 8/3/2023 | Listed for sale | $214,500+24.7%$232/sqft |
Source: MRED as distributed by MLS GRID #11848871 Report a problem | ||
| 8/22/2019 | Sold | $172,000-1.7%$186/sqft |
Source: MRED as distributed by MLS GRID #10394992 Report a problem | ||
| 7/24/2019 | Pending sale | $174,900$189/sqft |
Source: @properties #10394992 Report a problem | ||
| 5/28/2019 | Listed for sale | $174,900+24.9%$189/sqft |
Source: @properties #10394992 Report a problem | ||
| 10/30/2012 | Sold | $140,000-1.8%$151/sqft |
Source: Berkshire Hathaway HomeServices Koenig Rubloff #08175462_60613_1211 Report a problem | ||
| 10/9/2012 | Price change | $142,500-5%$154/sqft |
Source: @properties #08175462 Report a problem | ||
| 7/30/2012 | Listed for sale | $149,995-6.3%$162/sqft |
Source: @properties #08175462 Report a problem | ||
| 5/12/2009 | Sold | $160,000-19.2%$173/sqft |
Source: Public Record Report a problem | ||
| 3/15/2006 | Sold | $198,000$214/sqft |
Source: Public Record Report a problem | ||
Public tax history
| Year | Property taxes | Tax assessment |
|---|---|---|
| 2024 | $4,567 +58.2% | $22,874 +34.6% |
| 2023 | $2,887 +3.4% | $16,999 |
| 2022 | $2,793 -18.3% | $16,999 |
| 2021 | $3,418 -1.6% | $16,999 +9% |
| 2020 | $3,475 +0.6% | $15,597 -9.3% |
| 2019 | $3,454 +1.7% | $17,192 |
| 2018 | $3,396 +19.6% | $17,192 +30.3% |
| 2017 | $2,840 +7.5% | $13,193 |
| 2016 | $2,642 +9.3% | $13,193 |
| 2015 | $2,418 +9.3% | $13,193 +10.7% |
| 2014 | $2,211 +2% | $11,918 |
| 2013 | $2,168 +28.2% | $11,918 |
| 2012 | $1,691 -26.3% | $11,918 -26.4% |
| 2011 | $2,295 -1.8% | $16,185 |
| 2010 | $2,338 -7.4% | $16,185 |
| 2009 | $2,524 -8.4% | $16,185 -15.7% |
| 2008 | $2,754 +1% | $19,200 |
| 2007 | $2,727 -1.1% | $19,200 |
| 2006 | $2,756 -0.9% | $19,200 +12.8% |
| 2005 | $2,782 +1% | $17,028 |
| 2004 | $2,754 +2.2% | $17,028 |
| 2003 | $2,694 +59.4% | $17,028 +81% |
| 2002 | $1,690 +3.8% | $9,409 |
| 2001 | $1,629 +32.8% | $9,409 |
| 2000 | $1,227 +46.8% | $9,409 +47.3% |
| 1999 | $836 | $6,387 |
Find assessor info on the county website
Monthly payment
Est. payment
Payment breakdown
Explore the cost of this home by adjusting the details. Changes won't be saved.Climate risks
Neighborhood: Lake View
Nearby schools
GreatSchools rating
- 5/10Greeley Elementary SchoolGrades: PK-8Distance: 0.4 mi
- 3/10Lake View High SchoolGrades: 9-12Distance: 1.3 mi
Schools provided by the listing agent
- Elementary: Greeley Elementary School
- Middle: Greeley Elementary School
- High: Lake View High School
- District: 299
Source: MRED as distributed by MLS GRID. This data may not be complete. We recommend contacting the local school district to confirm school assignments for this home.
- $298,2002 bd2 ba1.2k sqft3600 N Lake Shore Dr APT 201, Chicago, IL 60613Off Market
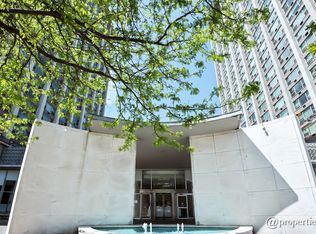
- $175,0001 bd2 ba900 sqft3600 N Lake Shore Dr APT 202, Chicago, IL 60613Sold
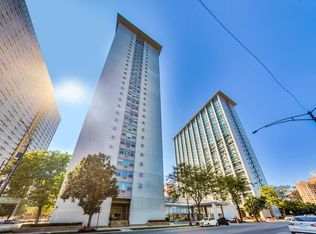
- $161,800-- bd-- ba-- sqft3600 N Lake Shore Dr APT 203, Chicago, IL 60613Off Market
- $156,200-- bd1 ba-- sqft3600 N Lake Shore Dr APT 204, Chicago, IL 60613Off Market
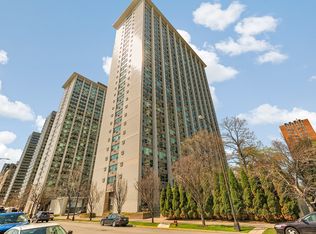
- $201,800-- bd-- ba-- sqft3600 N Lake Shore Dr APT 205, Chicago, IL 60613Off Market
- $156,6501 bd1 ba790 sqft3600 N Lake Shore Dr APT 207, Chicago, IL 60613Sold
- $174,100-- bd-- ba-- sqft3600 N Lake Shore Dr APT 209, Chicago, IL 60613Off Market
- $177,0001 bd1 ba931 sqft3600 N Lake Shore Dr APT 211, Chicago, IL 60613Sold
- $256,2001 bd1 ba-- sqft3600 N Lake Shore Dr APT 214, Chicago, IL 60613Off Market
A local agent can set up tours, give advice and negotiate with sellers.
Similar homes
- $199,995-- bd1 ba575 sqft3600 N Lake Shore Dr APT 1216, Chicago, IL 60613New
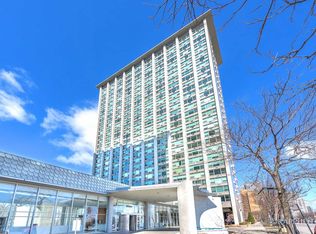 MLS ID #12730617, Kathy Li, Century 21 S.G.R., Inc.. MRED as distributed by MLS GRID
 - $249,9001 bd1 ba589 sqft3660 N Lake Shore Dr APT 1506, Chicago, IL 60613Active
 MLS ID #12725517, Jason Wagner, Greystone Realty. MRED as distributed by MLS GRID
 - $265,0001 bd1 ba712 sqft3660 N Lake Shore Dr APT 909, Chicago, IL 60613Active
 MLS ID #12696710, Kathleen Aumiller, Compass. MRED as distributed by MLS GRID
 - $322,9002 bd2 ba1.2k sqft3900 N Lake Shore Dr APT 9K, Chicago, IL 60613New
 MLS ID #12730020, Marek Prus, RE/MAX City. MRED as distributed by MLS GRID
 - $229,9001 bd1 ba900 sqft4250 N Marine Dr APT 531, Chicago, IL 60613ActiveMLS ID #12697351, Trevor Hughes, PSA,SRS, Paper Plane Realty. MRED as distributed by MLS GRID
- $294,0001 bd1 ba890 sqft3600 N Lake Shore Dr APT 1205, Chicago, IL 60613ActiveMLS ID #12712231, Erol Beyzadov, Charles Rutenberg Realty. MRED as distributed by MLS GRID
- $290,0001 bd1 ba925 sqft3600 N Lake Shore Dr APT 907, Chicago, IL 60613ActiveMLS ID #12684205, Christina Ghanayem, Realty of America, LLC. MRED as distributed by MLS GRID
- $240,0001 bd1 ba800 sqft3440 N Lake Shore Dr APT 12B, Chicago, IL 60657ActiveMLS ID #12689350, Helen Bailey, Pioneer Realty Group LLC. MRED as distributed by MLS GRID
- $260,0001 bd1 ba900 sqft5855 N Sheridan Rd APT 19F, Chicago, IL 60660NewMLS ID #12722744, Michael Hobin, Coldwell Banker Realty. MRED as distributed by MLS GRID
- $240,0001 bd1 ba850 sqft5445 N Sheridan Rd APT 804, Chicago, IL 60640ActiveMLS ID #12726245, Catalin Maticiuc, Crosstown Realtors, Inc.. MRED as distributed by MLS GRID
- $299,0002 bd1 ba1k sqft3550 N Lake Shore Dr APT 1117, Chicago, IL 60657ActiveMLS ID #12724448, Timothy Selwanes, Core Realty & Investments Inc.. MRED as distributed by MLS GRID
- $230,0001 bd1 ba900 sqft1150 N Lake Shore Dr APT 8K, Chicago, IL 60611ActiveMLS ID #12720297, Arthur Rothschild, Jameson Sotheby's Intl Realty. MRED as distributed by MLS GRID
- $194,9001 bd1 ba850 sqft5455 N Sheridan Rd APT 2003, Chicago, IL 60640NewMLS ID #12729151, Michael McGuinness, @properties Christie's International Real Estate. MRED as distributed by MLS GRID
- $250,0001 bd1 ba800 sqft211 E Ohio St APT 2313, Chicago, IL 60611ActiveMLS ID #12723508, Kara Moll, Keller Williams ONEChicago. MRED as distributed by MLS GRID
- $240,0002 bd2 ba1.1k sqft6301 N Sheridan Rd APT 11L, Chicago, IL 60660ActiveMLS ID #12648576, Diane Laborde-Delgado, Baird & Warner. MRED as distributed by MLS GRID
- $280,0001 bd1 ba760 sqft2626 N Lakeview Ave APT 3609, Chicago, IL 60614ActiveMLS ID #12724672, Marla Nyberg, Berkshire Hathaway HomeServices Chicago. MRED as distributed by MLS GRID
- $280,0001 bd1 ba800 sqft330 W Grand Ave APT 1403, Chicago, IL 60654NewMLS ID #12732186, Sara Zamora, Baird & Warner. MRED as distributed by MLS GRID
- $264,9001 bd1 ba800 sqft1221 N Dearborn St APT 812N, Chicago, IL 60610ActiveMLS ID #12717652, Camie Cirrincione, Redfin Corporation. MRED as distributed by MLS GRID
- $324,0001 bd1 ba900 sqft2800 N Lake Shore Dr APT 2015, Chicago, IL 60657NewMLS ID #12729543, Marilyn Knaus, @properties Christie's International Real Estate. MRED as distributed by MLS GRID
- $296,0001 bd1 ba763 sqft2626 N Lakeview Ave APT 1604, Chicago, IL 60614NewMLS ID #12729005, John Vodopic, Coldwell Banker Realty. MRED as distributed by MLS GRID
