Welcome Home to Middle River! This charming 3-bedroom, 1.5-bathroom home offers the perfect blend of comfort, space, and convenience. Beautifully maintained and truly move-in ready, this home is ready for its next owners to settle in and make it their own. Step inside to a wonderful kitchen with plenty of room to cook, gather, and entertain. The spacious sunroom is sure to become a favorite spot in the home—perfect for enjoying your morning coffee, relaxing with a book, or soaking in the natural light throughout the day. With three generously sized bedrooms, there is plenty of flexibility on the lower level for a growing household, could serve as 4th and 5th bedrooms, a home office, or hobby space Outside, the property really shines with a large, spacious yard offering plenty of room for entertaining, gardening, pets, play, or simply enjoying the outdoors. And for those who need storage or workspace, you’ll love the four outdoor sheds, providing an incredible amount of additional storage for tools, equipment, lawn care, hobbies, and more. Well cared for, spacious, and move-in ready—this Middle River home is one you won’t want to miss! This home is priced below market and is being sold “as is.”
Pending
$240,000
3716 Red Grove Rd, Baltimore, MD 21220
3beds
1,387sqft
Single Family Residence
Built in 1965
6,555 Square Feet Lot
$240,500 Zestimate®
$173/sqft
$-- HOA
What's special
- 9 days
- 1,034
- 110
Likely to sell faster than
Zillow last checked:
Listing updated:
Listed by:
Rob Commodari 410-262-7396,
EXP Realty, LLC 8888607369,
Listing Team: The Commodari Group Of Exp Realty
Source: Bright MLS,MLS#: MDBC2178134
Facts & features
Interior
Bedrooms & bathrooms
- Bedrooms: 3
- Bathrooms: 2
- Full bathrooms: 1
- 1/2 bathrooms: 1
- Main level bathrooms: 1
- Main level bedrooms: 3
Rooms
- Room types: Living Room, Bedroom 2, Bedroom 3, Kitchen, Family Room, Bedroom 1, Sun/Florida Room, Other, Utility Room
Bedroom 1
- Level: Main
Bedroom 2
- Level: Main
Bedroom 3
- Level: Main
Family room
- Level: Lower
Kitchen
- Features: Eat-in Kitchen
- Level: Main
Living room
- Level: Main
Other
- Level: Lower
Other
- Level: Lower
Other
- Level: Main
Utility room
- Level: Lower
Heating
- Forced Air, Natural Gas
Cooling
- Central Air, Window Unit(s), Electric
Appliances
- Included: Dryer, Disposal, Dishwasher, Exhaust Fan, Microwave, Refrigerator, Cooktop, Gas Water Heater
Features
- Flooring: Carpet, Laminate
- Basement: Finished
- Has fireplace: No
Interior area
- Total structure area: 1,850
- Total interior livable area: 1,387 sqft
- Finished area above ground: 925
- Finished area below ground: 462
Property
Parking
- Total spaces: 2
- Parking features: Driveway, On Street
- Uncovered spaces: 2
Accessibility
- Accessibility features: None
Features
- Levels: Two
- Stories: 2
- Pool features: None
- Fencing: Vinyl
Lot
- Size: 6,555 Square Feet
Details
- Additional structures: Above Grade, Below Grade
- Parcel number: 04151518474470
- Zoning: RESIDENTIAL
- Special conditions: Standard
Construction
Type & style
- Home type: SingleFamily
- Architectural style: Ranch/Rambler
- Property subtype: Single Family Residence
Materials
- Brick Front, Vinyl Siding
- Foundation: Other
Condition
- New construction: No
- Year built: 1965
Utilities & green energy
- Sewer: Public Sewer
- Water: Public
Community & HOA
Community
- Subdivision: Carrollwood
HOA
- Has HOA: No
Location
- Region: Baltimore
Financial & listing details
- Price per square foot: $173/sqft
- Tax assessed value: $212,900
- Annual tax amount: $2,580
- Date on market: 10/8/2026
- Listing agreement: Exclusive Right To Sell
- Ownership: Fee Simple
Estimated market value
$240,500
$228,000 - $253,000
$2,134/mo
Price history
| Date | Event | Price |
|---|---|---|
| 10/12/2026 | Pending sale | $240,000$173/sqft |
Source:  Bright MLS #MDBC2178134 Report a problem Bright MLS #MDBC2178134 Report a problem | ||
| 10/8/2026 | Listed for sale | $240,000+258.2%$173/sqft |
Source: Bright MLS #MDBC2178134 Report a problem | ||
| 9/23/1985 | Sold | $67,000$48/sqft |
Source: Agent Provided Report a problem | ||
Public tax history
| Year | Property taxes | Tax assessment |
|---|---|---|
| 2026 | $4,279 +11.4% | $212,900 +5.6% |
| 2025 | $3,840 +66.5% | $201,567 +6% |
| 2024 | $2,306 +6.3% | $190,233 +6.3% |
| 2023 | $2,168 +3.5% | $178,900 |
| 2022 | $2,096 +3.6% | $178,900 +7.1% |
| 2021 | $2,024 +3.7% | $166,967 +3.7% |
| 2020 | $1,951 +2.7% | $161,000 |
| 2019 | $1,899 +2.8% | $161,000 +5.6% |
| 2018 | $1,847 +2.9% | $152,400 +2.9% |
| 2017 | $1,795 -19.3% | $148,100 |
| 2016 | $2,223 | $148,100 |
| 2015 | $2,223 | $148,100 -12.3% |
| 2014 | $2,223 | $168,900 |
| 2013 | -- | $168,900 |
| 2012 | -- | $168,900 -17.9% |
| 2011 | -- | $205,600 +4.9% |
| 2010 | -- | $196,086 +5.1% |
| 2009 | -- | $186,573 +5.4% |
| 2008 | -- | $177,060 +14.5% |
| 2007 | -- | $154,580 +17% |
| 2006 | -- | $132,100 +20.5% |
| 2005 | -- | $109,620 +3.1% |
| 2004 | -- | $106,336 +3.2% |
| 2003 | -- | $103,053 +3.3% |
| 2002 | -- | $99,770 +2.6% |
| 2001 | -- | $97,222 |
Find assessor info on the county website
Monthly payment
Est. payment
Payment breakdown
Explore the cost of this home by adjusting the details. Changes won't be saved.Climate risks
Neighborhood: Bowleys Quarters
Nearby schools
Schools provided by the listing agent
- District: Baltimore County Public Schools
Source: Bright MLS. This data may not be complete. We recommend contacting the local school district to confirm school assignments for this home.
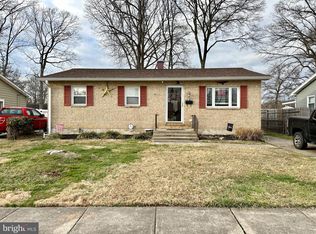
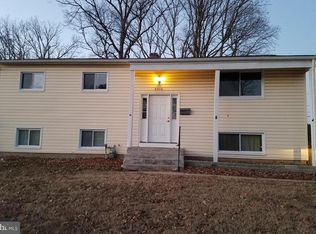
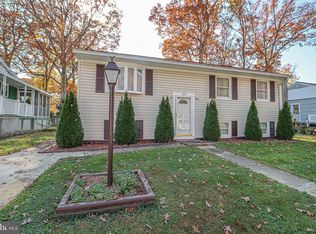
Similar homes
- $299,0003 bd3 ba2k sqft27 Clearwater Ct, Baltimore, MD 21220For Sale
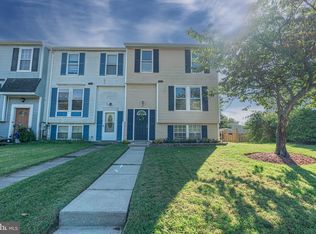
 MLS ID #MDBC2169566, Christy Kopp, RE/MAX Components. Bright MLS
 - $229,9003 bd2 ba1.1k sqft2620 Liberty Pkwy, Baltimore, MD 21222For Sale
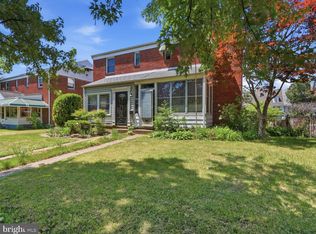 MLS ID #MDBC2178798, Dennis Bentley, Hyatt & Company Real Estate, LLC. Bright MLS
 - $265,0003 bd1 ba1.1k sqft807 Platinum Ave, Baltimore, MD 21221For Sale
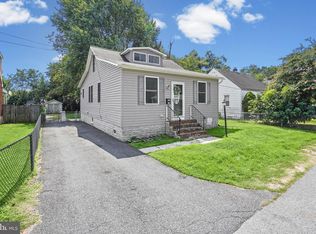 MLS ID #MDBC2172058, Olivia Darlak, Advance Realty, Inc.. Bright MLS
 - $269,9003 bd2 ba1.5k sqft1909 Newhaven Dr, Baltimore, MD 21221For Sale
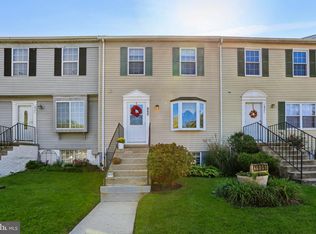 MLS ID #MDBC2177230, Cortney Prodoehl, Hyatt & Company Real Estate, LLC. Bright MLS
 - $296,0003 bd1 ba1.3k sqft936 Barron Ave, Baltimore, MD 21221For SaleMLS ID #MDBC2176238, Amanda Branham, Iron Valley Real Estate Charm City. Bright MLS
- $314,9006 bd3 ba918 sqft40 Right Wing Dr, Middle River, MD 21220For SaleMLS ID #MDBC2168520, Zoila Hernandez, Smart Realty, LLC. Bright MLS
- $225,0003 bd2 ba1.9k sqft5614 Groveland Ave, Baltimore, MD 21215For SaleMLS ID #MDBA2233624, Monica Truesdale, Realty One Group Universal. Bright MLS
- $269,9005 bd2 ba1.4k sqft610 N Stuart St, Baltimore, MD 21221For SaleMLS ID #MDBC2168354, Aviva Karpe, Cummings & Co. Realtors. Bright MLS
- $175,0003 bd2 ba1.5k sqft313 S Taylor Ave, Baltimore, MD 21221For SaleMLS ID #MDBC2176956, Zach Silverman, Baltimore Realty, LLC. Bright MLS
- $199,0003 bd2 ba1k sqft33 Bladen Rd, Baltimore, MD 21221For SaleMLS ID #MDBC2177260, Vicky Hupfeld, RE/MAX Advantage Realty. Bright MLS
- $278,0004 bd2 ba1.4k sqft5814 Comstock Ave, Baltimore, MD 21206For SaleMLS ID #MDBC2172062, Ben Garner, Cummings & Co. Realtors. Bright MLS
- $230,0003 bd2 ba1.6k sqft5806 Arizona Ave, Baltimore, MD 21206For SaleMLS ID #MDBA2232188, Lamont Keys, EXP Realty, LLC. Bright MLS
- $215,0004 bd3 ba1.2k sqft4583 Derby Manor Dr, Baltimore, MD 21215For SaleMLS ID #MDBA2227142, Jill Pivovarov, CENTURY 21 New Millennium. Bright MLS
- $294,9993 bd2 ba1.2k sqft4107 Martin Ave, Baltimore, MD 21236For SaleMLS ID #MDBC2176344, Kenneth Coleman, Cummings & Co. Realtors. Bright MLS
- $315,0003 bd2 ba1.5k sqft1815 Belle Ave, Dundalk, MD 21222For SaleMLS ID #MDBC2176936, Laura Snyder, American Premier Realty, LLC. Bright MLS
- $259,9004 bd2 ba1.1k sqft3426 Loganview Dr, Baltimore, MD 21222For SaleMLS ID #MDBC2163646, Judy Deese, Taylor Properties. Bright MLS
- $250,0002 bd2 ba1.3k sqft8240 Longpoint Rd, Baltimore, MD 21222For SaleMLS ID #MDBC2166244, Michael Schiff, EXP Realty, LLC. Bright MLS
- $359,9003 bd2 ba1.9k sqft14 Tulip Tree Ct, Baltimore, MD 21221For SaleMLS ID #MDBC2168148, shelley kerby, Real Estate Professionals, Inc.. Bright MLS
- $219,9003 bd1 ba924 sqft82 Shipway, Baltimore, MD 21222For SaleMLS ID #MDBC2176946, Mike Booz, Signature Realty Group, LLC. Bright MLS
