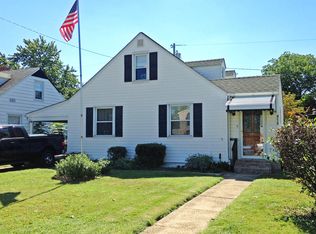
Welcome home to this charming Cape Cod offering timeless character, thoughtful updates, and flexible living space in a peaceful setting! Nestled in a quiet neighborhood with beautiful water views, this home is just moments from ball fields and a playground, making it an ideal location for enjoying the outdoors. From the moment you arrive, you'll appreciate the inviting curb appeal, mature landscaping, and welcoming front porch, perfect for your morning coffee or relaxing at the end of the day. Step inside to a spacious living room filled with natural light. The sellers thoughtfully removed a wall to create an even larger, more open living space, making it ideal for entertaining or everyday living. Recessed lighting adds a warm, modern touch throughout the living room and kitchen. The kitchen features beautiful wood cabinetry, abundant countertop space, gas cooking, recessed lighting, and ample storage. The adjoining dining area also offers custom wood cabinetry, creating additional storage and functionality while providing the perfect place to gather for meals with family and friends. The main level features an oversized primary bedroom that has been expanded to include a convenient half bath, offering comfortable one-level living as well as a full bathroom with a tiled tub/shower combination and elegant glass doors, offering comfortable one-level living. Upstairs, you'll find an additional bedroom along with an expansive bonus room that provides endless possibilities. Whether you need additional bedrooms, a playroom, home office, hobby room, or private retreat, this versatile space can easily adapt to your needs. Step outside to enjoy the spacious backyard with plenty of room for entertaining, gardening, pets, or outdoor recreation. The patio is perfect for summer barbecues or simply enjoying the peaceful surroundings. This home has been lovingly maintained and thoughtfully improved over the years with numerous updates, including: Plumbing replaced from the point it enters the home, chimney relined, capped, and exterior brick sealed, rear addition added to expand the living space, primary bedroom enlarged to include a half bath, wall removed to create a larger, more open living room, beautiful wood cabinetry added to both the kitchen and dining room, recessed lighting installed in the living room and kitchen, central heating and air conditioning installed for year-round comfort. Conveniently located near shopping, dining, schools, parks, and major commuter routes, this home offers the perfect combination of charm, functionality, and opportunity. With its spacious layout, extensive updates, peaceful setting, and beautiful water views, this Cape Cod is ready for its next chapter. Don't miss your opportunity to make it yours!
For sale
Price cut: $15K (7/29)
$250,000
8240 Longpoint Rd, Baltimore, MD 21222
2beds
1,353sqft
Single Family Residence
Built in 1944
5,000 Square Feet Lot
$250,000 Zestimate®
$185/sqft
$-- HOA
What's special
Mature landscapingAmple storageInviting curb appealBeautiful water viewsGas cookingAbundant countertop spaceOversized primary bedroom
- 113 days
- 597
- 37
Likely to sell faster than
Zillow last checked:
Listing updated:
Listed by:
Michael Schiff 410-415-1404,
EXP Realty, LLC 8888607369,
Listing Team: The Schiff Home Team, Co-Listing Agent: Jonathan D Kirk 443-928-4550,
EXP Realty, LLC
Source: Bright MLS,MLS#: MDBC2166244
Facts & features
Interior
Bedrooms & bathrooms
- Bedrooms: 2
- Bathrooms: 2
- Full bathrooms: 1
- 1/2 bathrooms: 1
- Main level bathrooms: 2
- Main level bedrooms: 1
Basement
- Area: 750
Heating
- Forced Air, Natural Gas
Cooling
- Central Air, Ceiling Fan(s), Electric
Appliances
- Included: Dryer, Washer, Dishwasher, Refrigerator, Cooktop, Microwave, Oven/Range - Gas, Water Heater, Gas Water Heater
- Laundry: Has Laundry, Main Level
Features
- Ceiling Fan(s), Bathroom - Tub Shower, Dining Area, Entry Level Bedroom, Floor Plan - Traditional, Formal/Separate Dining Room, Primary Bath(s), Upgraded Countertops
- Flooring: Carpet, Luxury Vinyl
- Basement: Unfinished,Full,Exterior Entry
- Has fireplace: No
Interior area
- Total structure area: 2,103
- Total interior livable area: 1,353 sqft
- Finished area above ground: 1,353
- Finished area below ground: 0
Property
Parking
- Parking features: On Street
- Has uncovered spaces: Yes
Accessibility
- Accessibility features: None
Features
- Levels: Two
- Stories: 2
- Pool features: None
- Fencing: Chain Link,Full
Lot
- Size: 5,000 Square Feet
Details
- Additional structures: Above Grade, Below Grade
- Parcel number: 04121218087070
- Zoning: 0
- Special conditions: Standard
Construction
Type & style
- Home type: SingleFamily
- Architectural style: Cape Cod
- Property subtype: Single Family Residence
Materials
- Vinyl Siding
- Foundation: Concrete Perimeter
Condition
- New construction: No
- Year built: 1944
Utilities & green energy
- Sewer: Public Sewer
- Water: Public
Community & HOA
Community
- Subdivision: Murray Point
HOA
- Has HOA: No
Location
- Region: Baltimore
Financial & listing details
- Price per square foot: $185/sqft
- Tax assessed value: $209,000
- Annual tax amount: $2,317
- Date on market: 6/19/2026
- Listing agreement: Exclusive Right To Sell
- Ownership: Fee Simple
Estimated market value
$250,000
$238,000 - $263,000
$1,974/mo
Price history
| Date | Event | Price |
|---|---|---|
| 7/29/2026 | Price change | $250,000-5.7%$185/sqft |
Source:  Bright MLS #MDBC2166244 Report a problem Bright MLS #MDBC2166244 Report a problem | ||
| 7/15/2026 | Price change | $265,000-3.6%$196/sqft |
Source: Bright MLS #MDBC2166244 Report a problem | ||
| 6/19/2026 | Listed for sale | $275,000$203/sqft |
Source: Bright MLS #MDBC2166244 Report a problem | ||
Public tax history
| Year | Property taxes | Tax assessment |
|---|---|---|
| 2026 | $2,934 +4.6% | $209,000 +9.3% |
| 2025 | $2,805 +33.5% | $191,200 +10.3% |
| 2024 | $2,102 +11.4% | $173,400 +11.4% |
| 2023 | $1,886 +2.1% | $155,600 |
| 2022 | $1,846 +2.2% | $155,600 +4.4% |
| 2021 | $1,807 +2.2% | $149,067 +2.2% |
| 2020 | $1,767 +2.6% | $145,800 |
| 2019 | $1,722 +2.7% | $145,800 +5.3% |
| 2018 | $1,677 +2.7% | $138,400 +2.7% |
| 2017 | $1,633 -4.9% | $134,700 +0.6% |
| 2016 | $1,716 | $133,867 +0.6% |
| 2015 | $1,716 | $133,033 +0.6% |
| 2014 | $1,716 | $132,200 |
| 2013 | -- | $132,200 |
| 2012 | -- | $132,200 -24.8% |
| 2011 | -- | $175,800 +3.7% |
| 2010 | -- | $169,462 +3.9% |
| 2009 | -- | $163,066 +4.1% |
| 2008 | -- | $156,670 +16.7% |
| 2007 | -- | $134,240 +20.1% |
| 2006 | -- | $111,810 +25.1% |
| 2005 | -- | $89,380 +6.4% |
| 2004 | -- | $84,022 -5.2% |
| 2003 | -- | $88,666 +6.4% |
| 2002 | -- | $83,310 +1.3% |
| 2001 | -- | $82,230 |
Find assessor info on the county website
Monthly payment
Est. payment
Payment breakdown
Explore the cost of this home by adjusting the details. Changes won't be saved.Climate risks
Neighborhood: 21222
Nearby schools
Schools provided by the listing agent
- District: Baltimore County Public Schools
Source: Bright MLS. This data may not be complete. We recommend contacting the local school district to confirm school assignments for this home.
Similar homes
- $259,9004 bd2 ba1.1k sqft3426 Loganview Dr, Baltimore, MD 21222For Sale
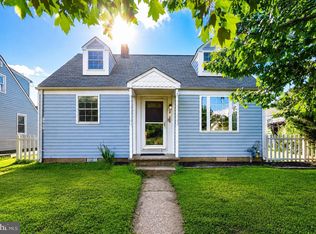
 MLS ID #MDBC2163646, Judy Deese, Taylor Properties. Bright MLS
 - $329,0004 bd3 ba1.5k sqft8211 Northview Rd, Baltimore, MD 21222For Sale
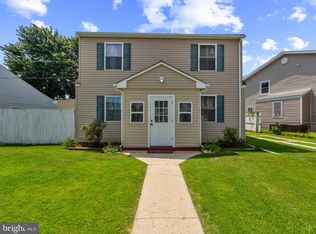 MLS ID #MDBC2171612, Maureen Bryant, Samson Properties. Bright MLS
 - $279,9004 bd1 ba1.1k sqft6820 Bessemer Ave, Dundalk, MD 21222For Sale
 MLS ID #MDBC2170724, Bob Chew, Samson Properties. Bright MLS
 - $234,0003 bd2 ba1.2k sqft7836 Kavanagh Rd, Baltimore, MD 21222For Sale
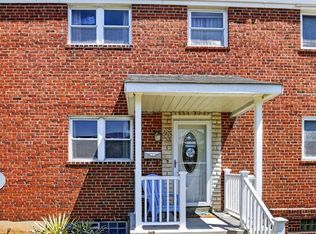 MLS ID #MDBC2162292, Chuck Blanton, RE/MAX Executive. Bright MLS
 - $265,0003 bd1 ba1.7k sqft710 50th St, Baltimore, MD 21224For SaleMLS ID #MDBC2172292, William Cheney, Long & Foster Real Estate, Inc.. Bright MLS
- $275,0004 bd2 ba1.2k sqft7606 Avondale Ave, Baltimore, MD 21224For SaleMLS ID #MDBC2176192, Shawn Little, Advance Realty USA INC. Bright MLS
- $339,0005 bd3 ba1.5k sqft87 Wise Ave, Baltimore, MD 21222For SaleMLS ID #MDBC2174184, Eduardo Aguilar, Fairfax Realty of Tysons. Bright MLS
- $199,9993 bd2 ba1.2k sqft7892 Harold Rd, Dundalk, MD 21222For SaleMLS ID #MDBC2168028, Michael James Zabora, Keller Williams Gateway LLC. Bright MLS
- $265,0003 bd1 ba1.1k sqft807 Platinum Ave, Baltimore, MD 21221For SaleMLS ID #MDBC2172058, Olivia Darlak, Advance Realty, Inc.. Bright MLS
- $269,9005 bd2 ba1.4k sqft610 N Stuart St, Baltimore, MD 21221For SaleMLS ID #MDBC2168354, Aviva Karpe, Cummings & Co. Realtors. Bright MLS
- $269,9003 bd2 ba1.5k sqft1909 Newhaven Dr, Baltimore, MD 21221For SaleMLS ID #MDBC2177230, Cortney Prodoehl, Hyatt & Company Real Estate, LLC. Bright MLS
- $225,0002 bd1 ba1k sqft5321 Kenwood Ave, Baltimore, MD 21206For SaleMLS ID #MDBC2167068, Andrew Johns, Keller Williams Gateway LLC. Bright MLS
- $269,0004 bd2 ba1.3k sqft315 N Bend Rd, Baltimore, MD 21229For SaleMLS ID #MDBA2232072, Tricia Warfield, Berkshire Hathaway HomeServices PenFed Realty. Bright MLS
- $315,0004 bd2 ba1.9k sqft108 13th Ave, Baltimore, MD 21225For SaleMLS ID #MDAA2158366, Gayle Roberts, HSA Real Estate Group, INC. Bright MLS
- $165,0003 bd2 ba864 sqft33 Eastship Rd, Baltimore, MD 21222For SaleMLS ID #MDBC2173296, Brandy Saballos, RLAH @properties. Bright MLS
- $280,0004 bd2 ba1.4k sqft5814 Comstock Ave, Baltimore, MD 21206For SaleMLS ID #MDBC2172062, Ben Garner, Cummings & Co. Realtors. Bright MLS
- $333,0002 bd3 ba1.9k sqft7406 Poplar Ave, Baltimore, MD 21224For SaleMLS ID #MDBC2147826, Nancy Rachuba, Cummings & Co. Realtors. Bright MLS
- $289,9003 bd2 ba864 sqft300 Doris Ave, Baltimore, MD 21225For SaleMLS ID #MDAA2155224, Katrina Portes, HomeSmart. Bright MLS
- $274,9003 bd2 ba1.4k sqft2713 Christopher Ave, Baltimore, MD 21214For SaleMLS ID #MDBA2227488, Tim Salla, Berkshire Hathaway HomeServices Homesale Realty. Bright MLS
