MULTIPLE OFFERS RECEIVED. PLEASE SUBMIT HIGHEST AND BEST OFFERS BY 3:00 PM JULY 4, 2026. Sprawling ranch has been reimagined with two primary suites, walls opened, soaring beamed ceilings, and a to die for gourmet kitchen includes a 5 burner Fisher & Paykel induction range. Be the first to see what high end updates were incorporated into this single story Ridglea Country Club Estates home on about one third acre! No stone was left unturned as this transformation was achieved. Square footage does not include the enclosed sunroom or the bonus room upstairs that would be a great office, homeschool room, or media room. Handicap amenities and wide open rooms allow for multigenerational living. Sit in the sunroom in winter and summer by the pool and enjoy the private back yard. This subdivision has only one way in and out, nestled in the wooded area of SW Fort Worth with gigantic oaks and lush yards. Only 10 minutes to downtown but secluded and quiet. Kitchen and baths were totally remodeled, pipes replaced, high end metal shake looking roof. Walls were knocked out and the whole floorplan reimagined with modern living in mind. Finally a home with large bedrooms for the whole family. Main focus from the greatroom and kitchen is the real woodburning fireplace. No insert! Even the den has it's own half bath and makes a great office as well. Don't miss the bonus room upstairs and the heated and cooled work area in the garage closet! Work from home with fiberoptic ! Come see !
Sold
Price Unknown
3717 Myrtle Springs Rd, Benbrook, TX 76116
3beds
3,146sqft
Single Family Residence
Built in 1973
0.34 Acres Lot
$726,000 Zestimate®
$--/sqft
$4,271 Estimated rent
Home value
$726,000
$675,000 - $777,000
$4,271/mo
Zestimate® history
Owner options
List your home for rent
$4,271/mo
Rent Zestimate®
Find your next renter with Zillow Rental Manager. Plus, with online applications, you can quickly screen prospective tenants – for free.
$4,271/mo
Rent Zestimate®
Refinance and save
$125/mo
Est. payment
Refinancing to a lower rate could help reduce your monthly payments and save thousands over the life of the loan.
$125/mo
Est. payment
Explore your selling options
Work with a Zillow partner agent
Leverage their expertise and Zillow's premium Showcase listings to get your home seen by more buyers.
Get startedList with your own agent
Get your home in front of millions of buyers by listing it on Zillow.
Learn how to do itSell it yourself
Take full control of how buyers see your home on Zillow by listing For Sale by Owner (FSBO).
List your homeWhat's special
Sprawling ranchSoaring beamed ceilingsEnclosed sunroomTwo primary suitesLarge bedroomsWide open roomsWalls opened
Zillow last checked:
Listing updated:
Listed by:
Deborah Scrimshire 0280613 817-980-1047,
Keller Williams Heritage West 817-441-4000,
Shawna Scrimshire 0522369 817-312-5843,
Keller Williams Heritage West
Bought with:
Elle Snodgrass, 0781580
League Real Estate
Source: NTREIS,MLS#: 21307971
Facts & features
Interior
Bedrooms & bathrooms
- Bedrooms: 3
- Bathrooms: 4
- Full bathrooms: 3
- 1/2 bathrooms: 1
Primary bedroom
- Features: Ceiling Fan(s), Dual Sinks, En Suite Bathroom, Separate Shower
- Level: First
- Dimensions: 15 x 18
Primary bedroom
- Features: Built-in Features, Dual Sinks, En Suite Bathroom, Separate Shower, Walk-In Closet(s)
- Level: First
- Dimensions: 17 x 19
Bedroom
- Features: En Suite Bathroom, Split Bedrooms, Walk-In Closet(s)
- Level: First
- Dimensions: 11 x 15
Bonus room
- Level: Second
- Dimensions: 22 x 18
Breakfast room nook
- Features: Built-in Features, Granite Counters
- Level: First
- Dimensions: 12 x 15
Den
- Level: First
- Dimensions: 25 x 12
Dining room
- Level: First
- Dimensions: 12 x 14
Kitchen
- Features: Breakfast Bar, Built-in Features, Granite Counters, Pantry
- Level: First
- Dimensions: 12 x 22
Living room
- Features: Fireplace
- Level: First
- Dimensions: 22 x 18
Heating
- Electric, Fireplace(s)
Cooling
- Central Air, Electric
Appliances
- Included: Dishwasher, Electric Cooktop, Electric Oven, Disposal, Refrigerator, Washer
- Laundry: Washer Hookup, Dryer Hookup, ElectricDryer Hookup, Laundry in Utility Room
Features
- Built-in Features, Chandelier, Cathedral Ceiling(s), Double Vanity, Granite Counters, High Speed Internet, Multiple Master Suites, Open Floorplan, Vaulted Ceiling(s), Walk-In Closet(s)
- Flooring: Luxury Vinyl Plank, Travertine
- Windows: Bay Window(s)
- Has basement: No
- Number of fireplaces: 1
- Fireplace features: Den, Wood Burning
Interior area
- Total interior livable area: 3,146 sqft
Property
Parking
- Total spaces: 2
- Parking features: Additional Parking, Concrete, Gated, Private, Garage Faces Rear
- Attached garage spaces: 2
Accessibility
- Accessibility features: Accessible Doors
Features
- Levels: One
- Stories: 1
- Patio & porch: Covered
- Pool features: In Ground, Pool
Lot
- Size: 0.34 Acres
Details
- Parcel number: 02404958
Construction
Type & style
- Home type: SingleFamily
- Architectural style: Ranch,Traditional,Detached
- Property subtype: Single Family Residence
Materials
- Brick
- Foundation: Slab
- Roof: Metal,Shingle
Condition
- Year built: 1973
Utilities & green energy
- Sewer: Public Sewer
- Water: Public
- Utilities for property: Sewer Available, Separate Meters, Water Available
Community & HOA
Community
- Subdivision: Ridglea Country Club Estate
HOA
- Has HOA: Yes
- HOA fee: $125 annually
- HOA name: Ridglea Country Club Estates
- HOA phone: 956-330-6830
Location
- Region: Benbrook
Financial & listing details
- Tax assessed value: $588,133
- Annual tax amount: $12,042
- Date on market: 7/3/2026
- Cumulative days on market: 2 days
- Listing terms: All Inclusive Trust Deed,Assumable,Cash,Conventional,FHA,Trust Conveyance,Trust Deed,Texas Vet,VA Loan
- Road surface type: Asphalt
Price history
| Date | Event | Price |
|---|---|---|
| 7/20/2026 | Sold | -- |
Source: NTREIS #21307971 Report a problem | ||
| 7/10/2026 | Pending sale | $710,000$226/sqft |
Source: NTREIS #21307971 Report a problem | ||
| 7/5/2026 | Contingent | $710,000$226/sqft |
Source: NTREIS #21307971 Report a problem | ||
| 7/3/2026 | Listed for sale | $710,000$226/sqft |
Source: NTREIS #21307971 Report a problem | ||
Public tax history
| Year | Property taxes | Tax assessment |
|---|---|---|
| 2025 | $7,025 -12.2% | $588,133 -12.3% |
| 2024 | $8,005 -11.5% | $670,855 +28.5% |
| 2023 | $9,042 -14.1% | $522,205 +5% |
| 2022 | $10,528 +0.9% | $497,338 +9.3% |
| 2021 | $10,433 +4.2% | $455,000 -10.1% |
| 2020 | $10,009 +3.8% | $506,247 +26.6% |
| 2019 | $9,642 -3.7% | $400,000 -0.4% |
| 2018 | $10,015 +9.8% | $401,500 +10% |
| 2017 | $9,122 +3.3% | $365,000 +4.3% |
| 2016 | $8,829 +8.1% | $349,989 +9.2% |
| 2015 | $8,171 | $320,600 |
| 2014 | $8,171 | $320,600 -4.1% |
| 2013 | -- | $334,400 +0.7% |
| 2012 | -- | $332,000 +10.7% |
| 2011 | -- | $300,000 +0.7% |
| 2010 | -- | $297,800 -5.5% |
| 2009 | -- | $315,200 +12.3% |
| 2008 | -- | $280,700 +7.4% |
| 2007 | -- | $261,300 |
| 2006 | -- | $261,300 |
| 2005 | -- | $261,300 |
| 2004 | -- | $261,300 +5.2% |
| 2003 | -- | $248,400 +2.5% |
| 2002 | -- | $242,400 +22.5% |
| 2001 | -- | $197,800 +2.6% |
| 2000 | -- | $192,700 |
Find assessor info on the county website
Neighborhood: Ridglea Estates
Nearby homes
- $507,0004 bd2 ba2.7k sqft3713 Myrtle Springs Rd, Benbrook, TX 76116Off Market
- $625,5004 bd2 ba2.7k sqft3716 Streamwood Rd, Fort Worth, TX 76116Off Market
- $516,9004 bd3 ba2.6k sqft7158 Tamarack Rd, Benbrook, TX 76116Off Market
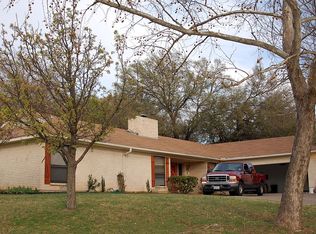
- $101,499-- bd-- ba-- sqft3720 Streamwood Rd, Fort Worth, TX 76116Off Market
- $644,3004 bd2 ba2.8k sqft3712 Streamwood Rd, Fort Worth, TX 76116Off Market
- $--3 bd3 ba2.1k sqft7200 Tamarack Rd, Benbrook, TX 76116Sold
- $546,2004 bd3 ba2.7k sqft3709 Myrtle Springs Rd, Benbrook, TX 76116Off Market
- $585,2003 bd2 ba2.8k sqft3712 Myrtle Springs Rd, Benbrook, TX 76116Off Market
Nearby schools
GreatSchools rating
- 5/10Ridglea Hills Elementary SchoolGrades: PK-5Distance: 0.8 mi
- 3/10Monnig Middle SchoolGrades: 6-8Distance: 2.3 mi
- 3/10Arlington Heights High SchoolGrades: 9-12Distance: 3.8 mi
Schools provided by the listing agent
- Elementary: Ridgleahil,MG Ellis
- Middle: Monnig
- High: Arlington Heights
- District: Fort Worth ISD
Source: NTREIS. This data may not be complete. We recommend contacting the local school district to confirm school assignments for this home.
Get a cash offer in 3 minutes
Find out how much your home could sell for in as little as 3 minutes with a no-obligation cash offer.
Estimated market value
$726,000
Get a cash offer in 3 minutes
Find out how much your home could sell for in as little as 3 minutes with a no-obligation cash offer.
Estimated market value
$726,000
- Texas
- Tarrant County
- Benbrook
- 76116
- Ridglea Estates
- 3717 Myrtle Springs Rd
