Welcome to this well-maintained 4-bedroom, 2.5-bath home built in 2017 in the desirable Tullamore neighborhood. Featuring a spacious 3-car garage with alley access, this home has plenty of room for vehicles, storage, and all your North Idaho toys. Enjoy spending time outside with the covered front porch and covered back patio, both featuring durable Croc Coating, which also extends into the garage for a clean, finished look. Pre-wired for your hot tub with reinforced concrete. Inside, you'll appreciate the smart thermostat, walk-in pantry, and brand-new dishwasher and refrigerator. The versatile fourth bedroom offers endless possibilities, whether you need a guest room, home office, or game room. Just minutes from multiple parks, this home makes it easy to enjoy the outdoors and neighborhood amenities. Assumable VA loan at a 4.5% interest rate!!
Active
$499,000
3717 N Charleville Rd, Post Falls, ID 83854
4beds
3baths
1,610sqft
Single Family Residence
Built in 2017
6,534 Square Feet Lot
$496,300 Zestimate®
$310/sqft
$-- HOA
What's special
Versatile fourth bedroomSmart thermostatBrand-new dishwasher and refrigeratorWalk-in pantryCovered back patioCovered front porch
- 1 day
- 371
- 15
Likely to sell faster than
Zillow last checked:
Listing updated:
Listed by:
Brandon Maher 208-626-8848,
Finding Freedom Idaho
Source: Coeur d'Alene MLS,MLS#: 26-11064
Facts & features
Interior
Bedrooms & bathrooms
- Bedrooms: 4
- Bathrooms: 3
- Main level bathrooms: 1
- Main level bedrooms: 1
Heating
- Natural Gas, Electric, Forced Air, Furnace
Cooling
- Central Air
Appliances
- Included: Gas Range, Electric Dryer, Electric Water Heater, Washer, Refrigerator, Microwave, Disposal, Dishwasher
- Laundry: Electric Dryer Hookup, Washer Hookup
Features
- High Speed Internet, Smart Thermostat
- Flooring: Tile, Laminate, Carpet, LVP
- Basement: Crawl Space
- Common walls with other units/homes: No Common Walls
Interior area
- Total structure area: 1,610
- Total interior livable area: 1,610 sqft
Video & virtual tour
Property
Parking
- Parking features: Paved
- Has attached garage: Yes
Features
- Patio & porch: Covered Porch, Covered Patio
- Exterior features: Lighting, Lawn
- Fencing: Back Yard
- Has view: Yes
- View description: Mountain(s), Territorial
Lot
- Size: 6,534 Square Feet
- Features: Sprinklers In Rear, Sprinklers In Front, Landscaped, Level
Details
- Parcel number: PL0240080030
- Zoning: RES
Construction
Type & style
- Home type: SingleFamily
- Property subtype: Single Family Residence
Materials
- Fiber Cement, Stone, Frame
- Foundation: Concrete Perimeter
- Roof: Composition
Condition
- Year built: 2017
Utilities & green energy
- Sewer: Public Sewer
- Water: Public
- Utilities for property: Cable Available
Community & HOA
Community
- Features: Sidewalks, Curbs
- Subdivision: Tullamore
HOA
- Has HOA: Yes
Location
- Region: Post Falls
Financial & listing details
- Price per square foot: $310/sqft
- Tax assessed value: $423,494
- Annual tax amount: $54
- Date on market: 11/19/2026
Estimated market value
$496,300
$471,000 - $521,000
$2,791/mo
Price history
| Date | Event | Price |
|---|---|---|
| 11/19/2026 | Listed for sale | $499,000+11.1%$310/sqft |
Source:  Coeur d'Alene MLS #26-11064 Report a problem | ||
| 5/27/2021 | Sold | -- |
Source: Agent Provided Report a problem | ||
| 4/24/2021 | Pending sale | $449,000$279/sqft |
Source:  Keller Williams #21-2784 Report a problem | ||
| 4/6/2021 | Listed for sale | $449,000$279/sqft |
Source: Keller Williams #21-2784 Report a problem | ||
Public tax history
| Year | Property taxes | Tax assessment |
|---|---|---|
| 2026 | -- | $298,494 +16.9% |
| 2025 | $55 -44.4% | $255,410 -12.6% |
| 2024 | $98 -63.3% | $292,250 -14.2% |
| 2023 | $268 -60.9% | $340,800 -5.1% |
| 2022 | $686 -60.8% | $359,106 +15% |
| 2021 | $1,747 +4.6% | $312,230 +24.9% |
| 2020 | $1,671 +6.7% | $250,050 +9.1% |
| 2019 | $1,565 -6.3% | $229,220 +9.5% |
| 2018 | $1,671 +151.7% | $209,330 |
| 2017 | $664 | -- |
| 2016 | -- | $42,000 |
| 2015 | -- | -- |
Find assessor info on the county website
Monthly payment
Est. payment
Payment breakdown
Explore the cost of this home by adjusting the details. Changes won't be saved.Climate risks
Neighborhood: 83854
- $469,2003 bd2 ba1.3k sqft3737 N Charleville Rd, Post Falls, ID 83854Off Market
- $497,6004 bd3 ba1.6k sqft3697 N Charleville Rd, Post Falls, ID 83854Off Market
- $461,8003 bd2 ba1.5k sqft3294 N Durrow Loop, Post Falls, ID 83854Off Market
- $494,2003 bd3 ba1.5k sqft3294 Durrow Loop, Post Falls, ID 83854Off Market
Similar homes
- $519,9004 bd3 ba1.8k sqft2488 N Partridge Loop, Post Falls, ID 83854For Sale
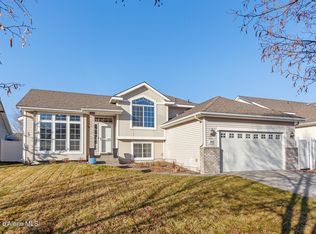 MLS ID #26-11061, Ally Noland, Silvercreek Realty Group, LLC. Coeur d'Alene MLS
- $509,9004 bd3 ba2k sqft4217 N Donovan Ln, Post Falls, ID 83854For Sale
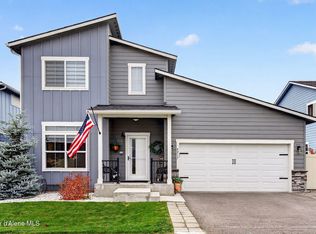 MLS ID #26-10617, Lacy Molony, First Look Real Estate. Coeur d'Alene MLS
- $485,9004 bd2 ba1.8k sqft1759 N Luke Ln, Post Falls, ID 83854For Sale By Owner
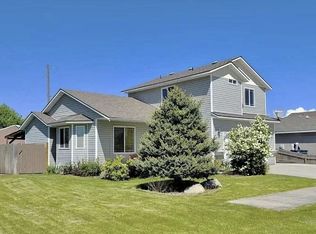
- $414,9002 bd2 ba1k sqft2289 E Knapp Dr, Post Falls, ID 83854For Sale
 MLS ID #26-11053, Christine Ballard, REAL BROKER LLC. Coeur d'Alene MLS
