Built in 2023 by Monumental Builders, this exceptional 7-bedroom, 7.5-bath residence offers refined modern living in prestigious Edgemoor, just steps from the dining, shopping, entertainment, and conveniences of Downtown Bethesda. Approximately 4,959 finished square feet span four beautifully designed levels, combining sophisticated style with remarkable flexibility. The open main level is ideal for everyday living and entertaining, featuring wide-plank hardwood floors, a sleek gourmet kitchen with an oversized island, premium stainless-steel appliances and wine refrigerator, generous dining space, and a light-filled living room with a fireplace. Spacious bedroom suites, abundant walk-in closets, flexible office and recreation areas, and laundry facilities on multiple levels provide outstanding comfort and versatility. Outside, enjoy an expansive stone patio, fenced yard, and onsite irrigation, while the attached garage adds everyday convenience. The home also features an elevator shaft serving the residence; no elevator is currently installed, allowing the next owner to complete the installation according to their preferences. A rare opportunity to enjoy exceptional space, contemporary luxury, and an extraordinary walkable location in the heart of Edgemoor.
For sale
$3,799,999
5015 Elm St, Bethesda, MD 20814
7beds
4,959sqft
Single Family Residence
Built in 2023
6,667 Square Feet Lot
$3,627,600 Zestimate®
$766/sqft
$-- HOA
What's special
Oversized islandFour beautifully designed levelsFenced yardAttached garageOpen main levelExpansive stone patioWide-plank hardwood floors
- 1 day |
- 216 |
- 10 |
Zillow last checked:
Listing updated:
Listed by:
Dallen Russell 301-356-6126,
Long & Foster Real Estate, Inc. 240-497-1700
Source: Bright MLS,MLS#: MDMC2248506
Facts & features
Interior
Bedrooms & bathrooms
- Bedrooms: 7
- Bathrooms: 8
- Full bathrooms: 7
- 1/2 bathrooms: 1
- Main level bathrooms: 2
- Main level bedrooms: 1
Rooms
- Room types: Living Room, Dining Room, Primary Bedroom, Bedroom 2, Bedroom 3, Kitchen, Family Room, Bedroom 1, Laundry, Other, Utility Room, Bathroom 1, Bathroom 2, Bathroom 3, Primary Bathroom
Primary bedroom
- Level: Upper
Bedroom 1
- Level: Main
Bedroom 1
- Level: Upper
Bedroom 1
- Level: Upper
Bedroom 2
- Level: Lower
Bedroom 2
- Level: Upper
Bedroom 3
- Level: Upper
Primary bathroom
- Level: Upper
Bathroom 1
- Level: Main
Bathroom 1
- Level: Lower
Bathroom 1
- Level: Upper
Bathroom 1
- Level: Upper
Bathroom 2
- Level: Main
Bathroom 2
- Level: Lower
Bathroom 2
- Level: Upper
Bathroom 3
- Level: Upper
Dining room
- Level: Main
Family room
- Level: Lower
Kitchen
- Level: Main
Laundry
- Level: Main
Living room
- Level: Main
Other
- Level: Lower
Utility room
- Level: Lower
Heating
- Central, Forced Air, Heat Pump, Natural Gas
Cooling
- Central Air, Electric
Appliances
- Included: Microwave, Trash Compactor, Dishwasher, Disposal, Dryer, Exhaust Fan, Oven, Refrigerator, Range Hood, Stainless Steel Appliance(s), Washer, Water Heater, Gas Water Heater
- Laundry: Main Level, Upper Level, Laundry Room
Features
- Bar, Bathroom - Walk-In Shower, Bathroom - Tub Shower, Ceiling Fan(s), Entry Level Bedroom, Family Room Off Kitchen, Kitchen Island, Primary Bath(s), Recessed Lighting, Walk-In Closet(s), Wine Storage, 9'+ Ceilings, Vaulted Ceiling(s)
- Flooring: Engineered Wood, Wood
- Windows: Casement, Window Treatments
- Basement: Finished
- Number of fireplaces: 1
- Fireplace features: Gas/Propane
Interior area
- Total structure area: 4,959
- Total interior livable area: 4,959 sqft
- Finished area above ground: 3,753
- Finished area below ground: 1,206
Property
Parking
- Total spaces: 4
- Parking features: Garage Door Opener, Garage Faces Side, Inside Entrance, Concrete, Driveway, Off Street, Attached
- Attached garage spaces: 2
- Uncovered spaces: 2
Accessibility
- Accessibility features: None
Features
- Levels: Three
- Stories: 3
- Patio & porch: Porch
- Exterior features: Flood Lights, Lawn Sprinkler
- Pool features: None
- Fencing: Wood,Full
- Has view: Yes
- View description: City
Lot
- Size: 6,667 Square Feet
- Features: Front Yard, Level, Rear Yard
Details
- Additional structures: Above Grade, Below Grade
- Parcel number: 160700486998
- Zoning: R60
- Special conditions: Standard
Construction
Type & style
- Home type: SingleFamily
- Architectural style: Contemporary
- Property subtype: Single Family Residence
Materials
- Combination
- Foundation: Slab
- Roof: Asphalt,Architectural Shingle
Condition
- Excellent
- New construction: No
- Year built: 2023
Details
- Builder name: Monumental Builders
Utilities & green energy
- Electric: 200+ Amp Service
- Sewer: Public Sewer
- Water: Public
- Utilities for property: Fiber Optic
Community & HOA
Community
- Security: Carbon Monoxide Detector(s), Exterior Cameras, Security System, Smoke Detector(s), Fire Sprinkler System
- Subdivision: Edgemoor
HOA
- Has HOA: No
Location
- Region: Bethesda
Financial & listing details
- Price per square foot: $766/sqft
- Tax assessed value: $3,204,133
- Annual tax amount: $36,562
- Date on market: 8/14/2026
- Listing agreement: Exclusive Agency
- Listing terms: Cash,Conventional
- Ownership: Fee Simple
Estimated market value
$3,627,600
$3.45M - $3.81M
$7,902/mo
Price history
| Date | Event | Price |
|---|---|---|
| 8/14/2026 | Listed for sale | $3,799,999+216.7%$766/sqft |
Source:  Bright MLS #MDMC2248506 Report a problem Bright MLS #MDMC2248506 Report a problem | ||
| 7/17/2026 | Listing removed | $14,900$3/sqft |
Source: Zillow Rentals Report a problem | ||
| 7/3/2026 | Price change | $14,900-3.2%$3/sqft |
Source: Zillow Rentals Report a problem | ||
| 6/6/2026 | Listed for rent | $15,400+8.5%$3/sqft |
Source: Zillow Rentals Report a problem | ||
| 5/8/2025 | Listing removed | $14,200$3/sqft |
Source: Zillow Rentals Report a problem | ||
| 3/5/2025 | Listed for rent | $14,200+1.4%$3/sqft |
Source: Zillow Rentals Report a problem | ||
| 5/12/2024 | Listing removed | -- |
Source: Zillow Rentals Report a problem | ||
| 2/19/2024 | Listed for rent | $14,000$3/sqft |
Source: Zillow Rentals Report a problem | ||
| 11/24/2020 | Sold | $1,200,000$242/sqft |
Source: Public Record Report a problem | ||
Public tax history
| Year | Property taxes | Tax assessment |
|---|---|---|
| 2025 | $36,562 +9.4% | $3,054,267 +5.2% |
| 2024 | $33,435 +206.9% | $2,904,400 +207.2% |
| 2023 | $10,894 -8.2% | $945,467 -12.1% |
| 2022 | $11,866 +1.7% | $1,075,267 +1.6% |
| 2021 | $11,667 +5% | $1,058,200 +5.1% |
| 2020 | $11,109 +11.4% | $1,007,000 +11.3% |
| 2019 | $9,975 -0.2% | $904,600 |
| 2018 | $9,993 +3.4% | $904,600 +6% |
| 2017 | $9,664 +919.7% | $853,767 +6.3% |
| 2016 | $948 | $802,933 +6.8% |
| 2015 | $948 | $752,100 +2.7% |
| 2014 | $948 | $732,500 +2.7% |
| 2013 | -- | $712,900 +2.8% |
| 2012 | -- | $693,300 |
| 2011 | -- | $693,300 |
| 2010 | -- | $693,300 -3.2% |
| 2009 | -- | $716,300 +10.2% |
| 2008 | -- | $649,882 +11.4% |
| 2007 | -- | $583,466 +12.8% |
| 2006 | -- | $517,050 +14.8% |
| 2005 | -- | $450,206 +17.4% |
| 2004 | -- | $383,363 -7.3% |
| 2003 | -- | $413,370 +39.8% |
| 2002 | -- | $295,662 |
| 2001 | -- | $295,662 |
Find assessor info on the county website
Monthly payment
Est. payment
Payment breakdown
Explore the cost of this home by adjusting the details. Changes won't be saved.Climate risks
Neighborhood: 20814
Nearby schools
GreatSchools rating
- 10/10Bethesda Elementary SchoolGrades: K-5Distance: 0.3 mi
- 10/10Westland Middle SchoolGrades: 6-8Distance: 1.6 mi
- 8/10Bethesda-Chevy Chase High SchoolGrades: 9-12Distance: 0.7 mi
Schools provided by the listing agent
- Elementary: Bethesda
- Middle: Westland
- High: Bethesda-chevy Chase
- District: Montgomery County Public Schools
Source: Bright MLS. This data may not be complete. We recommend contacting the local school district to confirm school assignments for this home.
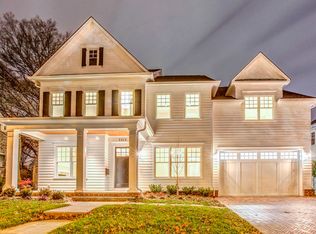
- $3,493,2006 bd7 ba5k sqft5013 Elm St, Bethesda, MD 20814Off Market
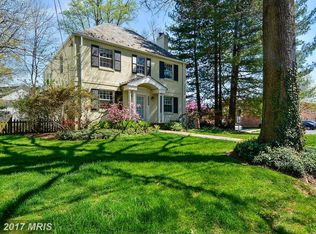
- $2,042,0005 bd5 ba2.5k sqft7201 Clarendon Rd, Bethesda, MD 20814Off Market
- $2,045,4006 bd4 ba2.4k sqft7203 Clarendon Rd, Bethesda, MD 20814Off Market
- $3,730,500-- bd5 ba3.8k sqft5014 Hampden Ln, Bethesda, MD 20814Off Market
- $992,9002 bd1 ba-- sqft8345 Not On File Bnd, Bethesda, MD 20811Off Market
- $1,537,8003 bd3 ba-- sqft7205 Clarendon Rd, Bethesda, MD 20814Off Market
- $3,098,6005 bd6 ba6.1k sqft5012 Hampden Ln, Bethesda, MD 20814Off Market
- $2,642,4005 bd5 ba2.8k sqft5011 Elm St, Bethesda, MD 20814Off Market
A local agent can set up tours, give advice and negotiate with sellers.
Similar homes
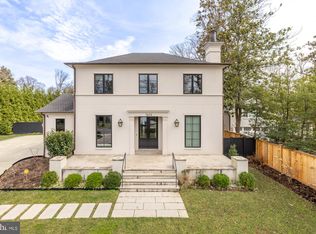
- $4,450,0005 bd6 ba5.8k sqft7613 Glenbrook Rd, Bethesda, MD 20814For Sale
 MLS ID #MDMC2231976, Peter Locker, Compass. Bright MLS
 - $2,495,0005 bd4 ba4.5k sqft5605 Overlea Rd, Bethesda, MD 20816For Sale
 MLS ID #MDMC2250290, Meg Percesepe, Washington Fine Properties, LLC. Bright MLS
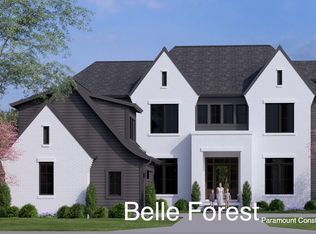
 - $3,796,4556 bd7 ba6.9k sqft7032 Radnor Rd, Bethesda, MD 20817New Construction
 Paramount Construction
 - $2,250,0005 bd6 ba5.2k sqft9512 Forest Rd, Bethesda, MD 20814New Construction
 MLS ID #MDMC2248542, Rebecca Weiner, Compass. Bright MLS
 - from $2,795,0006 bd6 ba5.7k sqftVolta Model - Modern Farmhouse Plan, PCI - 20814, Bethesda, MD 20814New ConstructionParamount Construction
- $3,495,0007 bd6 ba6.9k sqft6010 Johnson Ave, Bethesda, MD 20817New ConstructionMLS ID #MDMC2247570, Nicola Taylor, TTR Sotheby's International Realty. Bright MLS
- $3,195,0006 bd6 ba5.1k sqft5507 Charlcote Rd, Bethesda, MD 20817New ConstructionMLS ID #MDMC2227928, Jane Fairweather, Long & Foster Real Estate, Inc.. Bright MLS
- from $3,301,0566 bd6 ba5.7k sqftVolta: Room to Breathe, Modern Style Plan, PCI -20016, Bethesda, MD 20817New ConstructionParamount Construction
- from $2,601,0566 bd6 ba5.7k sqftThe Volta, Built for How You Live Plan, PCI - 20814, Bethesda, MD 20814New ConstructionParamount Construction
- $3,475,0006 bd7 ba6.6k sqft8314 Thoreau Dr, Bethesda, MD 20817New ConstructionMLS ID #MDMC2233696, Barak Sky, Serhant. Bright MLS
- from $2,601,0566 bd6 ba5.7k sqftSettle Into the Easygoing Volta Plan, PCI - 20814, Bethesda, MD 20814New ConstructionParamount Construction
- $3,199,9007 bd7 ba6.7k sqft7008 Amy Ln, Bethesda, MD 20817New ConstructionMLS ID #MDMC2243770, Barak Sky, Serhant. Bright MLS
- $2,299,0005 bd6 ba5k sqft9313 Linden Ave, Bethesda, MD 20814New ConstructionMLS ID #MDMC2231972, Jenn Smira, Compass. Bright MLS
- $2,995,0005 bd6 ba6.2k sqft5613 Namakagan Rd, Bethesda, MD 20816For SaleMLS ID #MDMC2230360, Roby Thompson, Long & Foster Real Estate, Inc.. Bright MLS
- $3,099,9907 bd7 ba6.5k sqft9205 Rosehill Dr, Bethesda, MD 20817New ConstructionMLS ID #MDMC2233320, Nairi Balian, Haverford Realty, LLC. Bright MLS
- $3,195,0007 bd8 ba7.1k sqft917 Timber Ln SW, Vienna, VA 22180New ConstructionMLS ID #VAFX2295278, Christina Rice, Pearson Smith Realty, LLC. Bright MLS
- $3,850,0006 bd8 ba6.7k sqft3815 N Abingdon St, Arlington, VA 22207New ConstructionBright MLS
- from $2,601,0566 bd6 ba5.7k sqftSunlit Rooms, Quiet Comfort: Volta Plan, PCI - 20817, Bethesda, MD 20817New ConstructionParamount Construction
- from $2,795,0006 bd6 ba5.7k sqftVolta Model - Modern Farmhouse Plan, PCI - 20817, Bethesda, MD 20817New ConstructionParamount Construction
- from $2,795,0006 bd6 ba5.7k sqftVolta Model - Modern Farmhouse Plan, PCI -20016, Bethesda, MD 20817New ConstructionParamount Construction
