Welcome to 9512 Forest Road—an exceptional home where thoughtful design meets meticulous craftsmanship in one of the area’s most sought-after neighborhoods. Built to specification with an emphasis on flow, comfort, and elevated living, this Bethesda residence offers generous spaces, custom details, and luxe finishes at every turn. Step through the welcoming entry to find soaring ceilings, beautiful blond hardwoods, and wide stairwells and hallways that add to the overall sense of spaciousness throughout the home. To your right, find an inviting living room, with sight lines through the formal dining room into a large, open family room that connects the home in one direction to a remarkable chef's kitchen and in the other to a beautiful backyard by way of a stunning covered porch. Every detail has been curated in the luxury kitchen, from the gorgeous, oversized hood vent to stylish custom lighting, and an expansive kitchen island overlooking a sunlit family room and impressive fireplace. A large half bath, mudroom, and an impressive walk-in pantry add function and style to the level, which also allows access to a two car garage. Upstairs, you’ll find a home office, upper level laundry room, and four beautifully appointed bedrooms, including a serene primary suite with a walk-in closet and a spa-inspired tub and shower in the luxe ensuite. Every upstairs bedroom has an ensuite, and every bathroom throughout the home exemplifies luxury, showcasing premium materials and intentional detailing. The lower level is equally remarkable, featuring an additional bedroom, full bath, home gym or studio, and a large rec room with a custom bar that sets the stage for effortless entertaining and relaxation. Designed for those who appreciate quality and crave space, this home blends sophistication with everyday comfort. From the custom finishes to the wide halls and the beautiful outdoor property, every inch reflects high-end intention and enduring style.
Under contract
$2,250,000
9512 Forest Rd, Bethesda, MD 20814
5beds
5,281sqft
Single Family Residence
Built in 2026
7,279 Square Feet Lot
$2,209,300 Zestimate®
$426/sqft
$-- HOA
What's special
Home officeImpressive fireplaceLuxe finishesWalk-in closetCustom finishesCustom detailsWide halls
- 49 days
- 122
- 4
Zillow last checked:
Listing updated:
Listed by:
Rebecca Weiner 202-213-3314,
Compass (301) 298-1001,
Co-Listing Agent: Chantal Knight 413-320-6923,
Compass
Source: Bright MLS,MLS#: MDMC2248542
Facts & features
Interior
Bedrooms & bathrooms
- Bedrooms: 5
- Bathrooms: 6
- Full bathrooms: 5
- 1/2 bathrooms: 1
- Main level bathrooms: 1
Rooms
- Room types: Exercise Room, Laundry, Office, Recreation Room
Exercise room
- Level: Lower
Laundry
- Level: Upper
Office
- Level: Upper
Recreation room
- Level: Lower
Heating
- Heat Pump, Natural Gas
Cooling
- Central Air, Electric
Appliances
- Included: Gas Water Heater
- Laundry: Laundry Room
Features
- Basement: Partial
- Has fireplace: No
Interior area
- Total structure area: 5,281
- Total interior livable area: 5,281 sqft
- Finished area above ground: 3,662
- Finished area below ground: 1,619
Property
Parking
- Total spaces: 2
- Parking features: Garage Faces Front, Garage Door Opener, Inside Entrance, Attached
- Attached garage spaces: 2
Accessibility
- Accessibility features: Accessible Doors, Accessible Hallway(s)
Features
- Levels: Three
- Stories: 3
- Pool features: None
Lot
- Size: 7,279 Square Feet
Details
- Additional structures: Above Grade, Below Grade
- Parcel number: 160703907064
- Zoning: R60
- Special conditions: Standard
Construction
Type & style
- Home type: SingleFamily
- Architectural style: Colonial
- Property subtype: Single Family Residence
Materials
- Cement Siding
- Foundation: Concrete Perimeter
- Roof: Asphalt,Shingle
Condition
- Excellent
- New construction: Yes
- Year built: 2026
Utilities & green energy
- Sewer: Public Sewer
- Water: Public
Community & HOA
Community
- Subdivision: Alta Vista
HOA
- Has HOA: No
Location
- Region: Bethesda
Financial & listing details
- Price per square foot: $426/sqft
- Tax assessed value: $562,700
- Annual tax amount: $6,640
- Date on market: 7/29/2026
- Listing agreement: Exclusive Right To Sell
- Ownership: Fee Simple
Estimated market value
$2,209,300
$2.10M - $2.32M
Not available
Price history
| Date | Event | Price |
|---|---|---|
| 8/18/2026 | Contingent | $2,250,000$426/sqft |
Source:  Bright MLS #MDMC2248542 Report a problem Bright MLS #MDMC2248542 Report a problem | ||
| 7/29/2026 | Listed for sale | $2,250,000$426/sqft |
Source: Bright MLS #MDMC2248542 Report a problem | ||
Public tax history
Tax history is unavailable.
Monthly payment
Est. payment
Payment breakdown
Explore the cost of this home by adjusting the details. Changes won't be saved.Climate risks
Neighborhood: Alta Vista
Nearby schools
Schools provided by the listing agent
- District: Montgomery County Public Schools
Source: Bright MLS. This data may not be complete. We recommend contacting the local school district to confirm school assignments for this home.
Similar homes
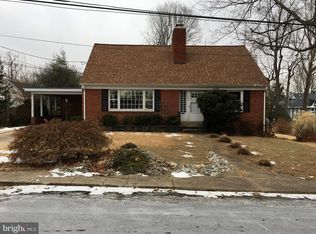
- $2,250,0005 bd6 ba5.2k sqft9508 Forest Rd, Bethesda, MD 20814New Construction

 MLS ID #MDMC2252420, Rebecca Weiner, Compass. Bright MLS
 - $2,299,0005 bd6 ba5k sqft9313 Linden Ave, Bethesda, MD 20814New Construction
 MLS ID #MDMC2231972, Jenn Smira, Compass. Bright MLS
 - $2,299,0005 bd6 ba5k sqft5326 McKinley St, Bethesda, MD 20814New Construction
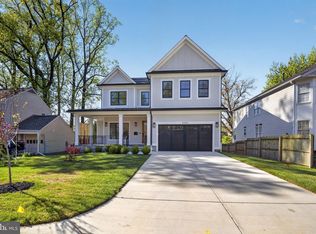 MLS ID #MDMC2212882, Daniel Kotz, Serhant. Bright MLS
 - $2,449,0005 bd5 ba4.7k sqft5317 McKinley St, Bethesda, MD 20814New Construction
 MLS ID #MDMC2251240, Cheryl Leahy, Compass. Bright MLS
 - $1,935,0005 bd4 ba5.7k sqft5601 Vernon Pl, Bethesda, MD 20817For SaleMLS ID #MDMC2253170, Mary Noone, Compass. Bright MLS
- $2,258,5006 bd6 ba5.2k sqft7215 Barnett Rd, Bethesda, MD 20817New ConstructionBright MLS
- $2,295,0005 bd5 ba5.7k sqft7322 14th St NW, Washington, DC 20012For SaleMLS ID #DCDC2280084, Liz Lavette, Washington Fine Properties, LLC. Bright MLS
- $1,850,0006 bd6 ba4.4k sqft9906 Edward Ave, Bethesda, MD 20814New ConstructionMLS ID #MDMC2233110, Daniel Kotz, Serhant. Bright MLS
- $2,362,5005 bd6 ba6.1k sqft7211 Barnett Rd, Bethesda, MD 20817New ConstructionBright MLS
- $1,750,0007 bd5 ba4.1k sqft9414 Wadsworth Dr, Bethesda, MD 20817For SaleMLS ID #MDMC2253686, Donovan Sponberg, Real Broker, LLC. Bright MLS
- $2,395,0005 bd4 ba4.5k sqft5605 Overlea Rd, Bethesda, MD 20816For SaleMLS ID #MDMC2250290, Meg Percesepe, Washington Fine Properties, LLC. Bright MLS
- $2,750,0006 bd7 ba6.2k sqft9117 Seven Locks Rd, Bethesda, MD 20817New ConstructionMLS ID #MDMC2253540, Steve Schuck, Compass. Bright MLS
- $2,689,0005 bd6 ba7.1k sqft3706 Spring St, Chevy Chase, MD 20815For SaleMLS ID #MDMC2256014, Melinda Estridge, Long & Foster Real Estate, Inc.. Bright MLS
- $1,900,0005 bd5 ba4.7k sqft8609 Woodbrook Ln, Chevy Chase, MD 20815For SaleMLS ID #MDMC2254122, Kevin Carlson, Compass. Bright MLS
- $1,925,0005 bd5 ba4.9k sqft4415 Colchester Dr, Kensington, MD 20895For SaleMLS ID #MDMC2239932, Jose Semorile, TTR Sotheby's International Realty. Bright MLS
- $2,770,0006 bd6 ba4.8k sqft5104 Fairglen Ln, Chevy Chase, MD 20815New ConstructionMLS ID #MDMC2248482, Joseph Bernstein, Compass. Bright MLS
- $2,299,9006 bd6 ba4.1k sqft4720 Ellicott St NW, Washington, DC 20016New ConstructionMLS ID #DCDC2273330, Tracy Shively, Douglas Elliman of Metro DC, LLC - Washington. Bright MLS
- $2,895,0005 bd5 ba6k sqft7705 Holiday Ter, Bethesda, MD 20817New ConstructionMLS ID #MDMC2238672, Tyler Wood, RE/MAX Realty Services. Bright MLS
