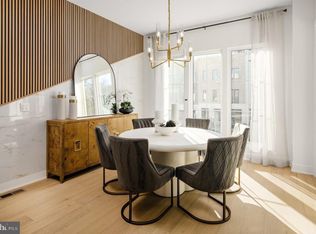
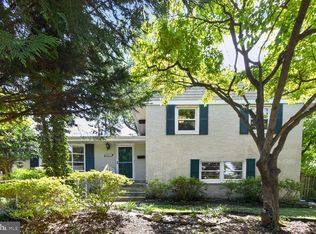
Beautifully updated and thoughtfully expanded, this charming Cape Cod in the Village of North Chevy Chase blends timeless character with modern comfort. The main level features elegant living and dining spaces, a versatile den, and a stylish powder room. At the heart of the home, an expansive kitchen flows seamlessly into the sun filled family room, opening to a large level, and exceptionally private backyard perfect for everyday living and entertaining. Upstairs, you'll find three spacious bedrooms and two full baths, including a serene primary retreat. The lower level provides valuable additional living space along with a newly renovated full bathroom. Complete with off street parking for two vehicles and just steps from the community pool, this exceptional home offers the perfect balance of convenience, comfort, and neighborhood charm.
For sale
$1,169,000
3704 Inverness Dr, Chevy Chase, MD 20815
3beds
2,707sqft
Single Family Residence
Built in 1940
9,901 Square Feet Lot
$-- Zestimate®
$432/sqft
$-- HOA
What's special
Beautifully updatedThoughtfully expandedSun filled family roomExpansive kitchenSerene primary retreatThree spacious bedroomsVersatile den
- 1 day |
- 613 |
- 63 |
Zillow last checked:
Listing updated:
Listed by:
Margie Halem 301-775-4196,
Compass (301) 304-8444,
Co-Listing Agent: Harrison Halem 301-802-9281,
Compass
Source: Bright MLS,MLS#: MDMC2243466
Facts & features
Interior
Bedrooms & bathrooms
- Bedrooms: 3
- Bathrooms: 4
- Full bathrooms: 3
- 1/2 bathrooms: 1
- Main level bathrooms: 4
- Main level bedrooms: 3
Basement
- Area: 1034
Heating
- Forced Air, Natural Gas
Cooling
- Central Air, Electric
Appliances
- Included: Cooktop, Dishwasher, Dryer, Microwave, Double Oven, Range Hood, Refrigerator, Washer, Gas Water Heater
Features
- Flooring: Wood
- Basement: Other
- Number of fireplaces: 2
Interior area
- Total structure area: 3,401
- Total interior livable area: 2,707 sqft
- Finished area above ground: 2,367
- Finished area below ground: 340
Property
Parking
- Parking features: Off Street
Accessibility
- Accessibility features: None
Features
- Levels: Three
- Stories: 3
- Pool features: None
Lot
- Size: 9,901 Square Feet
Details
- Additional structures: Above Grade, Below Grade
- Parcel number: 160700526253
- Zoning: R90
- Special conditions: Standard
Construction
Type & style
- Home type: SingleFamily
- Architectural style: Traditional
- Property subtype: Single Family Residence
Materials
- Brick
- Foundation: Brick/Mortar
Condition
- New construction: No
- Year built: 1940
Utilities & green energy
- Sewer: Public Sewer
- Water: Public
Community & HOA
Community
- Subdivision: Chevy Chase
HOA
- Has HOA: No
Location
- Region: Chevy Chase
- Municipality: North Chevy Chase
Financial & listing details
- Price per square foot: $432/sqft
- Tax assessed value: $1,143,367
- Annual tax amount: $13,183
- Date on market: 8/14/2026
- Listing agreement: Exclusive Right To Sell
- Ownership: Fee Simple
Estimated market value
Not available
Estimated sales range
Not available
Not available
Price history
| Date | Event | Price |
|---|---|---|
| 8/14/2026 | Listed for sale | $1,169,000+11.3%$432/sqft |
Source:  Bright MLS #MDMC2243466 Report a problem Bright MLS #MDMC2243466 Report a problem | ||
| 8/14/2020 | Sold | $1,050,000+13.5%$388/sqft |
Source: Public Record Report a problem | ||
| 5/15/2015 | Sold | $925,000+5.1%$342/sqft |
Source: Public Record Report a problem | ||
| 3/26/2015 | Listed for sale | $880,000+12.8%$325/sqft |
Source: Washington Fine Properties, LLC #MC8585120 Report a problem | ||
| 2/17/2012 | Sold | $780,000-2.4%$288/sqft |
Source: Public Record Report a problem | ||
| 1/5/2012 | Price change | $799,000-9.1%$295/sqft |
Source: Coldwell Banker Residential Brokerage - Bethesda Downtown #MC7686493 Report a problem | ||
| 10/7/2011 | Price change | $879,000-7.4%$325/sqft |
Source: Coldwell Banker Residential Brokerage - Bethesda Downtown #MC7686493 Report a problem | ||
| 9/9/2011 | Listed for sale | $949,000+96.7%$351/sqft |
Source: Coldwell Banker Residential Brokerage - Bethesda Downtown #MC7686493 Report a problem | ||
| 12/19/2001 | Sold | $482,500$178/sqft |
Source: Public Record Report a problem | ||
Public tax history
| Year | Property taxes | Tax assessment |
|---|---|---|
| 2025 | $12,491 +0.9% | $1,082,500 +4.6% |
| 2024 | $12,376 +4.8% | $1,034,600 +4.9% |
| 2023 | $11,813 +9.6% | $986,700 +5.1% |
| 2022 | $10,782 +1.6% | $938,800 +1.6% |
| 2021 | $10,608 +1.5% | $924,433 +1.6% |
| 2020 | $10,449 +5% | $910,067 +1.6% |
| 2019 | $9,955 -0.2% | $895,700 +3.3% |
| 2018 | $9,972 +1% | $867,367 +3.4% |
| 2017 | $9,876 +36.5% | $839,033 +3.5% |
| 2016 | $7,236 | $810,700 +5% |
| 2015 | $7,236 | $772,167 +5.3% |
| 2014 | $7,236 | $733,633 +5.5% |
| 2013 | -- | $695,100 |
| 2012 | -- | $695,100 |
| 2011 | -- | $695,100 -12% |
| 2010 | -- | $790,330 +4% |
| 2009 | -- | $759,922 +4.2% |
| 2008 | -- | $729,516 +4.3% |
| 2007 | -- | $699,110 +16% |
| 2006 | -- | $602,486 +19.1% |
| 2005 | -- | $505,863 +47.4% |
| 2004 | -- | $343,100 |
| 2003 | -- | $343,100 +12.7% |
| 2002 | -- | $304,406 +6.8% |
| 2001 | -- | $285,060 |
Find assessor info on the county website
Monthly payment
Est. payment
Payment breakdown
Explore the cost of this home by adjusting the details. Changes won't be saved.Climate risks
Neighborhood: North Chevy Chase
Nearby schools
GreatSchools rating
- 6/10North Chevy Chase Elementary SchoolGrades: 3-5Distance: 0.3 mi
- 7/10Silver Creek MiddleGrades: 6-8Distance: 0.9 mi
- 8/10Bethesda-Chevy Chase High SchoolGrades: 9-12Distance: 1.4 mi
Schools provided by the listing agent
- District: Montgomery County Public Schools
Source: Bright MLS. This data may not be complete. We recommend contacting the local school district to confirm school assignments for this home.
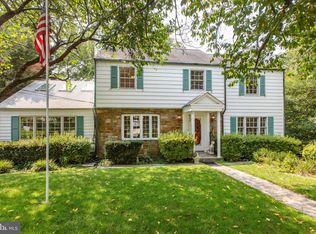
- $1,150,0004 bd3 ba2.7k sqft8914 Montgomery Ave, Chevy Chase, MD 20815Sold
- $1,336,500-- bd2 ba2.6k sqft3706 Inverness Dr, Chevy Chase, MD 20815Off Market
- $1,084,5005 bd2 ba1.6k sqft8913 Kensington Pkwy, Chevy Chase, MD 20815Off Market
- $1,118,0004 bd3 ba1.9k sqft8912 Montgomery Ave, Chevy Chase, MD 20815Off Market
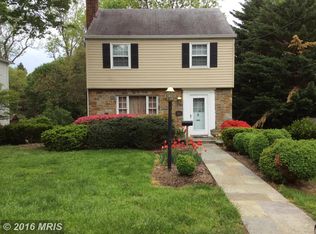
- $1,708,7005 bd4 ba4.2k sqft8911 Kensington Pkwy, Chevy Chase, MD 20815Off Market
- $1,798,5005 bd4 ba3.5k sqft8910 Montgomery Ave, Chevy Chase, MD 20815Off Market
- $1,143,0003 bd3 ba1.8k sqft3705 Inverness Dr, Chevy Chase, MD 20815Off Market
- $1,024,700-- bd2 ba1.7k sqft3703 Inverness Dr, Chevy Chase, MD 20815Off Market
A local agent can set up tours, give advice and negotiate with sellers.
Similar homes
- $1,149,0005 bd3 ba2.8k sqft8404 Farrell Dr, Chevy Chase, MD 20815For Sale
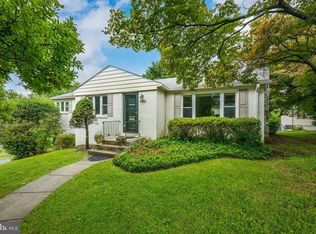
 MLS ID #MDMC2248226, Kira Epstein Begal, Washington Fine Properties, LLC. Bright MLS
 - $1,175,0004 bd3 ba2.3k sqft4624 Edgefield Rd, Bethesda, MD 20814For Sale
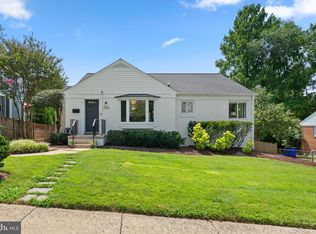 MLS ID #MDMC2249660, Tina Cheung, EXP Realty, LLC. Bright MLS
 - $1,225,0003 bd4 ba2.4k sqft3508 Manor Rd, Chevy Chase, MD 20815New Construction
 Bright MLS
 - $1,050,0004 bd3 ba2.2k sqft8511 Freyman Dr, Chevy Chase, MD 20815For Sale
 MLS ID #MDMC2248352, Jan Brito, Compass. Bright MLS
 - $1,149,0005 bd3 ba2.7k sqft5910 Greentree Rd, Bethesda, MD 20817For SaleMLS ID #MDMC2250858, Jenn Smira, Compass. Bright MLS
- $1,290,0004 bd4 ba2.3k sqft3905 Laird Pl, Chevy Chase, MD 20815For SaleMLS ID #MDMC2241230, Michael Gailey, Compass. Bright MLS
- $1,240,0003 bd4 ba2.4k sqft3502 Manor Rd, Chevy Chase, MD 20815New ConstructionToll Brothers Inc.
- $1,695,0004 bd4 ba2.2k sqft6704 Maple Ave, Chevy Chase, MD 20815For SaleMLS ID #MDMC2250842, Joe Rubin, Long & Foster Real Estate, Inc.. Bright MLS
- $1,079,9003 bd3 ba1.8k sqft5711 Wyngate Dr, Bethesda, MD 20817For SaleMLS ID #MDMC2249522, Drew Lowe, Long & Foster Real Estate, Inc.. Bright MLS
- $950,0003 bd4 ba2.1k sqftHamlet Place, Chevy Chase, MD 20815For SaleMLS ID #MDMC2250642, Alyssa Crilley, Washington Fine Properties. Bright MLS
- $979,0003 bd2 ba1.7k sqft3305 W Coquelin Ter, Chevy Chase, MD 20815For SaleMLS ID #MDMC2235928, Maryam Hedayati, Long & Foster Real Estate, Inc.. Bright MLS
- $1,412,7005 bd3 ba2.9k sqft9106 Jones Mill Rd, Chevy Chase, MD 20815Off Market
- $1,475,0004 bd4 ba3.1k sqft2713 Navarre Dr, Chevy Chase, MD 20815For SaleMLS ID #MDMC2245768, Mrs. Cara Pearlman, Compass. Bright MLS
- $1,100,0002 bd3 ba1.7k sqft8201 Larry Pl, Chevy Chase, MD 20815For SaleMLS ID #MDMC2245566, Holly Smith, Long & Foster Real Estate, Inc.. Bright MLS
- $949,0004 bd3 ba1.3k sqft4715 Franklin St, Bethesda, MD 20814For SaleMLS ID #MDMC2249624, Mark Luther, Access Real Estate. Bright MLS
- $1,499,9995 bd4 ba3.5k sqft3211 Farmington Dr, Chevy Chase, MD 20815For SaleMLS ID #MDMC2246498, Kathleen Ryan, RLAH @properties. Bright MLS
- $824,0004 bd4 ba2.3k sqft10115 Grant Ave, Silver Spring, MD 20910For SaleMLS ID #MDMC2250904, Barbara Nalls, TTR Sotheby's International Realty. Bright MLS
- $1,165,0004 bd4 ba3k sqft8802 2nd Ave, Silver Spring, MD 20910New ConstructionMLS ID #MDMC2249382, Florence Tung, Evergreen Properties. Bright MLS
- $1,699,0004 bd4 ba2.9k sqft7008 Beechwood Dr, Chevy Chase, MD 20815For SaleMLS ID #MDMC2248534, Eric Murtagh, Long & Foster Real Estate, Inc.. Bright MLS
- $910,0002 bd2 ba1.8k sqft8101 Conn Ave Condo, Chevy Chase, MD 20815For SaleMLS ID #MDMC2248566, Alyssa Crilley, Washington Fine Properties. Bright MLS
