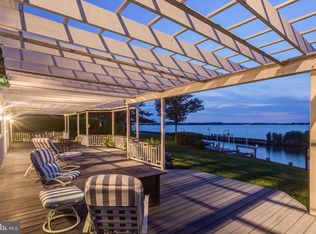
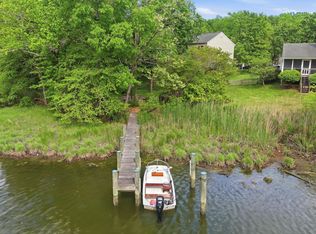
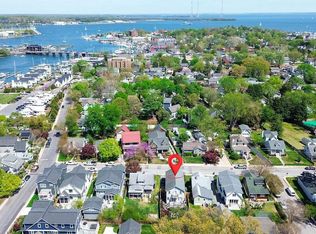
On the market for the first time in over 33 years, this exceptional waterfront home on protected Watergate Harbor is a rare opportunity to own a piece of Annapolis's most coveted water lifestyle. With 200+ feet of private waterfront and seconds-away access to the South River, this is the property you've been waiting for. Step outside to your private 41' pier — with 2 slips, one with an 15,000lb boat lift and floating dock — and enjoy manicured lawns that sweep gently to the water's edge. Whether you're launching a boat at sunrise or hosting summer gatherings on the grass, the outdoor experience here is simply unmatched. Inside, over 3,400 finished square feet above grade offers a warm, gracious floor plan designed for both everyday living and effortless entertaining. The heart of the home is a spacious, updated kitchen and family room with high ceilings, and French doors that open directly to the waterside decks. The formal dining and living rooms add classic elegance, while the show-stopping sun room — lined with walls of windows overlooking the harbor and South River — is a space unlike any other, anchored by a pass-through fireplace shared with the living room. Upstairs, three bedrooms and two full baths await. The primary suite is a true retreat, featuring vaulted ceilings, a spa-inspired bath, a walk-in closet, and a private balcony perfectly positioned to catch the South River's legendary sunsets. A convenient upper-level laundry room rounds out the second floor. The lower level offers an abundance of unfinished storage space plus a full bath with shower — ideal for rinsing off after a day on the water. An oversized two-car side-load garage completes the picture. The exterior of house was professionally painted within the last year; and the waterside deck is also new. Lovely landscaping complements the home. Beyond your own backyard, the Watergate community enriches daily life with a marina, pavilion, small beach, tot lot, basketball court, and a full calendar of neighborhood social events throughout the year. NO CONTINGENT CONTRACTS PLEASE
Under contract
$1,945,000
3718 Ramsgate Dr, Annapolis, MD 21403
3beds
3,417sqft
Est.: Get pre-qualified
Single Family Residence
Built in 1969
0.48 Acres Lot
$-- Zestimate®
$569/sqft
$50/mo HOA
What's special
Walk-in closetOversized two-car side-load garageLovely landscapingProtected watergate harborSpacious updated kitchenConvenient upper-level laundry roomSpa-inspired bath
- 30 days |
- 2,581 |
- 127 |
Zillow last checked:
Listing updated:
Listed by:
Mary Kay Gordon 410-991-6047,
Coldwell Banker Realty 4102638686
Source: Bright MLS,MLS#: MDAA2144030
Facts & features
Interior
Bedrooms & bathrooms
- Bedrooms: 3
- Bathrooms: 4
- Full bathrooms: 3
- 1/2 bathrooms: 1
- Main level bathrooms: 1
Rooms
- Room types: Living Room, Dining Room, Primary Bedroom, Bedroom 3, Kitchen, Family Room, Basement, Foyer, Sun/Florida Room, Laundry, Bathroom 1, Bathroom 2, Primary Bathroom
Primary bedroom
- Features: Balcony Access, Flooring - Carpet
- Level: Upper
Bedroom 3
- Level: Upper
Primary bathroom
- Features: Bathroom - Jetted Tub, Bathroom - Stall Shower, Double Sink, Flooring - Ceramic Tile
- Level: Upper
Bathroom 1
- Level: Lower
Bathroom 2
- Level: Upper
Bathroom 2
- Level: Upper
Basement
- Level: Lower
Dining room
- Level: Main
Family room
- Level: Main
Foyer
- Level: Main
Kitchen
- Level: Main
Laundry
- Level: Upper
Living room
- Level: Main
Other
- Level: Main
Heating
- Forced Air, Central, Electric, Propane
Cooling
- Central Air, Electric
Appliances
- Included: Down Draft, Microwave, Dishwasher, Disposal, Dryer, Oven, Refrigerator, Washer, Water Heater, Freezer, Water Treat System, Electric Water Heater
- Laundry: Upper Level, Laundry Room
Features
- Bathroom - Stall Shower, Built-in Features, Ceiling Fan(s), Family Room Off Kitchen, Formal/Separate Dining Room, Eat-in Kitchen, Kitchen Island, Kitchen - Table Space, Upgraded Countertops, Walk-In Closet(s), Vaulted Ceiling(s)
- Flooring: Ceramic Tile, Hardwood, Carpet, Wood
- Windows: Double Pane Windows, Window Treatments
- Basement: Connecting Stairway,Garage Access,Shelving,Unfinished
- Number of fireplaces: 1
- Fireplace features: Gas/Propane
Interior area
- Total structure area: 5,554
- Total interior livable area: 3,417 sqft
- Finished area above ground: 3,417
- Finished area below ground: 0
Video & virtual tour
Property
Parking
- Total spaces: 2
- Parking features: Garage Faces Side, Garage Door Opener, Driveway, Attached
- Attached garage spaces: 2
- Has uncovered spaces: Yes
Accessibility
- Accessibility features: None
Features
- Levels: Three
- Stories: 3
- Patio & porch: Roof Deck
- Pool features: None
- Has spa: Yes
- Spa features: Bath
- Has view: Yes
- View description: Harbor, Scenic Vista, Water
- Has water view: Yes
- Water view: Harbor,Water
- Waterfront features: Private Dock Site, Private Access, Canal
- Body of water: Watergate Harbor
- Frontage length: Water Frontage Ft: 200
Lot
- Size: 0.48 Acres
- Features: Bulkheaded, Cul-De-Sac, Level, Landscaped, Stream/Creek
Details
- Additional structures: Above Grade, Below Grade
- Parcel number: 020290911922405
- Zoning: R2
- Special conditions: Standard
Construction
Type & style
- Home type: SingleFamily
- Architectural style: Colonial
- Property subtype: Single Family Residence
Materials
- Frame
- Foundation: Block
Condition
- Excellent
- New construction: No
- Year built: 1969
Utilities & green energy
- Sewer: Public Sewer
- Water: Well
Community & HOA
Community
- Security: Monitored
- Subdivision: Watergate
HOA
- Has HOA: Yes
- Amenities included: Basketball Court, Beach Access, Boat Dock/Slip, Picnic Area, Pier/Dock, Tot Lots/Playground, Water/Lake Privileges
- HOA fee: $600 annually
- HOA name: WATERGATE IMPROVEMENT ASSOCIATION
Location
- Region: Annapolis
Financial & listing details
- Price per square foot: $569/sqft
- Tax assessed value: $1,533,500
- Annual tax amount: $14,927
- Date on market: 5/2/2026
- Listing agreement: Exclusive Right To Sell
- Ownership: Fee Simple
Estimated market value
Not available
Estimated sales range
Not available
Not available
Price history
| Date | Event | Price |
|---|---|---|
| 5/24/2026 | Contingent | $1,945,000$569/sqft |
Source:  Bright MLS #MDAA2144030 Report a problem Bright MLS #MDAA2144030 Report a problem | ||
| 5/2/2026 | Listed for sale | $1,945,000+535.6%$569/sqft |
Source: Bright MLS #MDAA2144030 Report a problem | ||
| 10/1/1993 | Sold | $306,000$90/sqft |
Source: Public Record Report a problem | ||
Public tax history
| Year | Property taxes | Tax assessment |
|---|---|---|
| 2025 | $15,026 +21.5% | $1,331,600 +17.9% |
| 2024 | $12,370 +22.1% | $1,129,700 +21.8% |
| 2023 | $10,132 +4.5% | $927,800 +0% |
| 2022 | $9,692 +0% | $927,467 +0% |
| 2021 | $9,689 -0.1% | $927,133 +0% |
| 2020 | $9,694 -0.1% | $926,800 |
| 2019 | $9,704 +3.3% | $926,800 |
| 2018 | $9,398 -3.4% | $926,800 -2.9% |
| 2017 | $9,724 | $954,000 +1.3% |
| 2016 | -- | $942,000 +1.3% |
| 2015 | -- | $930,000 +1.3% |
| 2014 | -- | $918,000 |
| 2013 | -- | $918,000 |
| 2012 | -- | $918,000 -16.1% |
| 2011 | -- | $1,093,530 |
| 2010 | -- | $1,093,530 |
| 2009 | -- | $1,093,530 -4.4% |
| 2008 | -- | $1,144,230 +6.4% |
| 2007 | -- | $1,075,332 +6.8% |
| 2006 | -- | $1,006,436 +7.3% |
| 2005 | -- | $937,540 +20.3% |
| 2004 | -- | $779,320 +25.5% |
| 2003 | -- | $621,100 +34.2% |
| 2002 | -- | $462,880 +0% |
| 2001 | -- | $462,710 |
Find assessor info on the county website
Monthly payment
Est. payment$--/mo
Payment breakdown
Explore the cost of this home by adjusting the details. Changes won't be saved.
All calculations are estimates and provided by Zillow, Inc. for informational purposes only. Actual amounts may vary.
HOA fees may include property taxes on listings classified as Co-Ops. Contact the listing agent and/or owner for fee details.
Mortgage interest rates are dependent on a number of factors, including credit score, down payment, and repayment length. Interest rate data provided by Zillow Group Marketplace, Inc. as of 1/1/1970 from various mortgage lenders with which we have lead or other similar arrangements; the Estimated Payment is an average of those rates.
See how much you could borrow to make a competitive offer.
Climate risks
Neighborhood: 21403
Nearby schools
GreatSchools rating
- 9/10Hillsmere Elementary SchoolGrades: PK-5Distance: 1.8 mi
- 4/10Annapolis Middle SchoolGrades: 6-8Distance: 3.4 mi
- 5/10Annapolis High SchoolGrades: 9-12Distance: 6.3 mi
Schools provided by the listing agent
- Elementary: Hillsmere
- High: Annapolis
- District: Anne Arundel County Public Schools
Source: Bright MLS. This data may not be complete. We recommend contacting the local school district to confirm school assignments for this home.

A local agent can set up tours, give advice and negotiate with sellers.
A local lender can help you make sure your offer is ready when you are.

- Maryland
- Anne Arundel County
- Annapolis
- 21403
- 3718 Ramsgate Dr
Nearby cities
Nearby zip codes
Other Annapolis Topics
