Experience the enduring character of 372 Beach Rd. Constructed in 1910, this distinguished single-family residence carries the architectural integrity and charm of a century-old home, providing a rare opportunity to own a property that has gracefully withstood the test of time. This substantial home rises across 2.5 stories, offering a verticality and scale that defines its unique presence. The layout provides ample room for thoughtful organization, allowing residents to designate space according to their specific needs and lifestyle requirements across the various levels. The property includes the convenience of a 1-car garage, providing secure parking or additional storage space to accommodate modern daily routines while preserving the integrity of the main structure. Your chance to secure a piece of local history and define your own living experience at this unique Beach Road address begins with a private tour. Photos from Previous Listing, some photos edited with AI
For sale
C$479,900
372 Beach Rd, Hamilton, ON L8H 3K5
4beds
1,148sqft
Single Family Residence, Residential
Built in 1910
3,885 Square Feet Lot
$-- Zestimate®
C$418/sqft
C$-- HOA
What's special
- 13 days
- 12
- 0
Zillow last checked:
Listing updated:
Listed by:
John Westerberg, Office Manager,
Right at Home Realty
Source: ITSO,MLS®#: 40873847Originating MLS®#: Cornerstone Association of REALTORS®
Facts & features
Interior
Bedrooms & bathrooms
- Bedrooms: 4
- Bathrooms: 1
- Full bathrooms: 1
Other
- Level: Second
Bedroom
- Level: Second
Bedroom
- Level: Second
Bedroom
- Level: Third
Bathroom
- Features: 4-Piece
- Level: Second
Dining room
- Level: Main
Kitchen
- Level: Main
Living room
- Level: Main
Heating
- Forced Air
Cooling
- None
Appliances
- Included: Water Heater, Dishwasher, Stove
Features
- Basement: Full,Partially Finished
- Has fireplace: No
Interior area
- Total structure area: 1,148
- Total interior livable area: 1,148 sqft
- Finished area above ground: 1,148
Property
Parking
- Total spaces: 8
- Parking features: Detached Garage, Private Drive Double Wide
- Garage spaces: 1
- Uncovered spaces: 7
Features
- Stories: 2
- Frontage type: North
- Frontage length: 52.85
Lot
- Size: 3,885 Square Feet
- Dimensions: 52.85 x 86.66
- Features: Urban, Irregular Lot, Highway Access, Public Transit, Schools
Details
- Parcel number: 172490025
- Zoning: H
Construction
Type & style
- Home type: SingleFamily
- Architectural style: Farmhouse
- Property subtype: Single Family Residence, Residential
Materials
- Aluminum Siding
- Foundation: Block
- Roof: Asphalt Shing
Condition
- 100+ Years
- New construction: No
- Year built: 1910
Utilities & green energy
- Sewer: Sewer (Municipal)
- Water: Municipal
Community & HOA
Location
- Region: Hamilton
Financial & listing details
- Price per square foot: C$418/sqft
- Annual tax amount: C$2,051
- Date on market: 10/24/2026
- Inclusions: Dishwasher, Stove
- Exclusions: Tenants Possessions Including Above Ground Pool, Trampoline, Fridge, Washer And Dryer
Price history
| Date | Event | Price |
|---|---|---|
| 10/24/2026 | Price change | C$479,900-1.9%C$418/sqft |
Source: ITSO #40873847 Report a problem | ||
| 8/7/2026 | Listed for sale | C$489,000C$426/sqft |
Source:  TRREB #X13651984 Report a problem | ||
Public tax history
Tax history is unavailable.
Climate risks
Neighborhood: L8H
Nearby schools
GreatSchools rating
No schools nearby
We couldn't find any schools near this home.
Schools provided by the listing agent
- Elementary: Queen Mary, Holy Name Of Jesus
- High: Sir Winston Churchill, Cathedral
Source: ITSO. This data may not be complete. We recommend contacting the local school district to confirm school assignments for this home.


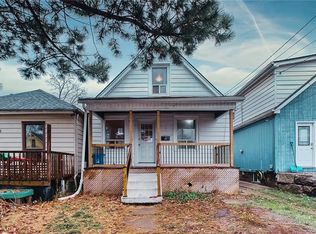
Similar homes
- C$479,0003 bd2 ba930 sqft201 Strathearne Ave, Hamilton, ON L8H 5K7For Sale
 MLS ID #40871704, Joanne Ardron, Salesperson, One Percent Realty Ltd.. ITSO
- C$499,0003 bd2 ba1.2k sqft154 Prospect St N, Hamilton, ON L8L 6X7For Sale
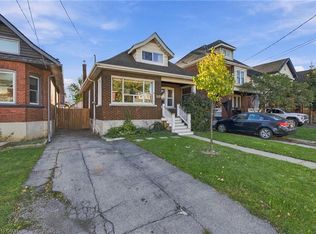 MLS ID #40873301, Jerry Hendriks, Broker of Record, RE/MAX Hendriks Team Realty. ITSO
- C$499,9993 bd1 ba930 sqft153 Albany Ave, Hamilton, ON L8H 2H7For Sale
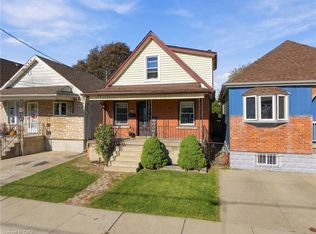 MLS ID #40873341, Shay Flood, Salesperson, RE/MAX Escarpment Realty Inc.. ITSO
- C$544,9903 bd2 ba1.1k sqft17 Craigmiller Ave, Hamilton, ON L8L 3H9For Sale
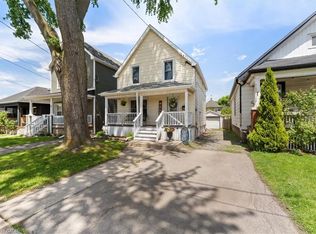 MLS ID #40871661, Andrew Springstead, Salesperson, RE/MAX Escarpment Realty Inc.. ITSO
