Experience the beauty of Hiwassee River living with this spacious 4-bedroom, 3-bath retreat offering direct river access and a private dock. With no HOA, this property offers the freedom to enjoy riverfront living on your own terms.
Inside, the spacious floor plan provides plenty of room for family and guests. Step outside to enjoy the river, relax in the cabana, or spend your days boating, fishing, and making memories along the water.
The private dock and steps are currently being rebuilt, adding to the property's riverfront appeal. Furniture may remain with an acceptable offer, making this property an opportunity to enjoy a furnished river retreat without starting from scratch.
Whether you're looking for a full-time residence, weekend getaway, or a place to gather with family and friends, this Hiwassee River property offers space, water access, and the opportunity to create your own riverfront lifestyle.
Come see what makes this Hiwassee River retreat special!
Active
$645,000
372 Hiwassee Dr, Decatur, TN 37322
4beds
2,880sqft
Single Family Residence, Residential
Built in 2009
0.78 Acres Lot
$-- Zestimate®
$224/sqft
$-- HOA
What's special
Furnished river retreatRelax in the cabanaPrivate dockDirect river accessSpacious floor plan
- 6 days
- 338
- 40
Likely to sell faster than
Zillow last checked:
Listing updated:
Listed by:
Christa Tippit 423-716-0658,
Keller Williams Athens 423-649-0090
Source: RealTracs MLS as distributed by MLS GRID,MLS#: 3597368
Facts & features
Interior
Bedrooms & bathrooms
- Bedrooms: 4
- Bathrooms: 3
- Full bathrooms: 3
- Main level bedrooms: 4
Heating
- Central, Electric
Cooling
- Central Air, Electric
Appliances
- Included: Electric Oven, Electric Range, Dishwasher, Microwave, Refrigerator, Stainless Steel Appliance(s)
- Laundry: Electric Dryer Hookup, Washer Hookup
Features
- Flooring: Carpet, Tile
- Basement: Finished
Interior area
- Total structure area: 2,880
- Total interior livable area: 2,880 sqft
- Finished area above ground: 1,920
- Finished area below ground: 960
Property
Features
- Levels: Three Or More
- Stories: 2
- Exterior features: Dock
- On waterfront: Yes
- Waterfront features: River Front, Summer Access
Lot
- Size: 0.78 Acres
- Dimensions: 0.78
- Features: Sloped, Views
- Topography: Sloped,Views
Details
- Parcel number: 078F A 01200 000
- Special conditions: Standard
Construction
Type & style
- Home type: SingleFamily
- Property subtype: Single Family Residence, Residential
Materials
- Hardboard Siding
- Roof: Metal
Condition
- New construction: No
- Year built: 2009
Utilities & green energy
- Sewer: Septic Tank
- Water: Public
- Utilities for property: Electricity Available, Water Available
Community & HOA
Community
- Subdivision: Lewis Branch Subd
HOA
- Has HOA: No
- Amenities included: Boat Dock
Location
- Region: Decatur
Financial & listing details
- Price per square foot: $224/sqft
- Tax assessed value: $324,900
- Annual tax amount: $1,372
- Date on market: 9/21/2026
- Electric utility on property: Yes
Estimated market value
Not available
Estimated sales range
Not available
Not available
Price history
| Date | Event | Price |
|---|---|---|
| 9/22/2026 | Listed for sale | $645,000+55.5%$224/sqft |
Source:  RealTracs MLS as distributed by MLS GRID #3597368 Report a problem RealTracs MLS as distributed by MLS GRID #3597368 Report a problem | ||
| 12/7/2021 | Sold | $414,690+40.6%$144/sqft |
Source: Public Record Report a problem | ||
| 8/10/2018 | Sold | $295,000-7.8%$102/sqft |
Source: RealTracs MLS as distributed by MLS GRID #3151779 Report a problem | ||
| 3/14/2018 | Listed for sale | $319,900+23.8%$111/sqft |
Source: Remax Real Estate Professional #20181355 Report a problem | ||
| 12/31/2015 | Sold | $258,500+167757.1%$90/sqft |
Source: RealTracs MLS as distributed by MLS GRID #3344574 Report a problem | ||
| 2/8/2002 | Sold | $154-99.5% |
Source: Public Record Report a problem | ||
| 7/30/1998 | Sold | $32,500$11/sqft |
Source: Public Record Report a problem | ||
Public tax history
| Year | Property taxes | Tax assessment |
|---|---|---|
| 2025 | $1,371 | $81,225 |
| 2024 | $1,371 | $81,225 |
| 2023 | $1,371 | $81,225 |
| 2022 | $1,371 | $81,225 |
| 2021 | -- | $81,225 +16.3% |
| 2020 | $1,384 | $69,850 |
| 2019 | $1,384 | $69,850 |
| 2018 | $1,384 0% | $69,850 |
| 2017 | $1,384 | $69,850 |
| 2016 | $1,384 +5.8% | $69,850 |
| 2015 | $1,308 +2.2% | $69,850 +2.2% |
| 2014 | $1,280 0% | $68,375 0% |
| 2013 | $1,281 +0.1% | $68,384 |
| 2012 | $1,279 -0.1% | $68,384 |
| 2011 | $1,281 | $68,384 |
| 2010 | -- | $68,384 +11.6% |
| 2009 | $1,119 +390.3% | $61,289 +390.3% |
| 2008 | $228 | $12,500 |
| 2007 | $228 | $12,500 |
| 2006 | $228 -20.3% | $12,500 |
| 2005 | $286 +42.9% | $12,500 +42.9% |
| 2004 | $200 +25.1% | $8,750 |
| 2002 | $160 | $8,750 |
| 2001 | -- | $8,750 -75% |
| 2000 | -- | $35,000 |
Find assessor info on the county website
Monthly payment
Est. payment
Payment breakdown
Explore the cost of this home by adjusting the details. Changes won't be saved.Climate risks
Neighborhood: 37322
Nearby schools
Schools provided by the listing agent
- Elementary: Meigs South Elementary
- Middle: Meigs Middle School
- High: Meigs County High School
Source: RealTracs MLS as distributed by MLS GRID. This data may not be complete. We recommend contacting the local school district to confirm school assignments for this home.

Similar homes
- $749,9004 bd4 ba3.3k sqft132 Hiwassee Dr, Decatur, TN 37322For Sale
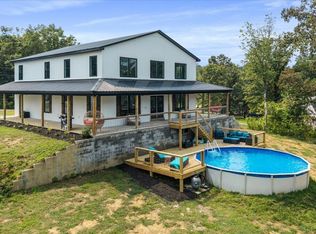 MLS ID #1536081, Hunter Munck. Greater Chattanooga Realtors
 - $850,0004 bd3 ba2.9k sqft719 Lakehaven Cir, Decatur, TN 37322For Sale
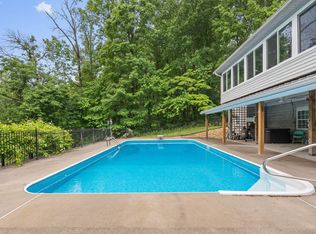 MLS ID #1540517, Autumn Burke. Greater Chattanooga Realtors
 - $710,0003 bd3 ba2.2k sqft125 Reserve Dr NW, Georgetown, TN 37336For Sale

 MLS ID #3594609, Bryan Richardson. RealTracs MLS as distributed by MLS GRID
 - $675,0005 bd3 ba3.2k sqft117 County Road 25, Riceville, TN 37370For Sale
 MLS ID #3598528, Stacy Flowers. RealTracs MLS as distributed by MLS GRID
 - $624,9002 bd2 ba1.9k sqft355 Cottonport Rd, Decatur, TN 37322For SaleMLS ID #3513637, Spencer Morrow. RealTracs MLS as distributed by MLS GRID
- $474,9003 bd2 ba2.9k sqft11571 State Highway 58 S, Decatur, TN 37322For SaleMLS ID #3593552, Radley Lockmiller. RealTracs MLS as distributed by MLS GRID
- $720,0003 bd2 ba2.2k sqft1783 Holly Glen Ln, Decatur, TN 37322For SaleMLS ID #3245182, Barbara Isham. RealTracs MLS as distributed by MLS GRID
- $720,0003 bd2 ba2.2k sqft1783 Holly Glen Ln, Decatur, TN 37322Active
 MLS ID #1345099, Barbara Isham, Century 21 Fountain Realty, LLC. East Tennessee Realtors
