Luxury New Construction on the Hiwassee River | 616 Hiwassee Dr, Decatur, TN
Experience modern riverfront living in this striking black Swiss-style A-frame offering 2,586 total square feet on Agency Creek along the Hiwassee River. Situated on a peninsula with a single access road, this unique property offers beautiful water views, a peaceful setting, and an exceptional opportunity for a personal retreat or short-term vacation rental investment.
Built with quality and durability in mind, the home features Superior Walls foundation walls, I-beam roof supports, foam insulation, a tankless water heater, and generator-ready connections. The thoughtfully designed layout offers comfortable accommodations for groups, including the gorgeous kitchen with Stainless Steel appliances and "Black Leather" granite countertops, while the downstairs bar and remote-operated garage door opening over the bar create a distinctive entertaining space. Enjoy the screened-in patio, outdoor shower, and a brand-new dock with a solar-powered boat lift.
Outside, newly installed sod and a large, gently sloping backyard provide inviting outdoor space, complete with a fire pit for gathering under the stars. Heavy-duty railings along the deck and stairs add durability and peace of mind while enjoying the outdoor living areas.
Already set up for short-term vacation rental use and eligible for STVR, this property offers potential for income generation alongside personal enjoyment. Whether you're seeking a distinctive waterfront retreat, a place to entertain family and friends, or an investment opportunity in beautiful Southeast Tennessee, this one-of-a-kind property deserves a closer look! The area is also a great attraction for fishing and water skiing, with convenient access to the Tennessee River and two local Marinas. Already hooked up for a gas fireplace.
Active
$845,000
616 Hiwassee Dr, Decatur, TN 37322
3beds
2,586sqft
Single Family Residence, Residential
Built in 2026
0.7 Acres Lot
$-- Zestimate®
$327/sqft
$-- HOA
What's special
Large gently sloping backyardNewly installed sodI-beam roof supportsBeautiful water viewsGenerator-ready connectionsDownstairs barSuperior walls foundation walls
- 6 hours
- 43
- 4
Zillow last checked:
Listing updated:
Listed by:
Scott Blackmon 423-740-8621,
Greater Downtown Realty dba Keller Williams Realty 423-664-1900
Source: RealTracs MLS as distributed by MLS GRID,MLS#: 3623293
Facts & features
Interior
Bedrooms & bathrooms
- Bedrooms: 3
- Bathrooms: 3
- Full bathrooms: 2
- 1/2 bathrooms: 1
- Main level bedrooms: 1
Heating
- Central
Cooling
- Central Air
Appliances
- Included: Electric Oven, Cooktop, Electric Range, Dishwasher, Microwave, Refrigerator, Stainless Steel Appliance(s)
- Laundry: Electric Dryer Hookup, Washer Hookup
Features
- Built-in Features, Ceiling Fan(s), Entrance Foyer, High Ceilings, Pantry, Smart Thermostat, Wet Bar, High Speed Internet
- Flooring: Concrete, Wood
- Basement: Finished,Full
Interior area
- Total structure area: 2,586
- Total interior livable area: 2,586 sqft
- Finished area above ground: 2,586
Property
Parking
- Parking features: Garage Door Opener, Circular Driveway, Concrete
- Has uncovered spaces: Yes
Features
- Levels: One
- Stories: 3
- Patio & porch: Patio, Covered, Deck, Porch, Screened
- Exterior features: Dock, Smart Lock(s)
- Has view: Yes
- View description: River, Water
- Has water view: Yes
- Water view: River,Water
Lot
- Size: 0.7 Acres
- Features: Cleared, Level, Sloped, Views
- Topography: Cleared,Level,Sloped,Views
Details
- Parcel number: 078F A 01700 000
- Special conditions: Owner Agent
Construction
Type & style
- Home type: SingleFamily
- Architectural style: A-Frame
- Property subtype: Single Family Residence, Residential
Materials
- Ext Insul. Coating System, ICFs (Insulated Concrete Forms), Stone
- Roof: Metal
Condition
- New construction: Yes
- Year built: 2026
Utilities & green energy
- Sewer: Septic Tank
- Water: Public
- Utilities for property: Water Available, Cable Connected
Green energy
- Energy efficient items: Insulation, Water Heater, Windows, Thermostat
Community & HOA
Community
- Subdivision: Lewis Branch
HOA
- Has HOA: No
Location
- Region: Decatur
Financial & listing details
- Price per square foot: $327/sqft
- Annual tax amount: $253
- Date on market: 10/20/2026
Estimated market value
Not available
Estimated sales range
Not available
Not available
Price history
| Date | Event | Price |
|---|---|---|
| 10/20/2026 | Listed for sale | $845,000$327/sqft |
Source:  RealTracs MLS as distributed by MLS GRID #3623293 Report a problem | ||
Public tax history
Tax history is unavailable.
Monthly payment
Est. payment
Payment breakdown
Explore the cost of this home by adjusting the details. Changes won't be saved.Climate risks
Neighborhood: 37322
Nearby schools
Schools provided by the listing agent
- Elementary: Meigs South Elementary
- Middle: Meigs Middle School
- High: Meigs County High School
Source: RealTracs MLS as distributed by MLS GRID. This data may not be complete. We recommend contacting the local school district to confirm school assignments for this home.

Similar homes
- $850,0004 bd3 ba2.9k sqft719 Lakehaven Cir, Decatur, TN 37322For Sale
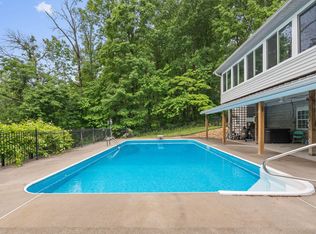 MLS ID #1540517, Autumn Burke. Greater Chattanooga Realtors
- $625,0004 bd3 ba2.8k sqft372 Hiwassee Dr, Decatur, TN 37322For Sale

 MLS ID #3597368, Christa Tippit. RealTracs MLS as distributed by MLS GRID
- $685,0003 bd3 ba2.2k sqft125 Reserve Dr, Georgetown, TN 37336Active
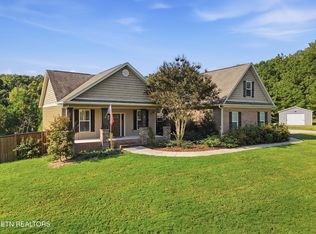
 MLS ID #1359447, Cindi Richardson, Richardson Group. East Tennessee Realtors
- $685,0003 bd3 ba2.2k sqft125 Reserve Dr NW, Georgetown, TN 37336For Sale
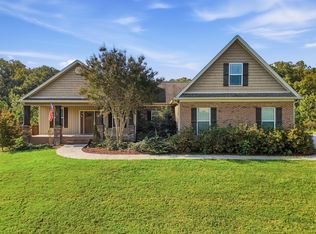 MLS ID #1544793, Cindi Richardson. Greater Chattanooga Realtors
- $1,200,0003 bd2 ba2.4k sqft1051 Hiwassee Cir, Decatur, TN 37322For SaleMLS ID #3610004, Eric Spencer. RealTracs MLS as distributed by MLS GRID
- $455,0004 bd3 ba1.8k sqft222 Agency Creek Ln, Decatur, TN 37322For SaleMLS ID #3621391, Brittany Allen. RealTracs MLS as distributed by MLS GRID
- $439,9004 bd2 ba2.1k sqft691 Lakehaven Cir, Decatur, TN 37322For SaleMLS ID #3602060, Judy Dodson. RealTracs MLS as distributed by MLS GRID
- $925,0003 bd3 ba2.6k sqft1120 Butterfly Cove Trl, Decatur, TN 37322ActiveMLS ID #1355664, Rhonda Hutchison, Little River Realty. East Tennessee Realtors
