INCREDIBLE BUYER INCENTIVES: $4,000 MORTGAGE CONCESSION. Opendoor Home Loans will contribute up to $4,000 towards a permanent interest rate buy-down if you finance with Opendoor Home Loans LLC. 70 Baskin Rd is a residence with a functional layout and comfortable living spaces throughout. The kitchen features stainless steel appliances and a walk-in pantry, creating a well-equipped space for cooking and entertaining. A fireplace anchors the main living area, adding warmth and ambiance to the central gathering space. The primary bathroom features double sinks alongside a separate tub and shower for everyday convenience. A patio extends the living space outdoors, flowing to a fully fenced backyard that creates ample room for relaxation and entertaining. This residence combines practical design with comfortable living spaces, delivering functional amenities throughout every room.. Included 100-Day Home Warranty with buyer activation
Active
Price cut: $3K (9/24)
$247,000
70 Baskin Rd, Temple, GA 30179
3beds
1,319sqft
Single Family Residence
Built in 2007
0.48 Acres Lot
$246,500 Zestimate®
$187/sqft
$-- HOA
What's special
Fully fenced backyardStainless steel appliancesWalk-in pantry
- 99 days
- 619
- 69
Zillow last checked:
Listing updated:
Listed by:
Tanya Pickens 404-796-8789,
Opendoor Brokerage,
Tanya Pickens 404-796-8789,
Opendoor Brokerage
Source: GAMLS,MLS#: 10804447
Facts & features
Interior
Bedrooms & bathrooms
- Bedrooms: 3
- Bathrooms: 2
- Full bathrooms: 2
- Main level bathrooms: 2
- Main level bedrooms: 3
Rooms
- Room types: Family Room
Heating
- Central
Cooling
- Central Air, Ceiling Fan(s)
Appliances
- Included: Microwave, Dishwasher, Oven/Range (Combo)
- Laundry: Other
Features
- Other
- Flooring: Carpet, Laminate, Vinyl
- Basement: None
- Number of fireplaces: 1
Interior area
- Total structure area: 1,319
- Total interior livable area: 1,319 sqft
- Finished area above ground: 1,319
- Finished area below ground: 0
Property
Parking
- Total spaces: 2
- Parking features: Garage, Attached
- Has attached garage: Yes
Features
- Levels: One
- Stories: 1
- Fencing: Wood
Lot
- Size: 0.48 Acres
- Features: None
Details
- Parcel number: 71982
Construction
Type & style
- Home type: SingleFamily
- Architectural style: Other
- Property subtype: Single Family Residence
Materials
- Brick, Vinyl Siding, Stone
- Foundation: Slab
- Roof: Metal
Condition
- Resale
- New construction: No
- Year built: 2007
Utilities & green energy
- Sewer: Septic Tank
- Water: Public
- Utilities for property: Water Available, Electricity Available
Community & HOA
Community
- Features: None
- Subdivision: ROCKWOOD
HOA
- Has HOA: No
- Services included: None
Location
- Region: Temple
Financial & listing details
- Price per square foot: $187/sqft
- Tax assessed value: $255,500
- Annual tax amount: $2,327
- Date on market: 7/13/2026
- Cumulative days on market: 99 days
- Listing agreement: Exclusive Agency
- Listing terms: Cash,Conventional,VA Loan,FHA
- Electric utility on property: Yes
Estimated market value
$246,500
$234,000 - $259,000
$1,813/mo
Price history
| Date | Event | Price |
|---|---|---|
| 9/24/2026 | Price change | $247,000-1.2%$187/sqft |
Source:  FMLS GA #7803971 Report a problem FMLS GA #7803971 Report a problem | ||
| 8/27/2026 | Price change | $250,000-3.8%$190/sqft |
Source: FMLS GA #7803971 Report a problem | ||
| 7/23/2026 | Price change | $260,000-3%$197/sqft |
Source: FMLS GA #7803971 Report a problem | ||
| 7/13/2026 | Listed for sale | $268,000+15.2%$203/sqft |
Source:  GAMLS #10804447 Report a problem GAMLS #10804447 Report a problem | ||
| 7/7/2026 | Sold | $232,600+102.3%$176/sqft |
Source: Public Record Report a problem | ||
| 4/15/2016 | Sold | $115,000-10%$87/sqft |
Source: Public Record Report a problem | ||
| 5/9/2007 | Sold | $127,800$97/sqft |
Source: Public Record Report a problem | ||
Public tax history
| Year | Property taxes | Tax assessment |
|---|---|---|
| 2025 | $2,542 -4.1% | $102,200 -2.1% |
| 2024 | $2,650 +1.4% | $104,360 +4.1% |
| 2023 | $2,612 +2.7% | $100,208 +14.5% |
| 2022 | $2,543 +21.7% | $87,520 +24.4% |
| 2021 | $2,089 +2.9% | $70,340 +4.4% |
| 2020 | $2,030 +24.7% | $67,368 +26.5% |
| 2018 | $1,627 +17% | $53,272 +7.7% |
| 2017 | $1,391 +17.5% | $49,484 +20.7% |
| 2016 | $1,184 | $41,004 +7.3% |
| 2015 | $1,184 | $38,212 +17.2% |
| 2014 | -- | $32,608 +30% |
| 2013 | $971 | $25,080 |
| 2012 | -- | -- |
| 2011 | -- | -- |
| 2010 | -- | -- |
| 2009 | -- | $39,200 -7.2% |
| 2008 | -- | $42,252 |
Find assessor info on the county website
Monthly payment
Est. payment
Payment breakdown
Explore the cost of this home by adjusting the details. Changes won't be saved.Climate risks
Neighborhood: 30179
Nearby schools
Schools provided by the listing agent
- Elementary: Union
- Middle: Scoggins
- High: South Paulding
Source: GAMLS. This data may not be complete. We recommend contacting the local school district to confirm school assignments for this home.
Similar homes
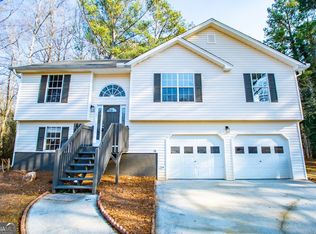
- $255,0003 bd2 ba1.5k sqft112 Governor Ln, Temple, GA 30179Active

 MLS ID #10835756, Jeff C Reynolds, Atlanta Communities. GAMLS
 - $285,0003 bd3 ba1.7k sqft242 Elk Dr, Temple, GA 30179Active Under Contract
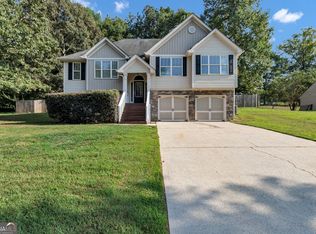 MLS ID #10840612, Cheryl Kypreos, GK Properties LLC. GAMLS
 - $281,0003 bd2 ba1.2k sqft59 Adams Ln, Rockmart, GA 30153Active
 MLS ID #10834807, Tanya Pickens, Opendoor Brokerage. GAMLS
 - $299,9003 bd2 ba1.6k sqft432 Clematis Ct, Temple, GA 30179Active
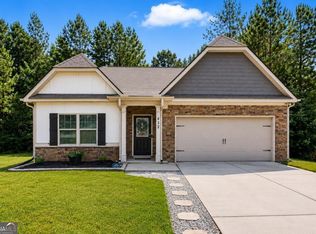 MLS ID #10850588, Dawn Warg, S & S Homes Realty West. GAMLS
 - $249,0003 bd2 ba1.2k sqft1019 Davis Mill Rd S, Dallas, GA 30157ActiveMLS ID #10791663, Tanya Pickens, Opendoor Brokerage. GAMLS
- $330,0004 bd3 ba1.7k sqft202 White Pine Ln, Temple, GA 30179ActiveMLS ID #10869050, Michael Raab, Dwelli. GAMLS
- $285,0003 bd2 ba1.2k sqft123 Oconnor Dr, Dallas, GA 30157ActiveMLS ID #10866734, Arlene McCoy, Atlanta Communities. GAMLS
- $275,0003 bd2 ba1.2k sqft18 Cherry Cv, Dallas, GA 30157ActiveMLS ID #10796982, Mark Spain, Mark Spain Real Estate. GAMLS
- $259,9003 bd2 ba1.6k sqft1137 Smith Ferguson Rd, Dallas, GA 30157ActiveMLS ID #10847689, Mindy Agan, Key To Your Home Realty. GAMLS
- $275,0003 bd2 ba1.2k sqft179 Graison Ln, Dallas, GA 30157Active Under ContractMLS ID #10801791, Veronica Mattioli, eXp Realty. GAMLS
- $329,5003 bd2 ba1.3k sqft372 McGarity Rd, Temple, GA 30179ActiveMLS ID #10857374, Annamaria Stalker, Maximum One Community Realtors. GAMLS
- $244,9003 bd1 ba1.3k sqft762 Morgan Rd, Bremen, GA 30110ActiveMLS ID #10845440, Cody White, Atlanta Communities. GAMLS
- $325,0004 bd3 ba1.7k sqft72 Wildwood Dr, Temple, GA 30179ActiveMLS ID #10830731, Robert E Goolsby, Robert Goolsby Real Estate Group. GAMLS
- $234,0003 bd2 ba1k sqft36 Nugget Dr, Villa Rica, GA 30180ActiveMLS ID #10835417, Benjamin Hitchins, Mainstay Brokerage. GAMLS
- $250,0003 bd2 ba1.1k sqft38 Bridge Dr, Douglasville, GA 30134ActiveMLS ID #10848104, Jessica Ebanks, Keller Williams Realty. GAMLS
- $264,0003 bd3 ba1.4k sqft273 Rosemont Ct, Hiram, GA 30141ActiveMLS ID #10874911, Tanya Pickens, Opendoor Brokerage. GAMLS
- $269,9903 bd2 ba1.2k sqft85 Settlers Mill Run, Hiram, GA 30141ActiveMLS ID #10854539, Hamlet Reyes, HomeSmart. GAMLS
- $299,8003 bd2 ba1.1k sqft46 Conifer Ln, Rockmart, GA 30153ActiveMLS ID #10815179, Bridgette Larkin, Atlanta Communities. GAMLS
- $259,9003 bd2 ba1.1k sqft356 Water Way Trl, Powder Springs, GA 30127ActiveMLS ID #10845887, Mary C Tritt, T Tritt Realty, LLC. GAMLS
- $245,0004 bd3 ba1.3k sqft200 Pine Ridge Dr, Carrollton, GA 30117ActiveMLS ID #10868808, Kris Roberts, BHGRE Metro Brokers. GAMLS
