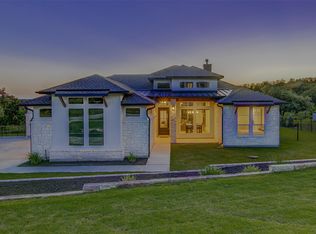
Welcome to a home that makes a statement. Located in highly sought-after Parten Ranch, this immaculate single-story home blends dramatic designer style, a functional floor plan, generous entertaining spaces, and added privacy with no direct rear neighbor. Striking double front doors open to soaring 13' ceilings, rich designer paint, statement lighting, black doors and trim, warm wood tones, and sophisticated gold and black accents. The expansive living area is anchored by a dramatic floor-to-ceiling painted brick fireplace and flows effortlessly into the kitchen and dining spaces. At the heart of the home, the showpiece farmhouse-inspired kitchen features an oversized quartz island, custom cabinetry, illuminated display cabinets, stainless steel appliances, a statement wood vent hood, designer lighting, and a built-in beverage and wine station. A custom wood-accented formal dining room is made for entertaining, while a dedicated office and separate parlor/entertainment room offer flexible spaces for work, movie nights, a playroom, or second living area. The 4-bedroom, 3.5-bath layout includes two private suites, ideal for guests, extended family, or multigenerational living. Upgraded bathroom lighting, faucets, mirrors, and designer finishes continue the elevated aesthetic. Double sliding glass doors open to a spacious covered patio and expansive fenced backyard overlooking green space, with no direct rear neighbor for added openness and privacy. A rare 4-car tandem garage offers exceptional parking and storage plus Level 2 EV charging. Additional features include a Rheem tankless water heater, water softener, full irrigation, mirror tinting on select windows and doors, and enhanced attic storage. Located just minutes from the new Driftwood Springs High School and surrounded by the amenities of Parten Ranch, residents enjoy access to neighborhood trails, parks, resort-style amenities, and convenient proximity to Austin-area dining, shopping, and entertainment.
Active
$975,000
372 Old Stone Rd, Austin, TX 78737
4beds
3,061sqft
Single Family Residence
Built in 2023
0.29 Acres Lot
$-- Zestimate®
$319/sqft
$75/mo HOA
What's special
Dedicated officeStatement lightingStainless steel appliancesTwo private suitesOversized quartz islandRich designer paintDesigner lighting
- 2 days
- 213
- 12
Zillow last checked:
Listing updated:
Listed by:
Jessica Licona (512) 567-6091,
eXp Realty, LLC (888) 519-7431
Source: Unlock MLS,MLS#: 4738361
Facts & features
Interior
Bedrooms & bathrooms
- Bedrooms: 4
- Bathrooms: 4
- Full bathrooms: 3
- 1/2 bathrooms: 1
- Main level bedrooms: 4
Primary bedroom
- Features: Double Vanity, Full Bath, High Ceilings, Soaking Tub, Walk-In Closet(s)
- Level: Main
Primary bathroom
- Features: Double Vanity, Full Bath, Soaking Tub, Walk-in Shower
- Level: Main
Kitchen
- Features: Kitchn - Breakfast Area, Kitchen Island, Granite Counters, Dry Bar, High Ceilings, Open to Family Room
- Level: Main
Heating
- Central, Natural Gas
Cooling
- Central Air, Electric
Appliances
- Included: Dishwasher, Disposal, Exhaust Fan, Gas Cooktop, Microwave, Electric Oven, Gas Oven, Double Oven, Gas Water Heater, Water Softener Owned
Features
- 2 Primary Suites, Breakfast Bar, High Ceilings, Granite Counters, Quartz Counters, Double Vanity, Dry Bar, In-Law Floorplan, Kitchen Island, No Interior Steps, Open Floorplan, Pantry, Primary Bedroom on Main, Recessed Lighting, Soaking Tub, Study/Home Office
- Flooring: Tile, Wood
- Windows: Insulated Windows, Screens, Vinyl Windows
- Number of fireplaces: 1
- Fireplace features: Family Room, Gas Starter
Interior area
- Total interior livable area: 3,061 sqft
Video & virtual tour
Property
Parking
- Total spaces: 4
- Parking features: Attached, Garage Door Opener, Tandem
- Attached garage spaces: 4
Accessibility
- Accessibility features: None
Features
- Levels: One
- Stories: 1
- Patio & porch: Covered, Patio
- Exterior features: Private Yard
- Pool features: None
- Fencing: Wrought Iron
- Has view: Yes
- View description: Park/Greenbelt
- Waterfront features: None
Lot
- Size: 0.29 Acres
- Dimensions: 85 x 150
- Features: Back to Park/Greenbelt, Back Yard, Sprinkler - Automatic
Details
- Additional structures: None
- Parcel number: 116395000K018004
- Special conditions: Standard
Construction
Type & style
- Home type: SingleFamily
- Property subtype: Single Family Residence
Materials
- Foundation: Slab
- Roof: Composition
Condition
- Resale
- New construction: No
- Year built: 2023
Details
- Builder name: Highland Homes
Utilities & green energy
- Sewer: Municipal Utility District (MUD)
- Water: Municipal Utility District (MUD), Public
- Utilities for property: Natural Gas Available
Community & HOA
Community
- Features: Park, Pool
- Subdivision: Parten
HOA
- Has HOA: Yes
- Services included: Common Area Maintenance
- HOA fee: $225 quarterly
- HOA name: Parten Ranch HOA
Location
- Region: Austin
Financial & listing details
- Price per square foot: $319/sqft
- Annual tax amount: $20,274
- Date on market: 9/8/2026
- Listing terms: Cash,Conventional,FHA,VA Loan
Estimated market value
Not available
Estimated sales range
Not available
Not available
Price history
| Date | Event | Price |
|---|---|---|
| 9/8/2026 | Listed for sale | $975,000-11.2%$319/sqft |
Source:  Unlock MLS #4738361 Report a problem Unlock MLS #4738361 Report a problem | ||
| 11/27/2023 | Listing removed | -- |
Source: Unlock MLS #7093659 Report a problem | ||
| 10/28/2023 | Pending sale | $1,098,135$359/sqft |
Source: Unlock MLS #7093659 Report a problem | ||
| 10/5/2023 | Price change | $1,098,135+1.9%$359/sqft |
Source: Unlock MLS #7093659 Report a problem | ||
| 9/12/2023 | Listed for sale | $1,077,875$352/sqft |
Source: Unlock MLS #7093659 Report a problem | ||
Public tax history
Tax history is unavailable.
Monthly payment
Est. payment
Payment breakdown
Explore the cost of this home by adjusting the details. Changes won't be saved.Climate risks
Neighborhood: 78737
Nearby schools
Schools provided by the listing agent
- Elementary: Cypress Springs
- Middle: Sycamore Springs
- High: Dripping Springs
- District: Dripping Springs ISD
Source: Unlock MLS. This data may not be complete. We recommend contacting the local school district to confirm school assignments for this home.
Similar homes
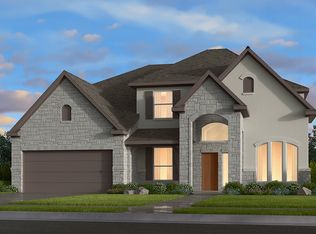
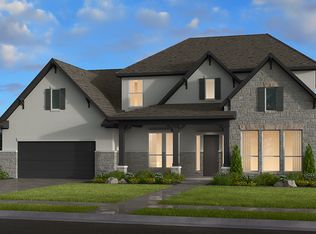
- $999,4504 bd6 ba3.6k sqft668 Two Creeks Ln, Austin, TX 78737Active
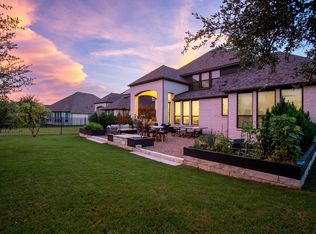
 MLS ID #5916543, Stephanie Quirk, Compass RE Texas, LLC. Unlock MLS
 - from $1,016,9904 bd4 ba3.6k sqftPlan 229 Plan, Parten: 65ft. lots, Austin, TX 78737New Construction
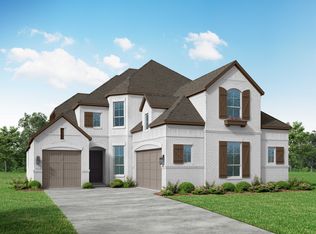 Highland Homes
 - $999,9904 bd4 ba2.9k sqft160 Onion Creek Ln, Driftwood, TX 78619Active
 MLS ID #3109959, Paul Kudrle, Co Op Realty. Unlock MLS
 - from $1,123,9004 bd5 ba4.3k sqft4336W Plan, Parten 75'/85', Austin, TX 78737New Construction
 Perry Homes
 - $900,0005 bd4 ba3.9k sqft12113 Cascade Caverns Trl, Austin, TX 78739ActiveMLS ID #7663256, Khani Zulu, Christies Intl Real Estate Lone Star. Unlock MLS
- $1,345,0004 bd3 ba3.2k sqft13009 Zen Villa Dr, Austin, TX 78737ActiveMLS ID #4906537, Ashley Stucki, Ashley Austin Homes. Unlock MLS
- $900,0004 bd3 ba2.8k sqft300 Medlin Creek Loop, Dripping Springs, TX 78620ActiveMLS ID #7987436, Amy Arp, All City Real Estate Ltd. Co. Unlock MLS
- $899,0004 bd4 ba2.8k sqft7904 Beacon Knob Way, Austin, TX 78744ActiveMLS ID #2056502, Krystle Copulos, Compass RE Texas, LLC. Unlock MLS
- $999,0003 bd3 ba2.1k sqft314 Hidden Beacon Bnd, Lakeway, TX 78738ActiveMLS ID #5455578, Shannon Ayres, Christies Intl Real Estate Lone Star. Unlock MLS
- $1,100,0004 bd4 ba3.2k sqft234 Campolina Ln, Driftwood, TX 78619ActiveMLS ID #3193570, Samantha Patel, Texas Signature Realty. Unlock MLS
- $899,9904 bd5 ba4k sqft5304 Via Besso Dr, Bee Cave, TX 78738ActiveMLS ID #7602520, Derek Wells, NextHome Platinum Realty. Unlock MLS
- $1,395,0004 bd5 ba3.8k sqft706 Crestone Stream Dr, Austin, TX 78738ActiveMLS ID #5423517, Soud Twal, Kuper Sotheby's Int'l Realty. Unlock MLS
- $826,0004 bd4 ba2.9k sqft4213 Vista Verde Dr, Austin, TX 78732ActiveMLS ID #7876797, Naren Chilukuri, Pure Realty. Unlock MLS
- $1,050,0004 bd5 ba3.3k sqft16001 Pool Canyon Rd, Austin, TX 78734ActiveMLS ID #6880722, David Bouthot, AustinRealEstate.com. Unlock MLS
- $1,350,0004 bd5 ba3.8k sqft231 Gaucho Way, Dripping Springs, TX 78620ActiveMLS ID #3933522, Mica Gutierrez, Compass RE Texas, LLC. Unlock MLS
- $1,010,0004 bd4 ba3.2k sqft18800 Hopper Ln, Austin, TX 78738ActiveMLS ID #4996569, Katie Craig, Chesmar Homes. Unlock MLS
- $1,209,0005 bd3 ba3k sqft1899 Trebled Waters Trl, Driftwood, TX 78619ActiveMLS ID #3027917, Katie Magby, Austin Home Seekers. Unlock MLS
- $785,0003 bd3 ba3.4k sqft402 Seawind, Lakeway, TX 78734ActiveMLS ID #9226513, Nicky Popov, eXp Realty, LLC. Unlock MLS
