Well maintained and maintenance free 3 Bedroom , all brick exterior sprawling ranch home in Johnsburg school district. Featuring a full unfinished basement on almost a half acre. This home has all brand new windows (9/26) with a lifetime transferable warranty. There is a spacious open floor plan in the kitchen, dining area, and living area. All hardwood floors through out the main floor. The kitchen has 42" cabinets and a new dishwasher. Newer Velux skylights in 2023 in the kitchen and dining area. Beautiful mature trees, large backyard, and nice maintained landscaping around home. Two remodeled bathrooms on the main floor. Newer updates are a/c in 2019, ejector pump 2020, water heater 2019, all new exterior and interior doors in 2023, new doors on shed. Room to expand in the lower level which has 1365 square feet to put your family room, recreation room or an extra bedroom to use. Enjoy the comfort of watching the parades in your front lawn each year. Enjoy the easy access to local amenities, , parks, dining and entertainment. This home offers the perfect blend of comfort, location, and lifestyle!! This home is being sold "as is".
Contingent
$350,000
3720 Spring Grove Rd, Johnsburg, IL 60051
3beds
1,365sqft
Single Family Residence
Built in 1969
0.43 Acres Lot
$345,900 Zestimate®
$256/sqft
$-- HOA
What's special
All brick exteriorNew doors on shedBeautiful mature treesNew dishwasherLarge backyardAlmost a half acreFull unfinished basement
- 27 days
- 1,062
- 54
Zillow last checked:
Listing updated:
Listed by:
Dawn Folliard (815)385-5505,
Berkshire Hathaway HomeServices Starck Real Estate
Source: MRED as distributed by MLS GRID,MLS#: 12773238
Facts & features
Interior
Bedrooms & bathrooms
- Bedrooms: 3
- Bathrooms: 2
- Full bathrooms: 2
Rooms
- Room types: No additional rooms
Primary bedroom
- Features: Flooring (Hardwood), Bathroom (Full)
- Area: 144 Square Feet
- Dimensions: 12X12
Bedroom 2
- Features: Flooring (Hardwood)
- Area: 121 Square Feet
- Dimensions: 11X11
Bedroom 3
- Features: Flooring (Hardwood)
- Area: 100 Square Feet
- Dimensions: 10X10
Dining room
- Features: Flooring (Hardwood)
- Area: 154 Square Feet
- Dimensions: 11X14
Kitchen
- Features: Flooring (Hardwood)
- Area: 117 Square Feet
- Dimensions: 09X13
Laundry
- Features: Flooring (Other)
- Area: 80 Square Feet
- Dimensions: 10X08
Living room
- Features: Flooring (Hardwood)
- Area: 216 Square Feet
- Dimensions: 12X18
Heating
- Steam, Baseboard
Cooling
- Central Air
Appliances
- Laundry: Gas Dryer Hookup
Features
- 1st Floor Bedroom
- Flooring: Hardwood
- Windows: Skylight(s)
- Basement: Unfinished,Full
Interior area
- Total structure area: 2,730
- Total interior livable area: 1,365 sqft
Property
Parking
- Total spaces: 2
- Parking features: Concrete, Garage Door Opener, Yes, Garage Owned, Attached, Garage
- Attached garage spaces: 2
- Has uncovered spaces: Yes
Accessibility
- Accessibility features: No Disability Access
Features
- Stories: 1
- Patio & porch: Porch
Lot
- Size: 0.43 Acres
- Dimensions: 100x188
Details
- Additional structures: Shed(s)
- Parcel number: 0913251003
- Special conditions: None
Construction
Type & style
- Home type: SingleFamily
- Property subtype: Single Family Residence
Materials
- Brick
- Foundation: Concrete Perimeter
- Roof: Asphalt
Condition
- New construction: No
- Year built: 1969
Utilities & green energy
- Electric: Circuit Breakers, 100 Amp Service
- Sewer: Septic Tank
- Water: Well
Community & HOA
Community
- Features: Park, Curbs, Street Lights, Street Paved
HOA
- Services included: None
Location
- Region: Johnsburg
Financial & listing details
- Price per square foot: $256/sqft
- Tax assessed value: $293,559
- Annual tax amount: $5,982
- Date on market: 9/30/2026
- Ownership: Fee Simple
Estimated market value
$345,900
$329,000 - $363,000
$2,519/mo
Price history
| Date | Event | Price |
|---|---|---|
| 10/19/2026 | Contingent | $350,000$256/sqft |
Source:  MRED as distributed by MLS GRID #12773238 Report a problem | ||
| 9/30/2026 | Listed for sale | $350,000+159.5%$256/sqft |
Source: MRED as distributed by MLS GRID #12773238 Report a problem | ||
| 4/13/2015 | Listing removed | $134,900$99/sqft |
Source: Realty Executives Broker of Record #MREDIL Report a problem | ||
| 4/10/2015 | Pending sale | $134,900$99/sqft |
Source: Realty Executives Broker of Record #MREDIL Report a problem | ||
| 4/10/2015 | Listed for sale | $134,900+3%$99/sqft |
Source: Realty Executives Broker of Record #MREDIL Report a problem | ||
| 10/17/2014 | Sold | $131,000-15.4%$96/sqft |
Source: MRED as distributed by MLS GRID #08704523 Report a problem | ||
| 1/1/2014 | Listing removed | $154,900$113/sqft |
Source: Realty Executives Select Report a problem | ||
| 8/21/2013 | Listed for sale | $154,900+14.7%$113/sqft |
Source: Realty Executives Select Report a problem | ||
| 7/10/1998 | Sold | $135,000$99/sqft |
Source: Public Record Report a problem | ||
Public tax history
| Year | Property taxes | Tax assessment |
|---|---|---|
| 2025 | $5,982 +4.1% | $97,853 +9% |
| 2024 | $5,749 +2.6% | $89,781 +11.6% |
| 2023 | $5,604 +2.6% | $80,434 +7.8% |
| 2022 | $5,464 +5.1% | $74,621 +7.4% |
| 2021 | $5,201 +3.2% | $69,493 +4.4% |
| 2020 | $5,038 | $66,596 +5.3% |
| 2019 | -- | $63,238 -1.7% |
| 2018 | $5,150 +2.9% | $64,326 +6.5% |
| 2017 | $5,003 +1.4% | $60,372 +7% |
| 2016 | $4,936 | $56,423 -4.8% |
| 2013 | $4,936 | $59,296 -15.5% |
| 2011 | -- | $70,187 -4.5% |
| 2010 | -- | $73,494 -7.2% |
| 2009 | -- | $79,179 -1.4% |
| 2008 | -- | $80,320 +21.6% |
| 2006 | -- | $66,072 +8.4% |
| 2005 | $3,639 +4.3% | $60,935 +6.9% |
| 2004 | $3,488 +2.1% | $57,023 +3.8% |
| 2003 | $3,417 +3% | $54,951 +4.8% |
| 2002 | $3,317 +4.1% | $52,444 +4.1% |
| 2001 | $3,186 +4.1% | $50,393 +3.4% |
| 2000 | $3,059 | $48,732 |
Find assessor info on the county website
Monthly payment
Est. payment
Payment breakdown
Explore the cost of this home by adjusting the details. Changes won't be saved.Climate risks
Neighborhood: 60051
Nearby schools
Schools provided by the listing agent
- District: 12
Source: MRED as distributed by MLS GRID. This data may not be complete. We recommend contacting the local school district to confirm school assignments for this home.
- $299,000-- bd-- ba1.6k sqft3714 Spring Grove Rd, Johnsburg, IL 60051Off Market
- $314,600-- bd1 ba1.3k sqft3719 Hillcrest Pl, Johnsburg, IL 60051Off Market
- $332,200-- bd2 ba1.4k sqft3808 Spring Grove Rd, Johnsburg, IL 60051Off Market
- $349,3003 bd2 ba2.4k sqft3717 Hillcrest Pl, Johnsburg, IL 60051Off Market

Similar homes
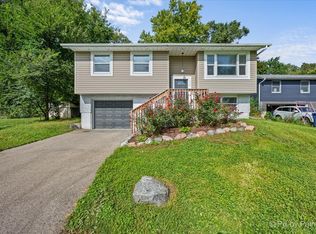
- $350,0004 bd2 ba1k sqft3715 Claremont Rd, Johnsburg, IL 60051Active
 MLS ID #12758840, Brittany Sanchez, Realty of America, LLC. MRED as distributed by MLS GRID
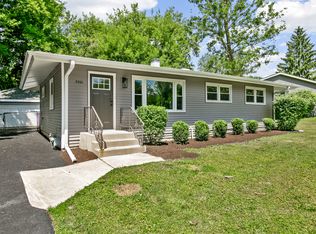
- $315,0004 bd2 ba1.4k sqft4121 N Johnsburg Rd, Johnsburg, IL 60051Active
 MLS ID #12777906, Branden Linnane, HomeSmart Connect LLC. MRED as distributed by MLS GRID
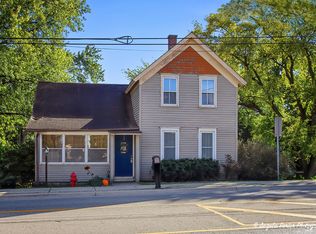
- $335,7003 bd1 ba1k sqft5301 Pistakee Dr, Johnsburg, IL 60051Active
 MLS ID #12790535, Neil Gates, Chase Real Estate LLC. MRED as distributed by MLS GRID
- $235,0003 bd1 ba2k sqft2517 W Johnsburg Rd, Johnsburg, IL 60051Active
 MLS ID #12790363, Heidi Peterson, ABR, RE/MAX Plaza. MRED as distributed by MLS GRID
