Beautiful Enderly Park Bungalow!! This home features original richly refinished hardwood floors and a bright open-concept layout designed for comfortable everyday living. The chef's kitchen is equipped with a gas range, newer appliances, sleek granite countertops, and a cozy window seat for that morning coffee or quiet moments at home.
Spacious primary suite complete with an en-suite bath designed to impress! A deep soaking tub and a rainfall waterfall showerhead deliver a daily luxury experience. Upstairs you'll find 2 bedrooms and a full bathroom included in 545 sq ft of heated and cooled space.
The fully finished basement with its own private entrance is where this home becomes extraordinary. Envision a wonderful guest retreat for friends and family, a private home office, a multigenerational living space, or short or long-term rental suite, the flexibility here is virtually unmatched at this price point near Uptown Charlotte. Every finish speaks to intentional, high-quality renovation work completed, meaning all the big-ticket items have already been done for you.
Ample off-street parking (at least 8 parking spaces), multiple EV charging stations, indoor & outdoor living, further enhances the living and hosting potential.
This neighborhood is in the middle of a remarkable transformation. Get ahead of the curve just 6 minutes from Bank of America Stadium, South End's light rail corridor, the best restaurants in Charlotte, and everything that makes city living worth it. This combination of character, renovation quality, income potential, and proximity to Uptown simply doesn't come around often.
Character, walkability, and value appreciation...welcome to one of Charlotte's best-kept secrets!
Active
$700,000
3720 Tuckaseegee Rd, Charlotte, NC 28208
5beds
2,094sqft
Single Family Residence
Built in 1947
0.25 Acres Lot
$676,600 Zestimate®
$334/sqft
$-- HOA
What's special
Rainfall waterfall showerheadMultiple ev charging stationsGas rangeSpacious primary suiteEn-suite bathDeep soaking tubBright open-concept layout
- 193 days
- 619
- 69
Zillow last checked:
Listing updated:
Listed by:
Steve Lonnen steve@slhomegroup.com,
Real Broker, LLC
Source: Canopy MLS as distributed by MLS GRID,MLS#: 4356848
Facts & features
Interior
Bedrooms & bathrooms
- Bedrooms: 5
- Bathrooms: 4
- Full bathrooms: 3
- 1/2 bathrooms: 1
- Main level bedrooms: 1
Primary bedroom
- Level: Main
Bedroom s
- Level: Upper
Bedroom s
- Level: Upper
Bedroom s
- Level: Basement
Bathroom full
- Level: Main
Bathroom half
- Level: Main
Bathroom full
- Level: Upper
Bathroom full
- Level: Basement
Dining room
- Level: Main
Dining room
- Level: Basement
Flex space
- Level: Basement
Kitchen
- Level: Main
Kitchen
- Level: Basement
Laundry
- Level: Upper
Living room
- Level: Main
Living room
- Level: Basement
Heating
- Central, Ductless, Electric
Cooling
- Central Air, Ductless, Electric
Appliances
- Included: Dishwasher, Disposal, Gas Cooktop, Refrigerator, Refrigerator with Ice Maker, Washer/Dryer
- Laundry: Electric Dryer Hookup, Upper Level, Washer Hookup
Features
- Open Floorplan, Walk-In Closet(s)
- Flooring: Tile, Vinyl, Wood
- Basement: Apartment,Finished,Walk-Out Access
Interior area
- Total structure area: 1,112
- Total interior livable area: 2,094 sqft
- Finished area above ground: 1,112
- Finished area below ground: 982
Property
Parking
- Total spaces: 8
- Parking features: Driveway, Electric Vehicle Charging Station(s)
- Uncovered spaces: 8
- Details: Ample parking in the front and back of the home. At least 8 spaces are available.
Features
- Levels: Two
- Stories: 2
- Patio & porch: Deck, Front Porch, Rear Porch
- Fencing: Back Yard
Lot
- Size: 0.25 Acres
- Dimensions: 170 x 65
Details
- Parcel number: 06505313
- Zoning: N1-C(ANDO)
- Special conditions: Standard
Construction
Type & style
- Home type: SingleFamily
- Architectural style: Bungalow
- Property subtype: Single Family Residence
Materials
- Brick Full, Wood
- Roof: Composition
Condition
- New construction: No
- Year built: 1947
Utilities & green energy
- Sewer: Public Sewer
- Water: City
Community & HOA
Community
- Subdivision: Enderly Park
Location
- Region: Charlotte
Financial & listing details
- Price per square foot: $334/sqft
- Tax assessed value: $523,800
- Date on market: 3/20/2026
- Cumulative days on market: 193 days
- Listing terms: Cash,Conventional
- Road surface type: Concrete, Paved
Estimated market value
$676,600
$643,000 - $710,000
$3,075/mo
Price history
| Date | Event | Price |
|---|---|---|
| 3/20/2026 | Listed for sale | $700,000+0.7%$334/sqft |
Source:  Canopy MLS as distributed by MLS GRID #4356848 Report a problem Canopy MLS as distributed by MLS GRID #4356848 Report a problem | ||
| 11/19/2024 | Sold | $695,000-0.7%$332/sqft |
Source: Canopy MLS as distributed by MLS GRID #4176885 Report a problem | ||
| 10/18/2024 | Pending sale | $699,900$334/sqft |
Source: Canopy MLS as distributed by MLS GRID #4176885 Report a problem | ||
| 10/10/2024 | Price change | $699,900-6.7%$334/sqft |
Source: Canopy MLS as distributed by MLS GRID #4176885 Report a problem | ||
| 10/2/2024 | Price change | $749,900-3.2%$358/sqft |
Source: Canopy MLS as distributed by MLS GRID #4176885 Report a problem | ||
| 9/20/2024 | Price change | $774,900-3.1%$370/sqft |
Source: Canopy MLS as distributed by MLS GRID #4176885 Report a problem | ||
| 9/12/2024 | Price change | $799,900-3.6%$382/sqft |
Source: Canopy MLS as distributed by MLS GRID #4176885 Report a problem | ||
| 8/27/2024 | Listed for sale | $829,900+109.6%$396/sqft |
Source: Canopy MLS as distributed by MLS GRID #4176885 Report a problem | ||
| 7/25/2019 | Sold | $396,000+2.6%$189/sqft |
Source: Canopy MLS as distributed by MLS GRID #3371082 Report a problem | ||
| 6/14/2019 | Pending sale | $385,900$184/sqft |
Source: DI Real Estate & Staging #3371082 Report a problem | ||
| 5/15/2019 | Price change | $385,900-3.5%$184/sqft |
Source: DI Real Estate & Staging #3371082 Report a problem | ||
| 4/15/2019 | Pending sale | $399,900$191/sqft |
Source: DI Real Estate & Staging #3371082 Report a problem | ||
| 3/27/2019 | Listed for sale | $399,900+263.5%$191/sqft |
Source: Local MLS #3371082 Report a problem | ||
| 10/19/2017 | Sold | $110,000+22.4%$53/sqft |
Source: Canopy MLS as distributed by MLS GRID #3312319 Report a problem | ||
| 8/20/2017 | Pending sale | $89,900$43/sqft |
Source: Morton Walker Realty #3312319 Report a problem | ||
| 8/17/2017 | Listed for sale | $89,900$43/sqft |
Source: Morton Walker Realty #3312319 Report a problem | ||
Public tax history
| Year | Property taxes | Tax assessment |
|---|---|---|
| 2025 | -- | $523,800 |
| 2024 | $4,120 +3.5% | $523,800 |
| 2023 | $3,981 +55.1% | $523,800 +107% |
| 2022 | $2,567 +0.4% | $253,000 |
| 2021 | $2,556 +0.3% | $253,000 |
| 2020 | $2,549 +0.6% | $253,000 |
| 2019 | $2,533 | $253,000 +245.6% |
| 2018 | -- | $73,200 |
| 2017 | $1,001 | $73,200 |
| 2016 | $1,001 | $73,200 |
| 2015 | $1,001 -0.1% | $73,200 |
| 2014 | $1,002 | -- |
| 2013 | -- | $73,200 -0.1% |
| 2012 | -- | $73,300 |
| 2011 | -- | $73,300 +24.2% |
| 2010 | -- | $59,000 |
| 2009 | -- | $59,000 |
| 2008 | -- | $59,000 |
| 2007 | -- | $59,000 |
| 2006 | -- | $59,000 |
| 2005 | -- | -- |
| 2004 | -- | $59,000 |
| 2003 | -- | $59,000 -6.3% |
| 2002 | -- | $62,960 |
| 2001 | -- | $62,960 |
| 2000 | -- | $62,960 |
Find assessor info on the county website
Monthly payment
Est. payment
Payment breakdown
Explore the cost of this home by adjusting the details. Changes won't be saved.Climate risks
Neighborhood: Enderly Park
Similar homes
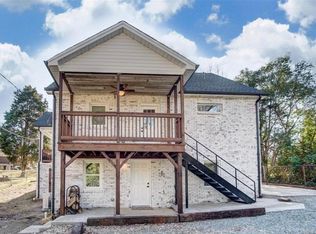
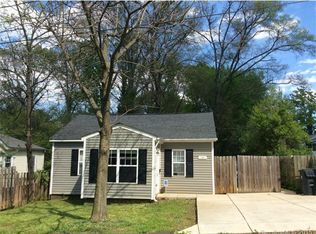
- $550,0003 bd2 ba1.6k sqft1837 Camp Greene St, Charlotte, NC 28208For Sale

 MLS ID #4424769, Trey Sullivan, COMPASS. Canopy MLS as distributed by MLS GRID
 - $749,9004 bd2 ba2k sqft1411/1413 W 4th St, Charlotte, NC 28208For Sale
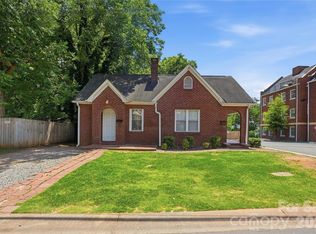 MLS ID #4394639, Abigail Hines, The Agency - Charlotte. Canopy MLS as distributed by MLS GRID
 - $699,0003 bd3 ba1.7k sqft1000 Margaret Brown St, Charlotte, NC 28202For Sale
 MLS ID #4409234, Zach Scarboro, Real Broker, LLC. Canopy MLS as distributed by MLS GRID
 - $829,0004 bd3 ba2.4k sqft812 State St, Charlotte, NC 28208For Sale
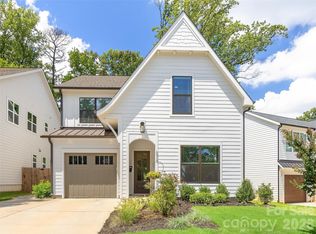 MLS ID #4412102, Andi Zage, Brandon Lawn Real Estate LLC. Canopy MLS as distributed by MLS GRID
 - $675,0004 bd4 ba2.6k sqft2000 Kilborne Dr, Charlotte, NC 28205For SaleMLS ID #4415514, John Bolos, Keller Williams South Park. Canopy MLS as distributed by MLS GRID
- $685,0004 bd2 ba1.7k sqft614 Cooper Dr, Charlotte, NC 28210For SaleMLS ID #4421270, Liz Young, RE/MAX Executive. Canopy MLS as distributed by MLS GRID
- $729,9003 bd3 ba2.3k sqft423 Sylvania Ave, Charlotte, NC 28206For SaleMLS ID #4409126, Chris Blackmon, West Maple Realty LLC. Canopy MLS as distributed by MLS GRID
- $710,0003 bd3 ba1.7k sqft2800 Georgia Ave, Charlotte, NC 28205For SaleMLS ID #4360228, Jon Debuchananne, Southern Homes of the Carolinas, Inc. Canopy MLS as distributed by MLS GRID
- $724,9004 bd3 ba1.9k sqft1416 Parkwood Ave, Charlotte, NC 28205For SaleMLS ID #4388760, Perry Wiese, Realty One Group Revolution. Canopy MLS as distributed by MLS GRID
- $730,0003 bd2 ba1.3k sqft512 Bascom St, Charlotte, NC 28205For SaleMLS ID #4412433, Genevieve Williams, Genevieve Williams Real Estate LLC. Canopy MLS as distributed by MLS GRID
- $680,0003 bd4 ba2.2k sqft306 Wesley Heights Way, Charlotte, NC 28208For SaleMLS ID #4352519, Craig LePage, EXP Realty LLC Mooresville. Canopy MLS as distributed by MLS GRID
- $399,0003 bd2 ba1.2k sqft2204 Rozzelles Ferry Rd, Charlotte, NC 28208For SaleMLS ID #4421942, Allison McAlpine, Call It Closed International Inc. Canopy MLS as distributed by MLS GRID
- $789,0003 bd4 ba2.3k sqft327 Campus St, Charlotte, NC 28216For SaleMLS ID #4379740, Susan Johnson, Keller Williams Lake Norman. Canopy MLS as distributed by MLS GRID
- $750,0002 bd2 ba1.3k sqft320 Westwood Ave, Charlotte, NC 28203For SaleMLS ID #4385713, Olivia Robichaud, Larry McGuire Realty. Canopy MLS as distributed by MLS GRID
- $650,0003 bd2 ba1.6k sqft5731 Brookhaven Rd, Charlotte, NC 28210For SaleMLS ID #4394881, Emily Richardson, NorthGroup Real Estate LLC. Canopy MLS as distributed by MLS GRID
- $625,0003 bd3 ba1.8k sqft5322 Baker Dr, Charlotte, NC 28210For SaleMLS ID #4368861, Ted Watkins, EXP Realty LLC Ballantyne. Canopy MLS as distributed by MLS GRID
- $830,0003 bd3 ba2.3k sqft3405 Benard Ave, Charlotte, NC 28206For SaleMLS ID #4418724, Chris Pape, Coldwell Banker Realty. Canopy MLS as distributed by MLS GRID
- $599,0002 bd2 ba1.2k sqft2139 Wilmore Dr, Charlotte, NC 28203For SaleMLS ID #4421679, Ali Stephens, Dickens Mitchener & Associates Inc. Canopy MLS as distributed by MLS GRID
- $589,0005 bd3 ba1.8k sqft3414 Winterfield Pl, Charlotte, NC 28205For SaleMLS ID #4401411, Joshua Waugh, Kelly Right Real Estate of NC. Canopy MLS as distributed by MLS GRID
- $525,0004 bd3 ba2.4k sqft7601 Woodstream Dr, Charlotte, NC 28210For SaleMLS ID #4424683, Katie Catron, Dickens Mitchener & Associates Inc. Canopy MLS as distributed by MLS GRID
