Welcome home to this urban charmer, 3-bedroom, 2.5-bathroom retreat fully renovated in 2022! From the moment you walk in, you’ll notice all of the high-end details and the natural light pouring into every room. The kitchen is the heart of the home, featuring a massive island, Carrara marble countertops, and a gorgeous Zellige tile backsplash. It flows perfectly into the large family room complete with a built-in beverage center and wine fridge—ideal for movie nights or hosting friends. The primary suite is a total showstopper, featuring a spa-like shower so big you have to see it to believe it! The primary has double doors that lead to the backyard patio. In the second bedroom, you'll find custom built-ins that add both character and great extra storage perfect for an office/study. Every bathroom throughout the home has been finished with designer touches that look straight out of a magazine. Outside, you’ll find a covered front porch ready for your sing and rockers, large patio out back w/a fully fence yard -perfect for entertaining. Plus, you’re in the heart of everything—just minutes from the Light Rail, South End, Uptown, local breweries, Montfort Park, and the Park Road Shopping Center. Seller to provide 1 year American Home Shield Essential Policy to buyer at no cost, any add on's or upgrades will be at the buyer's expense. New home is being built to the left of the home(shows an old home on google maps)
Active
$785,000
512 Manhasset Rd, Charlotte, NC 28209
3beds
1,903sqft
Single Family Residence
Built in 1952
0.24 Acres Lot
$807,400 Zestimate®
$413/sqft
$-- HOA
What's special
Covered front porchSpa-like showerCarrara marble countertopsMassive islandLarge patio out backGorgeous zellige tile backsplashPrimary suite
- 12 hours
- 83
- 9
Zillow last checked:
Listing updated:
Listed by:
Lisa McRorie lisa.mcrorie@cbrealty.com,
Coldwell Banker Realty
Source: Canopy MLS as distributed by MLS GRID,MLS#: 4434268
Facts & features
Interior
Bedrooms & bathrooms
- Bedrooms: 3
- Bathrooms: 3
- Full bathrooms: 2
- 1/2 bathrooms: 1
- Main level bedrooms: 3
Primary bedroom
- Level: Main
Bedroom s
- Level: Main
Bedroom s
- Level: Main
Bathroom full
- Level: Main
Bathroom full
- Level: Main
Bathroom half
- Level: Main
Dining room
- Level: Main
Family room
- Level: Main
Kitchen
- Level: Main
Laundry
- Level: Main
Heating
- Forced Air, Natural Gas
Cooling
- Central Air, Electric
Appliances
- Included: Bar Fridge, Dishwasher, Disposal, Electric Water Heater, Exhaust Hood, Gas Oven, Gas Range, Microwave, Plumbed For Ice Maker
- Laundry: Laundry Closet, Main Level
Features
- Built-in Features, Soaking Tub, Kitchen Island, Open Floorplan, Pantry, Walk-In Closet(s)
- Flooring: Vinyl
- Doors: French Doors
- Windows: Insulated Windows
- Has basement: No
- Attic: Pull Down Stairs
Interior area
- Total structure area: 1,903
- Total interior livable area: 1,903 sqft
- Finished area above ground: 1,903
- Finished area below ground: 0
Property
Parking
- Parking features: Circular Driveway, Driveway
- Has uncovered spaces: Yes
Features
- Levels: One
- Stories: 1
- Patio & porch: Covered, Front Porch, Patio
- Fencing: Back Yard,Full
Lot
- Size: 0.24 Acres
- Dimensions: 60 x 171 x 65 x 179
- Features: Cleared, Level
Details
- Parcel number: 14915334
- Zoning: N1-B
- Special conditions: Relocation
Construction
Type & style
- Home type: SingleFamily
- Architectural style: Transitional
- Property subtype: Single Family Residence
Materials
- Brick Partial, Hardboard Siding
- Foundation: Crawl Space
Condition
- New construction: No
- Year built: 1952
Utilities & green energy
- Sewer: Public Sewer
- Water: City
Community & HOA
Community
- Features: Playground, Recreation Area, Street Lights, Tennis Court(s)
- Subdivision: Selwyn Park
Location
- Region: Charlotte
Financial & listing details
- Price per square foot: $413/sqft
- Tax assessed value: $569,200
- Annual tax amount: $4,539
- Date on market: 10/16/2026
- Listing terms: Cash,Conventional,FHA,VA Loan,Relocation Property
- Road surface type: Concrete, Paved
Estimated market value
$807,400
$759,000 - $856,000
$3,606/mo
Price history
| Date | Event | Price |
|---|---|---|
| 10/16/2026 | Listed for sale | $785,000+3.3%$413/sqft |
Source:  Canopy MLS as distributed by MLS GRID #4434268 Report a problem Canopy MLS as distributed by MLS GRID #4434268 Report a problem | ||
| 4/5/2024 | Sold | $760,000+5.7%$399/sqft |
Source: Canopy MLS as distributed by MLS GRID #4110896 Report a problem | ||
| 3/8/2024 | Pending sale | $719,000+152.3%$378/sqft |
Source: Canopy MLS as distributed by MLS GRID #4110896 Report a problem | ||
| 8/31/2021 | Sold | $285,000+220.2%$150/sqft |
Source: Public Record Report a problem | ||
| 6/17/1999 | Sold | $89,000$47/sqft |
Source: Public Record Report a problem | ||
Public tax history
| Year | Property taxes | Tax assessment |
|---|---|---|
| 2025 | $4,539 +1.7% | $569,200 |
| 2024 | $4,464 +5.8% | $569,200 |
| 2023 | $4,220 +38.6% | $569,200 +88.2% |
| 2022 | $3,045 | $302,500 +4.5% |
| 2021 | -- | $289,600 |
| 2020 | -- | $289,600 |
| 2019 | $2,886 +82.7% | $289,600 +152.3% |
| 2018 | $1,580 +2.6% | $114,800 |
| 2017 | $1,539 | $114,800 |
| 2016 | $1,539 | $114,800 |
| 2015 | $1,539 -4.3% | $114,800 -4.7% |
| 2014 | $1,608 | $120,400 |
| 2013 | -- | $120,400 -0.7% |
| 2012 | -- | $121,300 |
| 2011 | -- | $121,300 +45.1% |
| 2010 | -- | $83,600 |
| 2009 | -- | $83,600 |
| 2008 | -- | $83,600 |
| 2007 | -- | $83,600 -11.2% |
| 2006 | -- | $94,100 |
| 2005 | -- | $94,100 |
| 2004 | -- | $94,100 |
| 2003 | -- | $94,100 +28.3% |
| 2002 | -- | $73,340 |
| 2001 | -- | $73,340 |
| 2000 | -- | $73,340 |
Find assessor info on the county website
Monthly payment
Est. payment
Payment breakdown
Explore the cost of this home by adjusting the details. Changes won't be saved.Climate risks
Neighborhood: Collingwood
Nearby schools
Schools provided by the listing agent
- High: Myers Park
Source: Canopy MLS as distributed by MLS GRID. This data may not be complete. We recommend contacting the local school district to confirm school assignments for this home.
Similar homes
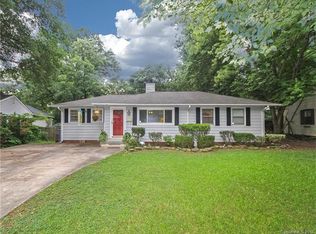
- $830,0004 bd3 ba2.2k sqft611 Reynolds Dr, Charlotte, NC 28209For Sale
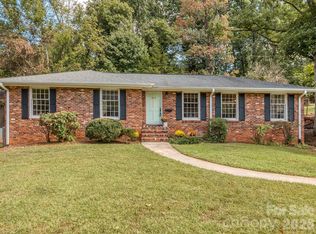
 MLS ID #4425763, Tiffany Schnur, Coldwell Banker Realty. Canopy MLS as distributed by MLS GRID
 - $750,0004 bd2 ba1.7k sqft5145 Murrayhill Rd, Charlotte, NC 28210For Sale
 MLS ID #4434043, Amy Gamble, Helen Adams Realty. Canopy MLS as distributed by MLS GRID
 - $630,0003 bd2 ba1.4k sqft721 Rome Ct, Charlotte, NC 28209For Sale
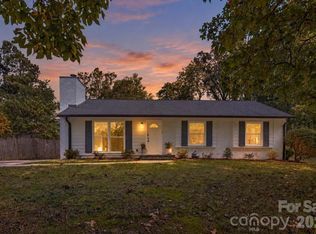 MLS ID #4434545, Charlie Williams, Premier Sotheby's International Realty. Canopy MLS as distributed by MLS GRID
 - $495,0004 bd2 ba1.5k sqft708 Montford Dr, Charlotte, NC 28209For Sale
 MLS ID #4433725, Ali Katzbach, Keller Williams South Park. Canopy MLS as distributed by MLS GRID
 - $575,0003 bd2 ba1.6k sqft4824 Gilmore Dr, Charlotte, NC 28209For SaleMLS ID #4418020, Josh Fretz, RE/MAX Executive. Canopy MLS as distributed by MLS GRID
- $650,0003 bd2 ba1.3k sqft5908 Brookhaven Rd, Charlotte, NC 28210For SaleMLS ID #4434517, Melissa Brannan, COMPASS. Canopy MLS as distributed by MLS GRID
- $625,0004 bd3 ba1.6k sqft4318 Ruskin Dr, Charlotte, NC 28209For SaleMLS ID #4403739, John Ogburn, Helen Adams Realty. Canopy MLS as distributed by MLS GRID
- $649,0003 bd3 ba1.5k sqft976 Park Slope Dr, Charlotte, NC 28209For SaleMLS ID #4433943, Stephen Scott, Realty Dynamics Inc.. Canopy MLS as distributed by MLS GRID
- $950,0003 bd3 ba2.3k sqft201 Hillside Ave Unit A, Charlotte, NC 28209For SaleMLS ID #4377112, Robert Dulin, NorthGroup Real Estate LLC. Canopy MLS as distributed by MLS GRID
- $425,0003 bd2 ba1k sqft4828 Gilmore Dr, Charlotte, NC 28209For SaleMLS ID #4420579, Katie Roche, Helen Adams Realty. Canopy MLS as distributed by MLS GRID
- $1,100,0003 bd3 ba1.9k sqft2108 Hassell Pl, Charlotte, NC 28209For SaleMLS ID #4432529, Avery Knight, T. R. Lawing Realty, Inc.. Canopy MLS as distributed by MLS GRID
- $530,0003 bd1 ba1.2k sqft5426 Milford Rd, Charlotte, NC 28210For SaleMLS ID #4434774, Mekkah Morings, M&M Realty Network LLC. Canopy MLS as distributed by MLS GRID
- $435,0002 bd2 ba985 sqft447 E Woodlawn Rd, Charlotte, NC 28209For SaleMLS ID #4427736, Jackie Bevington, Keller Williams South Park. Canopy MLS as distributed by MLS GRID
- $450,0004 bd3 ba2.1k sqft833 Archdale Dr, Charlotte, NC 28217For SaleMLS ID #4432284, Liz Koelling, Keller Williams South Park. Canopy MLS as distributed by MLS GRID
- $490,0004 bd2 ba1.7k sqft501 Kenlough Dr, Charlotte, NC 28209For SaleMLS ID #4382282, Mary Helen Tomlinson Davis, Helen Adams Realty. Canopy MLS as distributed by MLS GRID
- $699,0003 bd3 ba2.5k sqft524 Cooper Dr, Charlotte, NC 28210For SaleMLS ID #4417126, Bonnie Tcherkezian, Dickens Mitchener & Associates Inc. Canopy MLS as distributed by MLS GRID
- $650,0003 bd3 ba2.4k sqftThe Kimberlee, Charlotte, NC 28209For SaleMLS ID #4422303, Jessica Jenkins, Corcoran HM Properties. Canopy MLS as distributed by MLS GRID
- $619,0004 bd3 ba2.2k sqft6520 Candlewood Dr, Charlotte, NC 28210For SaleMLS ID #4432216, Antwine Mitchell, Mitchell Realty Group. Canopy MLS as distributed by MLS GRID
- $540,0003 bd3 ba1.5k sqft727 Clayfield Ct, Charlotte, NC 28209For SaleMLS ID #4434507, Mary Hinkson, EXP Realty LLC. Canopy MLS as distributed by MLS GRID
- $465,0003 bd1 ba1k sqft710 Manhasset Rd, Charlotte, NC 28209For SaleMLS ID #4422965, Rob Bilbro, EXP Realty LLC Ballantyne. Canopy MLS as distributed by MLS GRID
