Welcome to this beautiful 4-bedroom, 3.5-bathroom home offering the perfect blend of comfort, functionality, and inviting living spaces. From the charming front porch and spacious 2-car garage to the beautifully landscaped backyard, this home makes a wonderful first impression and continues to impress throughout. The main level features a welcoming foyer, formal living room, and formal dining room, along with an open-concept kitchen with a breakfast area and spacious family room centered around a cozy fireplace, creating the perfect space for both everyday living and entertaining. A convenient half bath completes the main level and is ideal for guests. Upstairs, the expansive primary suite offers a peaceful retreat with a private en-suite bathroom featuring a soaking tub, double vanity, and separate shower. Three additional generously sized bedrooms share a full bathroom, while the conveniently located upper-level laundry makes everyday living a breeze. The recently renovated lower level is truly a standout feature, offering a fantastic in-law or guest suite complete with a full mini kitchen, full bathroom, and private side entrance. Whether used for extended family, overnight guests, a home office, or additional living space, the possibilities are endless. Outside, enjoy your own private oasis with a beautifully landscaped backyard and spacious deck overlooking the lush surroundings, providing the perfect setting for morning coffee, summer gatherings, or relaxing evenings at home. With its versatile floor plan, inviting outdoor spaces, recently renovated lower level, and thoughtful features throughout, this is a true gem you will not want to miss!
For sale
$855,000
4220 Cherry Valley Dr, Olney, MD 20832
4beds
3,422sqft
Single Family Residence
Built in 1986
0.31 Acres Lot
$838,700 Zestimate®
$250/sqft
$10/mo HOA
What's special
- 1 day |
- 96 |
- 7 |
Zillow last checked:
Listing updated:
Listed by:
Karen Rollings 301-924-8200,
EXP Realty, LLC 8888607369,
Listing Team: The Rollings Home Team Of Exp Realty
Source: Bright MLS,MLS#: MDMC2251140
Facts & features
Interior
Bedrooms & bathrooms
- Bedrooms: 4
- Bathrooms: 4
- Full bathrooms: 3
- 1/2 bathrooms: 1
- Main level bathrooms: 1
Basement
- Area: 1176
Heating
- Forced Air, Natural Gas
Cooling
- Central Air, Electric
Appliances
- Included: Gas Water Heater
Features
- Basement: Finished
- Number of fireplaces: 1
Interior area
- Total structure area: 3,716
- Total interior livable area: 3,422 sqft
- Finished area above ground: 2,540
- Finished area below ground: 882
Property
Parking
- Total spaces: 2
- Parking features: Garage Faces Front, Inside Entrance, Attached
- Attached garage spaces: 2
Accessibility
- Accessibility features: None
Features
- Levels: Three
- Stories: 3
- Pool features: None
Lot
- Size: 0.31 Acres
Details
- Additional structures: Above Grade, Below Grade
- Parcel number: 160801788815
- Zoning: R200
- Special conditions: Standard
Construction
Type & style
- Home type: SingleFamily
- Architectural style: Colonial
- Property subtype: Single Family Residence
Materials
- Other
- Foundation: Other
Condition
- New construction: No
- Year built: 1986
Utilities & green energy
- Sewer: Public Sewer
- Water: Public
Community & HOA
Community
- Subdivision: Cherrywood
HOA
- Has HOA: Yes
- HOA fee: $125 annually
Location
- Region: Olney
Financial & listing details
- Price per square foot: $250/sqft
- Tax assessed value: $713,067
- Annual tax amount: $8,311
- Date on market: 8/21/2026
- Listing agreement: Exclusive Right To Sell
- Ownership: Fee Simple
Estimated market value
$838,700
$797,000 - $881,000
$4,303/mo
Price history
| Date | Event | Price |
|---|---|---|
| 8/22/2026 | Listed for sale | $855,000+5.8%$250/sqft |
Source:  Bright MLS #MDMC2251140 Report a problem Bright MLS #MDMC2251140 Report a problem | ||
| 6/11/2024 | Sold | $808,000-1.7%$236/sqft |
Source: Bright MLS #MDMC2127492 Report a problem | ||
| 5/3/2024 | Pending sale | $822,000$240/sqft |
Source: Bright MLS #MDMC2127492 Report a problem | ||
| 4/26/2024 | Listed for sale | $822,000$240/sqft |
Source: Bright MLS #MDMC2127492 Report a problem | ||
Public tax history
| Year | Property taxes | Tax assessment |
|---|---|---|
| 2025 | $7,619 +5.9% | $675,500 +8% |
| 2024 | $7,197 +8.7% | $625,200 +8.7% |
| 2023 | $6,624 +14.4% | $574,900 +9.6% |
| 2022 | $5,789 +0.4% | $524,600 +0.3% |
| 2021 | $5,769 +0.2% | $523,233 +0.3% |
| 2020 | $5,757 +0.3% | $521,867 +0.3% |
| 2019 | $5,740 -0.2% | $520,500 |
| 2018 | $5,750 -2.8% | $520,500 |
| 2017 | $5,915 +26.5% | $520,500 -0.9% |
| 2016 | $4,676 | $525,400 +3.3% |
| 2015 | $4,676 | $508,500 +3.4% |
| 2014 | $4,676 | $491,600 +3.6% |
| 2013 | -- | $474,700 |
| 2012 | -- | $474,700 |
| 2011 | -- | $474,700 -8.7% |
| 2010 | -- | $519,650 +0.2% |
| 2009 | -- | $518,742 +0.2% |
| 2008 | -- | $517,836 +0.2% |
| 2007 | -- | $516,930 +13.9% |
| 2006 | -- | $453,742 +16.2% |
| 2005 | -- | $390,556 +19.3% |
| 2004 | -- | $327,370 |
| 2003 | -- | $327,370 +14.5% |
| 2002 | -- | $285,950 +7.8% |
| 2001 | -- | $265,240 |
Find assessor info on the county website
Monthly payment
Est. payment
Payment breakdown
Explore the cost of this home by adjusting the details. Changes won't be saved.Climate risks
Neighborhood: 20832
Nearby schools
GreatSchools rating
- 6/10Cashell Elementary SchoolGrades: PK-5Distance: 0.1 mi
- 7/10Redland Middle SchoolGrades: 6-8Distance: 2.6 mi
- 5/10Col. Zadok Magruder High SchoolGrades: 9-12Distance: 1.9 mi
Schools provided by the listing agent
- Elementary: Cashell
- Middle: Redland
- High: Col. Zadok A. Magruder
- District: Montgomery County Public Schools
Source: Bright MLS. This data may not be complete. We recommend contacting the local school district to confirm school assignments for this home.
- $810,2005 bd3 ba2.8k sqft4216 Cherry Valley Dr, Olney, MD 20832Off Market

- $836,3005 bd4 ba2.4k sqft4224 Cherry Valley Dr, Olney, MD 20832Off Market

- $841,800-- bd4 ba3.2k sqft4212 Cherry Valley Dr, Olney, MD 20832Off Market
- $867,3004 bd4 ba3.5k sqft4228 Cherry Valley Dr, Olney, MD 20832Off Market
- $802,200-- bd3 ba2.3k sqft4221 Cherry Valley Dr, Olney, MD 20832Off Market
- $751,100-- bd2 ba2.3k sqft16932 Continental Ct, Olney, MD 20832Off Market
- $757,900-- bd2 ba2.4k sqft4217 Cherry Valley Dr, Olney, MD 20832Off Market
- $836,8004 bd4 ba4k sqft4225 Cherry Valley Dr, Olney, MD 20832Off Market
A local agent can set up tours, give advice and negotiate with sellers.
Similar homes
- $820,0004 bd3 ba2.8k sqft17205 Sandy Knoll Dr, Olney, MD 20832For Sale
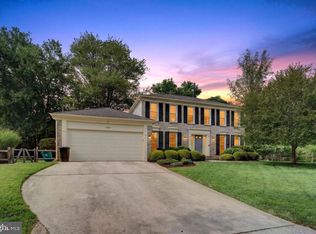
 MLS ID #MDMC2252312, German Llerena, RLAH @properties. Bright MLS
 - $870,0004 bd4 ba2.7k sqft3358 Megans Way, Olney, MD 20832For Sale
 MLS ID #MDMC2251806, Karen Rollings, EXP Realty, LLC. Bright MLS
 - $835,0004 bd3 ba2.6k sqft17105 Macduff Ave, Olney, MD 20832For Sale
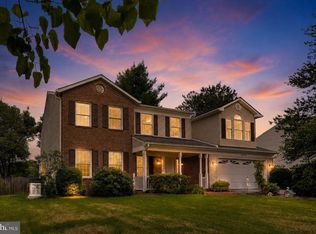 MLS ID #MDMC2239578, Mike Altobelli, RE/MAX Realty Services. Bright MLS
 - $735,0005 bd6 ba3.7k sqft6 Roseneath Ct, Olney, MD 20832For Sale
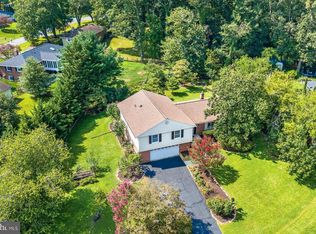 MLS ID #MDMC2243074, David Wagner, RLAH @properties. Bright MLS
 - $685,0003 bd3 ba1.8k sqft3820 Ingleside St, Olney, MD 20832For SaleMLS ID #MDMC2244478, Jerry Rotter, Coldwell Banker Realty. Bright MLS
- $825,0005 bd4 ba4.7k sqft14929 Notley Rd, Silver Spring, MD 20905For SaleMLS ID #MDMC2250986, Alicia C Taylor, EXP Realty, LLC. Bright MLS
- $839,0004 bd4 ba3.4k sqft7341 Cliff Pine Dr, Gaithersburg, MD 20879For SaleMLS ID #MDMC2251468, Jenna Taheri, Harper & Ryan Real Estate, Inc.. Bright MLS
- $998,0004 bd3 ba4k sqft8 Winding Oak Ct, Olney, MD 20832For SaleMLS ID #MDMC2246144, Nicole Payton, RLAH @properties. Bright MLS
- $850,0004 bd4 ba4.2k sqft19808 Falling Spring Ct, Gaithersburg, MD 20882For SaleMLS ID #MDMC2251414, Rich Fox, RE/MAX Realty Centre, Inc.. Bright MLS
- $799,9995 bd4 ba3.5k sqft18527 Meadowland Ter, Olney, MD 20832For SaleMLS ID #MDMC2237118, ALFREDO BALLON, Smart Realty, LLC. Bright MLS
- $875,0004 bd4 ba3k sqft7421 Mahaska Dr, Derwood, MD 20855For SaleMLS ID #MDMC2251282, Helena Pulyaeva, RE/MAX Realty Services. Bright MLS
- $650,0004 bd3 ba2.5k sqft17418 Saint Theresa Dr, Olney, MD 20832For SaleMLS ID #MDMC2244768, Carlos Rodriguez, Realty Connection. Bright MLS
- $864,9004 bd3 ba2.6k sqft4320 Flower Valley Dr, Rockville, MD 20853For SaleMLS ID #MDMC2244352, Robert Crow, RE/MAX Realty Group. Bright MLS
- $1,074,9005 bd5 ba4.4k sqft15108 Cosmos Ct, Rockville, MD 20853For SaleMLS ID #MDMC2249784, Darin Rich, RLAH @properties. Bright MLS
- $945,0005 bd5 ba4.4k sqft15212 Baileys Ln, Silver Spring, MD 20906For SaleMLS ID #MDMC2250818, Angela Goldstein, Northgate Realty, LLC. Bright MLS
- $575,0004 bd3 ba1.9k sqft18304 Wachs Ter, Olney, MD 20832For SaleMLS ID #MDMC2248554, Carl Stein, EXP Realty, LLC. Bright MLS
- $725,0003 bd4 ba2.1k sqft14652 Woonsockett Dr, Silver Spring, MD 20905For SaleMLS ID #MDMC2249756, Gali Sapir, Perennial Real Estate. Bright MLS
- $1,125,0004 bd4 ba4.2k sqft5019 Tothill Dr, Olney, MD 20832For SaleMLS ID #MDMC2236884, Carolyn Simpkins, Weichert, REALTORS. Bright MLS
- $989,0004 bd4 ba3.6k sqft5820 Winegrove Ct, Derwood, MD 20855For SaleMLS ID #MDMC2248624, Chris Miller, Miller Realty Services, LLC. Bright MLS
- $675,0005 bd3 ba1.8k sqft13210 Lutes Dr, Silver Spring, MD 20906For SaleMLS ID #MDMC2251230, Emmy Jungmarker, Long & Foster Real Estate, Inc.. Bright MLS
