Welcome to timeless, serene living with sophisticated modern style in the heart of Norbeck Knolls! Set on more than 2 private acres and offering over 4,000 square feet in total of beautifully finished living space, this meticulously updated residence combines luxury, versatility, and everyday functionality with 6 spacious bedrooms, 4.5 beautifully appointed baths, and abundant natural light throughout. Designed for both comfortable living and effortless entertaining, the gourmet kitchen features premium finishes, generous prep space, and an inviting flow into expansive living and dining areas. One of the home's most exceptional features is the main-level in-law suite, complete with its own private entrance, full kitchen, washer/dryer, and full bath, creating a flexible extension of the home's living space that can accommodate an extended family member, nanny or live-in caregiver, overnight guests, a private home office, recreation/media room, or additional entertaining space. Step outside to your own private retreat featuring a beautiful wraparound front porch & a backyard pickleball and basketball court—perfect for family fun, friendly competition, or entertaining guests. Recent updates include new gutters, basement flooring and paint, front porch steps, exterior trim, and refinished pickleball/basketball courts in 2026; asphalt driveway in 2024; and hot water heater and HVAC in 2022. The fully finished lower level offers even more flexibility, including a full bath and potential for additional bedrooms, a home gym, office, media room, or recreation space. Ideally located just minutes from the ICC, Rockville, Silver Spring, and Olney, this beautifully maintained home offers privacy and tranquility while providing convenient access to major commuter routes and nearby amenities. This is more than a home—it’s a residence designed to grow with your lifestyle while delivering the space, flexibility, privacy, today’s buyers are looking for.
Coming soon 09/10
$998,500
17034 Barn Ridge Dr, Silver Spring, MD 20906
6beds
4,097sqft
Single Family Residence
Built in 1984
2.12 Acres Lot
$-- Zestimate®
$244/sqft
$-- HOA
What's special
- 1 day |
- 108 |
- 3 |
Zillow last checked:
Listing updated:
Listed by:
Kathleen Moore 301-717-0263,
Real Broker, LLC - Gaithersburg (855) 450-0442,
Listing Team: Speicher Group Of Real Broker LLC
Source: Bright MLS,MLS#: MDMC2252308
Facts & features
Interior
Bedrooms & bathrooms
- Bedrooms: 6
- Bathrooms: 5
- Full bathrooms: 4
- 1/2 bathrooms: 1
- Main level bathrooms: 2
- Main level bedrooms: 1
Basement
- Area: 900
Heating
- Forced Air, Natural Gas
Cooling
- Other, Natural Gas
Appliances
- Included: Electric Water Heater
Features
- Basement: Other
- Number of fireplaces: 1
Interior area
- Total structure area: 4,097
- Total interior livable area: 4,097 sqft
- Finished area above ground: 3,197
- Finished area below ground: 900
Property
Parking
- Total spaces: 5
- Parking features: Driveway, Parking Lot
- Uncovered spaces: 5
Accessibility
- Accessibility features: None
Features
- Levels: Three
- Stories: 3
- Pool features: None
Lot
- Size: 2.12 Acres
Details
- Additional structures: Above Grade, Below Grade
- Parcel number: 160801970097
- Zoning: RE2
- Special conditions: Standard
Construction
Type & style
- Home type: SingleFamily
- Architectural style: Colonial
- Property subtype: Single Family Residence
Materials
- Other
- Foundation: Other
Condition
- Excellent
- New construction: No
- Year built: 1984
Utilities & green energy
- Sewer: On Site Septic
- Water: Public
Community & HOA
Community
- Subdivision: Norbeck Knolls
HOA
- Has HOA: No
Location
- Region: Silver Spring
Financial & listing details
- Price per square foot: $244/sqft
- Tax assessed value: $759,000
- Annual tax amount: $9,117
- Date on market: 9/10/2026
- Listing agreement: Exclusive Right To Sell
- Ownership: Fee Simple
Estimated market value
Not available
Estimated sales range
Not available
Not available
Price history
| Date | Event | Price |
|---|---|---|
| 7/22/2010 | Sold | $525,000-12.5%$128/sqft |
Source: Public Record Report a problem | ||
| 5/20/2010 | Price change | $599,900-6.3%$146/sqft |
Source: RE/MAX Realty Centre, Inc. #MC7318009 Report a problem | ||
| 4/24/2010 | Listed for sale | $639,900-18.7%$156/sqft |
Source: RE/MAX Realty Centre, Inc. #MC7318009 Report a problem | ||
| 9/28/2004 | Sold | $787,000+57.4%$192/sqft |
Source: Public Record Report a problem | ||
| 9/30/2003 | Sold | $500,000-79.6%$122/sqft |
Source: Public Record Report a problem | ||
| 12/29/1999 | Sold | $2,454,000$599/sqft |
Source: Public Record Report a problem | ||
Public tax history
| Year | Property taxes | Tax assessment |
|---|---|---|
| 2025 | $8,425 +7.5% | $719,933 +5.7% |
| 2024 | $7,838 +6% | $680,867 +6.1% |
| 2023 | $7,395 +4.4% | $641,800 |
| 2022 | $7,082 +0.1% | $641,800 |
| 2021 | $7,076 -4.3% | $641,800 -4.3% |
| 2020 | $7,395 +0% | $670,300 |
| 2019 | $7,391 -0.2% | $670,300 |
| 2018 | $7,405 -6.9% | $670,300 -4.4% |
| 2017 | $7,950 +21.3% | $701,400 +5.7% |
| 2016 | $6,554 | $663,300 +6.1% |
| 2015 | $6,554 | $625,200 +6.5% |
| 2014 | $6,554 | $587,100 |
| 2013 | -- | $587,100 |
| 2012 | -- | $587,100 -2.3% |
| 2011 | -- | $601,100 -21.9% |
| 2010 | -- | $769,600 |
| 2009 | -- | $769,600 -3.2% |
| 2008 | -- | $794,670 +14.9% |
| 2007 | -- | $691,560 +17.5% |
| 2006 | -- | $588,450 +21.2% |
| 2005 | -- | $485,340 +13.3% |
| 2004 | -- | $428,440 |
| 2003 | -- | $428,440 +36.2% |
| 2002 | -- | $314,640 |
| 2001 | -- | $314,640 |
Find assessor info on the county website
Monthly payment
Est. payment
Payment breakdown
Explore the cost of this home by adjusting the details. Changes won't be saved.Climate risks
Neighborhood: 20906
Nearby schools
GreatSchools rating
- 7/10Stonegate Elementary SchoolGrades: PK-5Distance: 2.1 mi
- 9/10William H. Farquhar Middle SchoolGrades: 6-8Distance: 1 mi
- 4/10James Hubert Blake High SchoolGrades: 9-12Distance: 1.5 mi
Schools provided by the listing agent
- District: Montgomery County Public Schools
Source: Bright MLS. This data may not be complete. We recommend contacting the local school district to confirm school assignments for this home.
- $795,2005 bd3 ba3.1k sqft17036 Barn Ridge Dr, Silver Spring, MD 20906Off Market
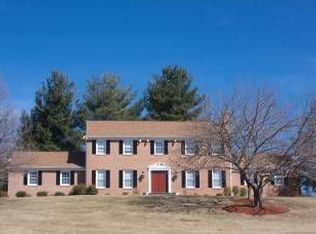
- $752,200-- bd3 ba1.3k sqft2000 Rebecca Ct, Silver Spring, MD 20906Off Market
- $1,241,8004 bd4 ba5.2k sqft17030 Barn Ridge Dr, Silver Spring, MD 20906Off Market
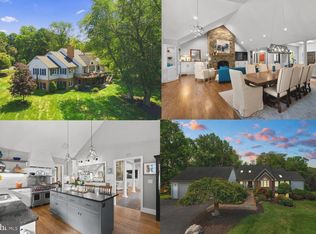
- $748,200-- bd2 ba3.1k sqft17032 Barn Ridge Dr, Silver Spring, MD 20906Off Market
- $969,300-- bd3 ba3.6k sqft17041 Barn Ridge Dr, Silver Spring, MD 20906Off Market
- $872,3004 bd3 ba3.1k sqft17040 Barn Ridge Dr, Silver Spring, MD 20906Off Market
- $981,1005 bd4 ba4k sqft17021 Barn Ridge Dr, Silver Spring, MD 20906Off Market
- $1,183,3005 bd5 ba5k sqft17028 Barn Ridge Dr, Silver Spring, MD 20906Off Market
A local agent can set up tours, give advice and negotiate with sellers.
Similar homes
- $945,0005 bd5 ba4.4k sqft15212 Baileys Ln, Silver Spring, MD 20906For Sale
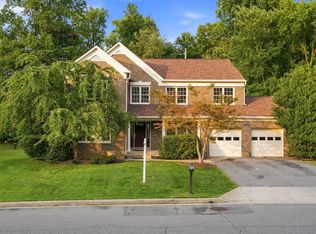
 MLS ID #MDMC2250818, Angela Goldstein, Northgate Realty, LLC. Bright MLS
 - $959,9007 bd6 ba3.8k sqft15802 Radwick Ln, Silver Spring, MD 20906For Sale
 MLS ID #MDMC2238946, John Hwang, Samson Properties. Bright MLS
 - $979,0005 bd4 ba3.6k sqft15717 Tierra Dr, Silver Spring, MD 20906For Sale
 MLS ID #MDMC2250688, Mr. Tom S Hennerty, NetRealtyNow.com, LLC. Bright MLS
 - $825,0005 bd4 ba4.7k sqft14929 Notley Rd, Silver Spring, MD 20905For Sale
 MLS ID #MDMC2250986, Alicia C Taylor, EXP Realty, LLC. Bright MLS
 - $1,074,9005 bd5 ba4.4k sqft15108 Cosmos Ct, Rockville, MD 20853For SaleMLS ID #MDMC2249784, Darin Rich, RLAH @properties. Bright MLS
- $799,0005 bd4 ba3.1k sqft12718 Eldrid Pl, Silver Spring, MD 20904For SaleMLS ID #MDMC2242376, Shirley Cheung, Realty ONE Group Capital. Bright MLS
- $870,0004 bd4 ba2.7k sqft3358 Megans Way, Olney, MD 20832For SaleMLS ID #MDMC2251806, Karen Rollings, EXP Realty, LLC. Bright MLS
- $855,0004 bd4 ba3.4k sqft4220 Cherry Valley Dr, Olney, MD 20832For SaleMLS ID #MDMC2251140, Karen Rollings, EXP Realty, LLC. Bright MLS
- $999,0005 bd4 ba4.4k sqft13217 Moonlight Trail Dr, Silver Spring, MD 20906For SaleMLS ID #MDMC2237306, Tom Yang, Evergreen Properties. Bright MLS
- $735,0005 bd6 ba3.7k sqft6 Roseneath Ct, Olney, MD 20832For SaleMLS ID #MDMC2243074, David Wagner, RLAH @properties. Bright MLS
- $815,0004 bd4 ba3.3k sqft15 Middlebridge Ct, Silver Spring, MD 20906For SaleMLS ID #MDMC2242914, Millie Zhuo, CENTURY 21 New Millennium. Bright MLS
- $725,0003 bd4 ba2.1k sqft14652 Woonsockett Dr, Silver Spring, MD 20905For SaleMLS ID #MDMC2249756, Gali Sapir, Perennial Real Estate. Bright MLS
- $820,0004 bd3 ba2.8k sqft17205 Sandy Knoll Dr, Olney, MD 20832For SaleMLS ID #MDMC2252312, German Llerena, RLAH @properties. Bright MLS
- $799,9004 bd4 ba3.7k sqft14303 Northwyn Dr, Silver Spring, MD 20904For SaleMLS ID #MDMC2249836, Dave Savercool, Long & Foster Real Estate, Inc.. Bright MLS
- $1,000,0004 bd5 ba5.2k sqft3505 John Carroll Dr, Olney, MD 20832For SaleMLS ID #MDMC2243556, Susan Romm, RE/MAX Realty Group. Bright MLS
- $675,0004 bd3 ba2.1k sqft2209 Coffeewood Ct, Silver Spring, MD 20906For SaleMLS ID #MDMC2243802, BJ Matson, Taylor Properties. Bright MLS
- $900,0005 bd5 ba3.6k sqft1024 Briggs Chaney Rd, Silver Spring, MD 20905For SaleMLS ID #MDMC2246150, Rima Tannous, Long & Foster Real Estate, Inc.. Bright MLS
- $1,175,0004 bd4 ba3.5k sqft18611 Brooke Rd, Sandy Spring, MD 20860For SaleMLS ID #MDMC2251112, Angela Cunha, Long & Foster Real Estate, Inc.. Bright MLS
- $699,9994 bd4 ba3.5k sqft2124 Cherry Leaf Ln, Silver Spring, MD 20906For SaleMLS ID #MDMC2249044, Allison Jones, Bennett Realty Solutions. Bright MLS
- $779,0004 bd3 ba2.6k sqft13219 Hathaway Dr, Silver Spring, MD 20906For SaleMLS ID #MDMC2246784, Bria Walker, Samson Properties. Bright MLS
