This beautifully maintained and extensively updated home offers exceptional flexibility, luxury finishes, and room to grow with 7 bedrooms, 6 bathrooms, multiple bonus spaces, and a private backyard retreat located minutes from ICC, Glenmont Metro, retail on Rockville Pike, and numerous parks and recreation. The main level features a stunning 2025-renovated kitchen with KitchenAid appliances, soft-close KraftMaid cabinetry, custom mosaic backsplash, and new flooring. The eat-in kitchen opens directly to the deck, creating an ideal flow for indoor-outdoor entertaining. A cathedral-ceiling family room with wood-burning fireplace serves as the heart of the home, while formal dining and living rooms provide elegant spaces for gatherings, work, music, or quiet relaxation. The main-level primary suite offers convenient one-floor living and includes a custom walk-in closet and a spa-inspired bath renovated in 2022 with Carrera marble, jetted LED soaking tub, and luxury shower system. Additional highlights include a renovated powder room, vaulted foyer with laser-etched travertine flooring, smart Samsung washer and dryer, custom closet systems, and an oversized two-car garage. Upstairs are three spacious bedrooms, renovated bathrooms finished in marble and travertine, walk-in closets, attic storage, and a versatile skylit bonus room that easily adapts as a playroom, study area, gaming space, teen lounge, or hobby room. The walkout lower level expands the home's versatility with three additional bedrooms, including an ideal au pair or in-law suite with private bath. A large recreation room with fireplace, two bonus rooms, and abundant natural light create endless possibilities for multigenerational living, home offices, fitness space, media rooms, crafts, or business storage. Throughout the home, you'll find fresh paint, hardwood flooring on the main and upper levels, tile flooring in the lower level, no carpet, Andersen replacement windows, Kohler pressure-assist toilets in all bathrooms, and numerous thoughtful upgrades designed for comfort and low maintenance. Outside, enjoy a year-round private oasis featuring a large deck, flat fully fenced backyard, extensive hardscaping, paver patio, retaining walls, and stone walkways. The spectacular 28-foot pergola-covered lanai draped with mature wisteria is surrounded by established perennial gardens, butterfly gardens, specimen plantings, and tranquil outdoor spaces. A custom Amish-built shed provides additional storage or a private retreat. The location offers exceptional access to recreation, transportation, and shopping. Nearby amenities include East Norbeck Park with playgrounds, sports fields, and lighted pickleball courts; Adventure Park at Sandy Spring; Northwest Golf Course; Olney Manor Recreation Center; Rock Creek Trail; and Lake Needwood for boating, fishing, hiking, and paddling. Commuters benefit from nearby Metro, Park & Ride access, free RideOn bus service, and direct commuter bus service to the University of Maryland. Dining, shopping, entertainment, and community events are just minutes away in Rockville Town Center and along Rockville Pike. Combining extensive renovations, flexible living spaces, multigenerational potential, and resort-like outdoor living, this exceptional property offers a rare opportunity to enjoy both comfort and convenience in one of Montgomery County's most desirable locations.
For sale
Price cut: $20K (9/21)
$924,900
15802 Radwick Ln, Silver Spring, MD 20906
7beds
3,847sqft
Single Family Residence
Built in 1995
0.54 Acres Lot
$907,100 Zestimate®
$240/sqft
$-- HOA
What's special
Attic storageWood-burning fireplaceStone walkwaysWalkout lower levelAndersen replacement windowsRenovated powder roomPrivate backyard retreat
- 24 days
- 805
- 78
Likely to sell faster than
Zillow last checked:
Listing updated:
Listed by:
John Hwang 703-608-4068,
Samson Properties 7033788810
Source: Bright MLS,MLS#: MDMC2260096
Facts & features
Interior
Bedrooms & bathrooms
- Bedrooms: 7
- Bathrooms: 6
- Full bathrooms: 5
- 1/2 bathrooms: 1
- Main level bathrooms: 2
- Main level bedrooms: 1
Rooms
- Room types: Living Room, Dining Room, Primary Bedroom, Sitting Room, Bedroom 2, Bedroom 3, Bedroom 4, Bedroom 5, Kitchen, Breakfast Room, Bedroom 1, Laundry, Office, Recreation Room, Media Room, Bedroom 6, Bathroom 1, Bathroom 2, Primary Bathroom
Primary bedroom
- Features: Flooring - HardWood, Walk-In Closet(s)
- Level: Main
- Area: 195 Square Feet
- Dimensions: 13 X 15
Bedroom 1
- Features: Flooring - HardWood, Lighting - Ceiling
- Level: Upper
- Area: 100 Square Feet
- Dimensions: 10 X 10
Bedroom 2
- Features: Flooring - HardWood, Lighting - Ceiling
- Level: Upper
- Area: 187 Square Feet
- Dimensions: 17 X 11
Bedroom 3
- Features: Flooring - HardWood, Lighting - Ceiling
- Level: Upper
- Area: 132 Square Feet
- Dimensions: 12 X 11
Bedroom 4
- Features: Flooring - Ceramic Tile, Lighting - Ceiling
- Level: Lower
- Area: 210 Square Feet
- Dimensions: 14 X 15
Bedroom 5
- Features: Flooring - Ceramic Tile, Lighting - Ceiling
- Level: Lower
- Area: 180 Square Feet
- Dimensions: 12 X 15
Bedroom 6
- Features: Flooring - Ceramic Tile, Lighting - Ceiling
- Level: Lower
- Area: 135 Square Feet
- Dimensions: 9 X 15
Primary bathroom
- Features: Attached Bathroom, Flooring - Ceramic Tile, Lighting - Pendants, Recessed Lighting, Granite Counters
- Level: Main
- Area: 144 Square Feet
- Dimensions: 12 X 12
Bathroom 1
- Features: Flooring - HardWood, Lighting - Wall sconces
- Level: Main
- Area: 14 Square Feet
- Dimensions: 7 X 2
Bathroom 1
- Features: Bathroom - Tub Shower, Countertop(s) - Solid Surface, Double Sink, Flooring - Ceramic Tile, Recessed Lighting, Lighting - Wall sconces
- Level: Upper
- Area: 50 Square Feet
- Dimensions: 10 X 5
Bathroom 1
- Features: Soaking Tub, Bathroom - Stall Shower, Countertop(s) - Solid Surface, Double Sink, Flooring - Ceramic Tile, Recessed Lighting, Lighting - Wall sconces
- Level: Lower
- Area: 110 Square Feet
- Dimensions: 11 X 10
Bathroom 2
- Features: Bathroom - Stall Shower, Countertop(s) - Solid Surface, Flooring - Ceramic Tile, Lighting - Wall sconces
- Level: Upper
- Area: 48 Square Feet
- Dimensions: 6 X 8
Bathroom 2
- Features: Bathroom - Stall Shower, Countertop(s) - Solid Surface, Flooring - Ceramic Tile, Recessed Lighting, Lighting - Wall sconces
- Level: Lower
- Area: 35 Square Feet
- Dimensions: 7 X 5
Breakfast room
- Features: Flooring - HardWood, Lighting - Pendants
- Level: Main
- Area: 72 Square Feet
- Dimensions: 12 X 6
Dining room
- Features: Flooring - HardWood, Lighting - Pendants
- Level: Main
- Area: 132 Square Feet
- Dimensions: 12 X 11
Kitchen
- Features: Flooring - HardWood, Kitchen - Gas Cooking, Recessed Lighting, Pantry, Kitchen Island, Countertop(s) - Quartz
- Level: Main
- Area: 156 Square Feet
- Dimensions: 12 X 13
Laundry
- Features: Built-in Features, Flooring - HardWood, Recessed Lighting
- Level: Main
- Area: 36 Square Feet
- Dimensions: 6 X 6
Living room
- Features: Cathedral/Vaulted Ceiling, Flooring - HardWood
- Level: Main
- Area: 240 Square Feet
- Dimensions: 16 X 15
Media room
- Features: Flooring - Ceramic Tile, Lighting - Ceiling
- Level: Lower
- Area: 132 Square Feet
- Dimensions: 12 X 11
Mud room
- Features: Built-in Features, Flooring - HardWood, Recessed Lighting
- Level: Main
- Area: 36 Square Feet
- Dimensions: 6 X 6
Office
- Features: Flooring - Ceramic Tile, Lighting - Ceiling
- Level: Lower
- Area: 108 Square Feet
- Dimensions: 12 X 9
Recreation room
- Features: Fireplace - Wood Burning, Flooring - Ceramic Tile, Lighting - Pendants
- Level: Lower
- Area: 465 Square Feet
- Dimensions: 31 X 15
Sitting room
- Features: Cathedral/Vaulted Ceiling, Flooring - HardWood
- Level: Main
- Area: 165 Square Feet
- Dimensions: 11 X 15
Sitting room
- Features: Flooring - HardWood, Lighting - Ceiling, Skylight(s)
- Level: Upper
- Area: 140 Square Feet
- Dimensions: 14 X 10
Heating
- Forced Air, Natural Gas
Cooling
- Attic Fan, Central Air, Heat Pump, Zoned, Electric
Appliances
- Included: Dishwasher, Disposal, Dryer, Exhaust Fan, Ice Maker, Microwave, Oven/Range - Gas, Refrigerator, Washer, Gas Water Heater
- Laundry: Laundry Room, Mud Room
Features
- Dining Area, Entry Level Bedroom, Family Room Off Kitchen, Open Floorplan, Kitchen - Table Space, Primary Bath(s), Upgraded Countertops, 2 Story Ceilings, Cathedral Ceiling(s)
- Flooring: Ceramic Tile, Hardwood, Tile/Brick, Wood
- Doors: Six Panel
- Windows: Window Treatments
- Basement: Finished,Exterior Entry,Rear Entrance,Sump Pump,Walk-Out Access
- Number of fireplaces: 2
- Fireplace features: Screen
Interior area
- Total structure area: 3,847
- Total interior livable area: 3,847 sqft
- Finished area above ground: 2,647
- Finished area below ground: 1,200
Property
Parking
- Total spaces: 2
- Parking features: Garage Door Opener, Asphalt, Attached
- Attached garage spaces: 2
- Has uncovered spaces: Yes
Accessibility
- Accessibility features: None
Features
- Levels: Three
- Stories: 3
- Patio & porch: Deck, Patio
- Exterior features: Extensive Hardscape, Rain Gutters
- Pool features: None
- Fencing: Back Yard,Wood
- Has view: Yes
- View description: Trees/Woods
Lot
- Size: 0.54 Acres
- Features: Backs to Trees, Front Yard, Rear Yard, Secluded, SideYard(s)
Details
- Additional structures: Above Grade, Below Grade
- Parcel number: 161302961156
- Zoning: R200
- Special conditions: Standard
Construction
Type & style
- Home type: SingleFamily
- Architectural style: Colonial
- Property subtype: Single Family Residence
Materials
- Frame
- Foundation: Slab
- Roof: Asphalt
Condition
- Very Good
- New construction: No
- Year built: 1995
Utilities & green energy
- Sewer: Public Sewer
- Water: Public
- Utilities for property: Cable Connected, Phone, Underground Utilities
Community & HOA
Community
- Subdivision: Pt Wheaton Out
HOA
- Has HOA: No
Location
- Region: Silver Spring
Financial & listing details
- Price per square foot: $240/sqft
- Tax assessed value: $743,500
- Annual tax amount: $9,054
- Date on market: 10/14/2026
- Listing agreement: Exclusive Right To Sell
- Ownership: Fee Simple
- Road surface type: Paved
Estimated market value
$907,100
$862,000 - $952,000
$4,641/mo
Price history
| Date | Event | Price |
|---|---|---|
| 9/21/2026 | Price change | $924,900-2.1%$240/sqft |
Source:  Bright MLS #MDMC2238946 Report a problem | ||
| 9/2/2026 | Price change | $944,900-1.6%$246/sqft |
Source: Bright MLS #MDMC2238946 Report a problem | ||
| 8/19/2026 | Price change | $959,900-0.5%$250/sqft |
Source: Bright MLS #MDMC2238946 Report a problem | ||
| 8/12/2026 | Price change | $964,900-0.5%$251/sqft |
Source: Bright MLS #MDMC2238946 Report a problem | ||
| 8/4/2026 | Price change | $969,900-0.5%$252/sqft |
Source: Bright MLS #MDMC2238946 Report a problem | ||
| 7/27/2026 | Price change | $974,900-0.4%$253/sqft |
Source: Bright MLS #MDMC2238946 Report a problem | ||
| 7/16/2026 | Price change | $979,000-2%$254/sqft |
Source: Bright MLS #MDMC2238946 Report a problem | ||
| 6/11/2026 | Listed for sale | $999,000+37.8%$260/sqft |
Source: Bright MLS #MDMC2238946 Report a problem | ||
| 10/25/2004 | Sold | $725,000+90.8%$188/sqft |
Source: Public Record Report a problem | ||
| 6/1/1995 | Sold | $380,000$99/sqft |
Source: Public Record Report a problem | ||
Public tax history
| Year | Property taxes | Tax assessment |
|---|---|---|
| 2026 | $9,289 +11.1% | $743,500 +2.2% |
| 2025 | $8,362 +5.9% | $727,300 +6% |
| 2024 | $7,900 +6.3% | $686,233 +6.4% |
| 2023 | $7,434 +11.5% | $645,167 +6.8% |
| 2022 | $6,666 +1.6% | $604,100 +1.5% |
| 2021 | $6,562 +1.5% | $595,200 +1.5% |
| 2020 | $6,468 +2.3% | $586,300 +1.5% |
| 2019 | $6,320 -0.2% | $577,400 +0.8% |
| 2018 | $6,331 -2% | $573,100 +0.8% |
| 2017 | $6,458 +8.4% | $568,800 +0.8% |
| 2016 | $5,957 | $564,500 +3% |
| 2015 | $5,957 | $548,300 +3% |
| 2014 | $5,957 | $532,100 +3.1% |
| 2013 | -- | $515,900 |
| 2012 | -- | $515,900 |
| 2011 | -- | $515,900 -21.4% |
| 2010 | -- | $655,960 +7.1% |
| 2009 | -- | $612,630 +7.6% |
| 2008 | -- | $569,300 +8.2% |
| 2007 | -- | $525,970 +8.6% |
| 2006 | -- | $484,126 +9.5% |
| 2005 | -- | $442,283 +10.4% |
| 2004 | -- | $400,440 |
| 2003 | -- | $400,440 +7.9% |
| 2002 | -- | $370,986 +4.1% |
| 2001 | -- | $356,260 |
Find assessor info on the county website
Monthly payment
Est. payment
Payment breakdown
Explore the cost of this home by adjusting the details. Changes won't be saved.Climate risks
Neighborhood: 20906
Nearby schools
Schools provided by the listing agent
- Elementary: Flower Valley
- Middle: Earle B. Wood
- High: Rockville
- District: Montgomery County Public Schools
Source: Bright MLS. This data may not be complete. We recommend contacting the local school district to confirm school assignments for this home.
- $747,3004 bd3 ba2.7k sqft15800 Radwick Ln, Silver Spring, MD 20906Off Market
- $1,100,6335 bd5 ba3k sqft2648 Norbeck Rd, Silver Spring, MD 20906Off Market
- $1,346,600-- bd5 ba4k sqft15804 Radwick Ln, Silver Spring, MD 20906Off Market
- $838,4004 bd2 ba3.2k sqft15808 Radwick Ln, Silver Spring, MD 20906Off Market
Similar homes
- $820,0005 bd4 ba3.4k sqft133 Farmgate Ln, Silver Spring, MD 20905For Sale

 MLS ID #MDMC2256440, Brandon Warner, Compass. Bright MLS
- $875,0006 bd5 ba4.6k sqft12515 White Dr, Silver Spring, MD 20904For Sale
 MLS ID #MDMC2259286, Bob Chew, Samson Properties. Bright MLS
- $949,0005 bd4 ba4k sqft3809 King William Dr, Olney, MD 20832For Sale
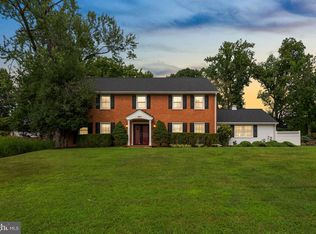 MLS ID #MDMC2254602, Karen Rollings, EXP Realty, LLC. Bright MLS
- $875,0004 bd5 ba4.4k sqft12333 Loft Ln, Silver Spring, MD 20904For Sale
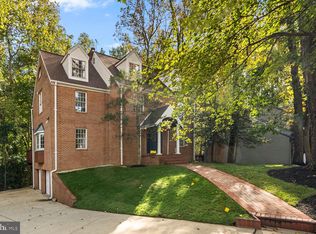 MLS ID #MDMC2252288, Wendy Slaughter, Samson Properties. Bright MLS
- $899,0005 bd5 ba5.1k sqft13608 Colefair Dr, Silver Spring, MD 20904For SaleMLS ID #MDMC2246698, Leela Singh, Keller Williams Fairfax Gateway. Bright MLS
- $799,0004 bd3 ba3.3k sqft12615 Taylor Ct, Silver Spring, MD 20904For SaleMLS ID #MDMC2259892, Heather Foley, Compass. Bright MLS
- $749,0004 bd3 ba3k sqft12803 Theresa Dr, Silver Spring, MD 20904For SaleMLS ID #MDMC2261946, Jay Dahill, Long & Foster Real Estate, Inc.. Bright MLS
- $919,0005 bd4 ba2.8k sqft15310 Lions Den Rd, Burtonsville, MD 20866For SaleMLS ID #MDMC2247600, Ashok Shah, Globex Realty Inc.. Bright MLS
- $875,0004 bd5 ba4.2k sqft10711 Gatewood Ave, Silver Spring, MD 20903For SaleMLS ID #MDMC2251084, Angela Goldstein, Northgate Realty, LLC. Bright MLS
- $925,0006 bd3 ba5.3k sqft18015 Muncaster Rd, Rockville, MD 20855For SaleMLS ID #MDMC2241620, William Shaver, RE/MAX Realty Centre, Inc.. Bright MLS
- $669,0004 bd4 ba1.9k sqft2212 Cherry Leaf Ln, Silver Spring, MD 20906For SaleMLS ID #MDMC2250720, Diane Rioux, Samson Properties. Bright MLS
- $750,0004 bd3 ba2.9k sqft15208 Candytuft Ln, Rockville, MD 20853For SaleMLS ID #MDMC2261662, Thomas Powers, Long & Foster Real Estate, Inc.. Bright MLS
- $775,0004 bd4 ba2.5k sqft18637 Queen Elizabeth Dr, Brookeville, MD 20833For SaleMLS ID #MDMC2260036, Karen Rollings, EXP Realty, LLC. Bright MLS
- $795,0005 bd4 ba2.9k sqft14413 Bauer Dr, Rockville, MD 20853For SaleMLS ID #MDMC2260440, Yony Kifle, EXP Realty, LLC. Bright MLS
- $1,099,0005 bd5 ba4.9k sqft4509 Random Ridge Cir, Olney, MD 20832For SaleMLS ID #MDMC2261280, Frances McGlaughlin, RE/MAX Realty Services. Bright MLS
- $597,0006 bd4 ba2.6k sqft13004 Bluhill Rd, Silver Spring, MD 20906For SaleMLS ID #MDMC2247984, Marta Granados, Long & Foster Real Estate, Inc.. Bright MLS
- $970,0004 bd3 ba4.8k sqft22340 Flintridge Dr, Brookeville, MD 20833For SaleMLS ID #MDMC2214264, Nadia Moreira, Samson Properties. Bright MLS
- $714,9005 bd4 ba2.6k sqft2004 Aventurine Way, Silver Spring, MD 20904For SaleMLS ID #MDMC2261582, MOTI SHIFERAW, Keller Williams Capital Properties. Bright MLS
- $899,0004 bd3 ba3k sqft12321 Triple Crown Rd, Gaithersburg, MD 20878For SaleMLS ID #MDMC2258598, Rachel Knapp, Coldwell Banker Realty. Bright MLS
- $948,5004 bd4 ba4.1k sqft24204 Muscari Ct, Gaithersburg, MD 20882For SaleMLS ID #MDMC2248790, Mr. William Brian Jamison, Route 28 Real Estate. Bright MLS
