KLAMATH RIVERFRONT RANCH WITH STUNNING MOUNTAIN AND RIVER VIEWS. Experience the beauty of Northern California on this exceptional 12.74-acre ranch property in Hornbrook, California. Set atop a private hilltop overlooking the Klamath River, the property offers panoramic mountain views, riverfront pasture, and the peace and privacy of true country living. The 1,600-square-foot home features two bedrooms, three bathrooms, open-concept living spaces, beautiful myrtle wood floors, and a wraparound deck offering remarkable views from multiple vantage points. Large glass slider doors open to the deck and showcase the surrounding mountain, bridge, and river views. The property is served by a private well, providing water for the home. The well-appointed kitchen features custom maple cabinetry, Brazilian quartz countertops, and stainless-steel appliances, with a dedicated living and dining area creating a natural space for meals and entertaining. Energy-efficient windows enhance the home's comfort, while a wood-burning stove adds warmth and character. A large utility and storage room with dedicated laundry space provides valuable everyday functionality. An oversized 812-square-foot garage, complete with a toilet and shower, offers exceptional flexibility as a multiuse bonus space. The substantial garage provides ample room for vehicles, equipment, workshop use, recreational gear, and storage. Included in the sale is a like-new Branson 3725H red tractor with approximately 200 hours of use and attachments, providing added convenience for property maintenance and ranch operations. The 12.74 acres features usable riverfront pastureland with a working irrigation pump, Klamath River frontage, livestock access to the river, and multiple gated entry points providing convenient access to both the riverfront and pasture areas. Whether you are seeking a full-time residence, recreational retreat, or working ranch, this property offers a rare combination of acreage, river frontage, and natural beauty. Conveniently located approximately three miles from Interstate 5, offering easy access to Yreka, Mount Shasta, Ashland, Medford, and Rogue Valley International Medford Airport. The Klamath River is known for fishing, while nearby Mount Shasta and Ashland offer premier hiking, skiing, and year-round outdoor recreation. This is a rare opportunity to own riverfront acreage, usable pastureland with a working irrigation pump, and breathtaking mountain and river views along with distinctive interior finishes, a substantial multiuse garage, and exceptional outdoor living space in one remarkable Northern California setting.
For sale
Price cut: $20K (10/2)
$429,999
3721 Copco Rd, Hornbrook, CA 96044
2beds
1,600sqft
Residential, Single Family Residence
Built in 1987
12.74 Acres Lot
$-- Zestimate®
$269/sqft
$-- HOA
What's special
- 47 days
- 999
- 100
Zillow last checked:
Listing updated:
Listed by:
Frederick Soto DRE # 02360421 424-335-5147,
Rodeo Realty 310-724-7100
Source: CLAW,MLS#: 26875859
Facts & features
Interior
Bedrooms & bathrooms
- Bedrooms: 2
- Bathrooms: 3
- Full bathrooms: 3
Rooms
- Room types: Attic, Bar, Entry, Walk-In Pantry, Utility Room, Dining Room, Family Room, Dining Area, Bonus Room, Breakfast Bar, Workshop, Patio Open
Bathroom
- Features: Fiberglass Shower Enclosure, Shower Over Tub
Kitchen
- Features: Pantry
Heating
- Central, Fireplace(s), Forced Air, Heat Pump, Wood, Wood Stove
Cooling
- Air Conditioning, Ceiling Fan(s), Central Air, Electric, Heat Pump
Appliances
- Included: Built-In Electric, Convection Oven, Electric Cooktop, Microwave, Oven, Electric Oven, Range, Range Hood, Freezer, Dishwasher, Dryer, Water Line to Refrigerator, Disposal, Exhaust Fan, Range/Oven, Refrigerator, Washer, Trash Compactor, Water Conditioner, Central Water Heater, Electric Water Heater, Instant Hot Water, Water Heater Unit
- Laundry: Laundry Area, Laundry Room, Electric Dryer Hookup
Features
- Bar, Storage, Ceiling Fan(s), Breakfast Counter / Bar, Dining Area, Family Kitchen
- Flooring: Carpet, Ceramic Tile, Hardwood, Wood, Linoleum
- Doors: Sliding Doors, Insulated Doors
- Windows: Screens, Blinds, Vertical Blinds
- Number of fireplaces: 1
- Fireplace features: Living Room, Wood Burning
- Furnished: Yes
Interior area
- Total structure area: 1,600
- Total interior livable area: 1,600 sqft
Video & virtual tour
Property
Parking
- Total spaces: 6
- Parking features: Garage - 2 Car, Garage Is Attached, Garage, Parking Space, Guest, Driveway, Gravel, Private Garage, Private, Storage, Garage - 1 Car, Workshop in Garage, Concrete, Garage Door Opener
- Attached garage spaces: 2
- Uncovered spaces: 4
Accessibility
- Accessibility features: None
Features
- Levels: One
- Stories: 1
- Entry location: Ground Level w/steps
- Patio & porch: Deck, Wrap Around, Rear Porch, Front Porch, Porch, Covered Porch, Living Room Deck Attached, Rock/Stone
- Exterior features: Rain Gutters, Balcony, Living Room Balcony
- Pool features: None
- Spa features: None
- Fencing: Wire,Livestock Fence,Fenced,Fenced Yard
- Has view: Yes
- View description: Mountain(s), Desert, Bluff, Bridge, Creek/Stream, Hills, Panoramic, Pasture, Water, Trees/Woods, River, Rocks, Tree Top
- Has water view: Yes
- Water view: Creek/Stream,Water,River
- Waterfront features: River Front, Waterfront, Navigable Water
- Frontage type: Bluff Front,Desert Front
Lot
- Size: 12.74 Acres
- Features: Agricultural, Back Yard, Front Yard, Horse Property, Landscaped, Lawn, Ranch, Yard, Secluded, Wooded, Gutters, Hillside, Desert Back, Hilltop, Patio Home, Rural
Details
- Additional structures: Shed(s)
- Parcel number: 040240200
- Special conditions: Standard
- Other equipment: Phone System, Network Wire, TV Satellite Dish - Leased
- Horses can be raised: Yes
Construction
Type & style
- Home type: SingleFamily
- Architectural style: Ranch
- Property subtype: Residential, Single Family Residence
Materials
- Aluminum Siding, Wood Siding, Brick Walls
- Roof: Composition,Shingle
Condition
- Year built: 1987
Utilities & green energy
- Electric: 220 Volt Location (In Laundry)
- Sewer: Septic Tank, Holding Tank
- Water: Well, Private
- Utilities for property: Sewer Connected, Water Connected, Cable Available, Utilities - Overhead
Community & HOA
Community
- Security: Exterior Security Lights, Security Lights, Fire Sprinkler System, Smoke Detector(s)
HOA
- Has HOA: No
Location
- Region: Hornbrook
Financial & listing details
- Price per square foot: $269/sqft
- Tax assessed value: $257,832
- Annual tax amount: $2,711
- Date on market: 8/24/2026
- Road surface type: Gravel, Paved, Asphalt
Estimated market value
Not available
Estimated sales range
Not available
Not available
Price history
| Date | Event | Price |
|---|---|---|
| 10/2/2026 | Price change | $429,999-4.4%$269/sqft |
Source:  CLAW #26875859 Report a problem CLAW #26875859 Report a problem | ||
| 9/21/2026 | Price change | $449,999-2.2%$281/sqft |
Source: CLAW #26875859 Report a problem | ||
| 8/24/2026 | Listed for sale | $460,000+58.6%$288/sqft |
Source: CLAW #26875859 Report a problem | ||
| 4/2/2019 | Sold | $290,000-3%$181/sqft |
Source:  SMLS #113057 Report a problem SMLS #113057 Report a problem | ||
| 3/7/2019 | Pending sale | $299,000$187/sqft |
Source: John L Scott Siskiyou #SN19021137 Report a problem | ||
| 1/28/2019 | Listed for sale | $299,000-5.1%$187/sqft |
Source: John L Scott Siskiyou #113057 Report a problem | ||
| 11/25/2018 | Listing removed | $315,000$197/sqft |
Source: Minton Hometown Properties #112025 Report a problem | ||
| 8/29/2018 | Price change | $315,000-4.3%$197/sqft |
Source: Minton Hometown Properties #112025 Report a problem | ||
| 5/25/2018 | Listed for sale | $329,000$206/sqft |
Source: Minton Hometown Properties #112025 Report a problem | ||
Public tax history
| Year | Property taxes | Tax assessment |
|---|---|---|
| 2018 | $2,711 +1.9% | $257,832 +2% |
| 2017 | $2,660 +2.4% | $252,777 +2% |
| 2016 | $2,599 +1.5% | $247,821 +1.5% |
| 2015 | $2,560 +3.7% | $244,099 +2% |
| 2014 | $2,468 | $239,318 +0.5% |
| 2013 | -- | $238,237 +2% |
| 2012 | -- | $233,567 +2% |
| 2011 | -- | $228,988 +0.8% |
| 2010 | -- | $227,277 -0.2% |
| 2009 | -- | $227,818 +2% |
| 2008 | -- | $223,352 +2% |
| 2007 | -- | $218,973 +2% |
| 2006 | -- | $214,681 +2% |
| 2005 | -- | $210,473 +8.2% |
| 2004 | -- | $194,582 +1.9% |
| 2003 | -- | $191,017 +2% |
| 2002 | -- | $187,272 +2% |
| 2001 | -- | $183,600 |
Find assessor info on the county website
Monthly payment
Est. payment
Payment breakdown
Explore the cost of this home by adjusting the details. Changes won't be saved.Climate risks
Neighborhood: 96044
Similar homes
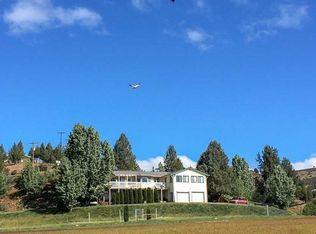
- $389,0003 bd2 ba2.1k sqft2716 Buffalo St, Hornbrook, CA 96044For Sale
 MLS ID #20261200, Jason K Williams. SMLS
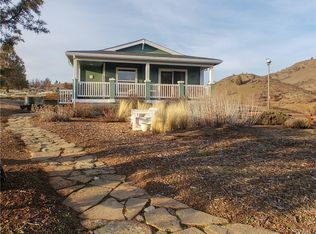
 - $315,0003 bd2 ba1.6k sqft14321 Tarpon Dr, Montague, CA 96064For Sale
 MLS ID #20261066, Danny Fontaine. SMLS
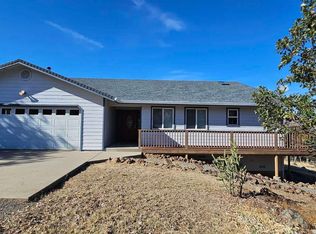
 - $295,0003 bd2 ba1.6k sqft405 Old Cottonwood Creek Rd, Hornbrook, CA 96044For Sale
 MLS ID #20260957, Lenita Ramos. SMLS
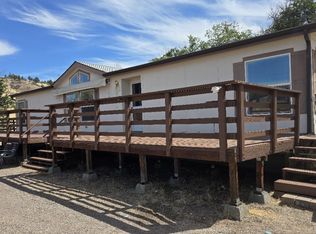
 - $475,0003 bd2 ba1.4k sqft521 Holcomb Rd, Montague, CA 96064For Sale
 MLS ID #20261063, Kristina Jones. SMLS
 - $399,0002 bd2 ba1.7k sqft5010 Old Highway 99 S, Ashland, OR 97520For Sale
 MLS ID #220228254, Anna A Houppermans, John L Scott Ashland. Oregon Datashare
 - $358,0002 bd1 ba1.3k sqft10000 Copco Rd, Ashland, OR 97520Active
 MLS ID #22257576, Christopher Marshall, AFM Real Estate. RMLS (OR)
