Welcome to this beautifully updated and truly move in ready townhome. This townhome is located in a quiet Joliet neighborhood and offers a modern, comfortable layout throughout. The bright living area welcomes you with abundant natural light and flows into an updated kitchen featuring contemporary white cabinetry, granite countertops, a breakfast bar and stainless-steel appliances. Eating area adjacent to kitchen has plenty of room for a nice size table. Both the eating area and living room overlook a large, backyard with concrete patio. New flooring in the living room and loft, along with fresh baseboard trim and upgraded LED lighting, create a crisp, modern feel. Loft area is ready for your ideas - play area, home office, or sitting room. The fully remodeled full bathroom showcases stylish, contemporary finishes, adding to the home's overall appeal. Generously sized bedrooms and well appointed bathrooms provide comfort and functionality for everyday living. Step outside to a large backyard-ideal for gatherings, gardening, or designing your perfect outdoor retreat. Conveniently located near parks, schools, shopping, and major roadways, this home offers both comfort and accessibility. A fantastic opportunity for buyers seeking a well maintained property with strong value.
Contingent
$300,000
3721 Harms Rd, Joliet, IL 60435
2beds
1,424sqft
Duplex, Single Family Residence
Built in 2006
-- sqft lot
$297,400 Zestimate®
$211/sqft
$31/mo HOA
What's special
Loft areaModern comfortable layoutGenerously sized bedroomsWell appointed bathroomsBreakfast barUpgraded led lightingGranite countertops
- 56 days
- 54
- 0
Likely to sell faster than
Zillow last checked:
Listing updated:
Listed by:
Juan Tamayo 708-420-1030,
Better Homes and Gardens,
Jose Fernandez,
Better Homes and Gardens
Source: MRED as distributed by MLS GRID,MLS#: 12711488
Facts & features
Interior
Bedrooms & bathrooms
- Bedrooms: 2
- Bathrooms: 2
- Full bathrooms: 1
- 1/2 bathrooms: 1
Rooms
- Room types: Loft
Primary bedroom
- Features: Flooring (Carpet)
- Level: Second
- Area: 209 Square Feet
- Dimensions: 19X11
Bedroom 2
- Features: Flooring (Carpet)
- Level: Second
- Area: 117 Square Feet
- Dimensions: 13X9
Dining room
- Features: Flooring (Tile), Window Treatments (Blinds)
- Level: Main
- Area: 110 Square Feet
- Dimensions: 11X10
Kitchen
- Features: Kitchen (Eating Area-Breakfast Bar, Granite Counters), Flooring (Tile), Window Treatments (Blinds)
- Level: Main
- Area: 121 Square Feet
- Dimensions: 11X11
Laundry
- Features: Flooring (Tile)
- Level: Main
- Area: 55 Square Feet
- Dimensions: 11X5
Living room
- Features: Flooring (Vinyl), Window Treatments (Blinds)
- Level: Main
- Area: 252 Square Feet
- Dimensions: 21X12
Loft
- Features: Flooring (Carpet)
- Level: Second
- Area: 144 Square Feet
- Dimensions: 12X12
Heating
- Natural Gas, Forced Air
Cooling
- Central Air
Appliances
- Included: Range, Microwave, Dishwasher, Refrigerator, Washer, Dryer
- Laundry: Main Level, In Unit
Features
- Solar Tube(s), Storage, Walk-In Closet(s), Granite Counters
- Flooring: Hardwood, Wood
- Windows: Screens
- Basement: None
- Common walls with other units/homes: End Unit
Interior area
- Total structure area: 0
- Total interior livable area: 1,424 sqft
Property
Parking
- Total spaces: 2
- Parking features: Asphalt, Garage Door Opener, Yes, Garage Owned, Attached, Garage
- Attached garage spaces: 2
- Has uncovered spaces: Yes
Accessibility
- Accessibility features: No Disability Access
Features
- Patio & porch: Patio
- Fencing: Fenced
Lot
- Dimensions: 33 X 111 X 18 X 105
Details
- Parcel number: 0603242180260000
- Special conditions: None
Construction
Type & style
- Home type: MultiFamily
- Property subtype: Duplex, Single Family Residence
Materials
- Vinyl Siding, Brick
- Foundation: Concrete Perimeter
- Roof: Asphalt
Condition
- New construction: No
- Year built: 2006
Utilities & green energy
- Electric: Circuit Breakers, 200+ Amp Service
- Sewer: Public Sewer
- Water: Public
Community & HOA
HOA
- Has HOA: Yes
- Services included: None
- HOA fee: $374 annually
Location
- Region: Joliet
Financial & listing details
- Price per square foot: $211/sqft
- Tax assessed value: $243,252
- Annual tax amount: $5,234
- Date on market: 7/21/2026
- Ownership: Fee Simple w/ HO Assn.
Estimated market value
$297,400
$283,000 - $312,000
$2,311/mo
Price history
| Date | Event | Price |
|---|---|---|
| 8/7/2026 | Contingent | $300,000$211/sqft |
Source:  MRED as distributed by MLS GRID #12711488 Report a problem MRED as distributed by MLS GRID #12711488 Report a problem | ||
| 7/21/2026 | Listed for sale | $300,000$211/sqft |
Source: MRED as distributed by MLS GRID #12711488 Report a problem | ||
| 7/21/2026 | Listing removed | $300,000$211/sqft |
Source: MRED as distributed by MLS GRID #12681786 Report a problem | ||
| 7/15/2026 | Contingent | $300,000$211/sqft |
Source: MRED as distributed by MLS GRID #12681786 Report a problem | ||
| 7/7/2026 | Price change | $300,000-1.6%$211/sqft |
Source: MRED as distributed by MLS GRID #12681786 Report a problem | ||
| 7/6/2026 | Listed for sale | $305,000+8.9%$214/sqft |
Source: MRED as distributed by MLS GRID #12681786 Report a problem | ||
| 2/25/2025 | Sold | $280,000$197/sqft |
Source: Public Record Report a problem | ||
| 1/15/2025 | Pending sale | $280,000$197/sqft |
Source: Owner Report a problem | ||
| 1/9/2025 | Listed for sale | $280,000+12%$197/sqft |
Source: Owner Report a problem | ||
| 5/12/2023 | Sold | $250,000+6.4%$176/sqft |
Source: MRED as distributed by MLS GRID #11752007 Report a problem | ||
| 4/21/2023 | Pending sale | $235,000$165/sqft |
Source:  Coldwell Banker Real Estate Group #11752007 Report a problem Coldwell Banker Real Estate Group #11752007 Report a problem | ||
| 4/20/2023 | Contingent | $235,000$165/sqft |
Source: MRED as distributed by MLS GRID #11752007 Report a problem | ||
| 4/15/2023 | Listed for sale | $235,000+19.3%$165/sqft |
Source: MRED as distributed by MLS GRID #11752007 Report a problem | ||
| 10/23/2020 | Sold | $197,000-0.5%$138/sqft |
Source: MRED as distributed by MLS GRID #10858850 Report a problem | ||
| 9/20/2020 | Pending sale | $197,900$139/sqft |
Source: Century 21 Coleman-Hornsby #10858850 Report a problem | ||
| 9/15/2020 | Listed for sale | $197,900-9.8%$139/sqft |
Source: Century 21 Coleman-Hornsby #10858850 Report a problem | ||
| 10/6/2006 | Sold | $219,500$154/sqft |
Source: Public Record Report a problem | ||
Public tax history
| Year | Property taxes | Tax assessment |
|---|---|---|
| 2024 | $5,234 +4.9% | $81,084 +10.7% |
| 2023 | $4,987 +6.3% | $73,233 +11.3% |
| 2022 | $4,694 +5.7% | $65,772 +7% |
| 2021 | $4,439 +1.6% | $61,469 +2.9% |
| 2020 | $4,368 +3.8% | $59,725 +5% |
| 2019 | $4,207 +9.5% | $56,908 +10.7% |
| 2018 | $3,841 +3.4% | $51,393 +5.2% |
| 2017 | $3,716 +2.3% | $48,839 +4.8% |
| 2016 | $3,631 -22% | $46,580 +6.7% |
| 2015 | $4,653 | $43,635 -20.9% |
| 2014 | $4,653 +1.5% | $55,176 |
| 2013 | $4,587 +3.5% | $55,176 -2.2% |
| 2012 | $4,430 +8.5% | $56,446 -1.4% |
| 2011 | $4,082 -14.6% | $57,259 -18.9% |
| 2010 | $4,778 +1.5% | $70,572 -4% |
| 2009 | $4,709 +2.6% | $73,513 |
| 2008 | $4,592 | $73,513 +4.9% |
| 2007 | -- | $70,046 +311.7% |
| 2006 | $1,055 | $17,015 |
Find assessor info on the county website
Monthly payment
Est. payment
Payment breakdown
Explore the cost of this home by adjusting the details. Changes won't be saved.Climate risks
Neighborhood: 60435
Nearby schools
Schools provided by the listing agent
- District: 202
Source: MRED as distributed by MLS GRID. This data may not be complete. We recommend contacting the local school district to confirm school assignments for this home.
Similar homes
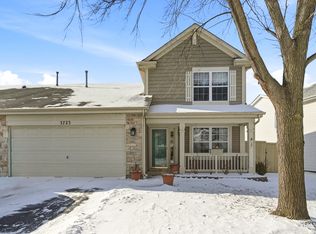
- $370,0003 bd2 ba1.5k sqft2811 Stonewall Ln, Joliet, IL 60435New
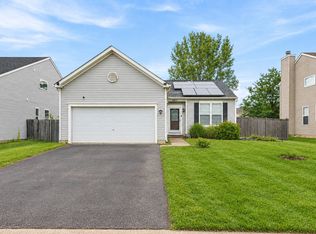 MLS ID #12755477, Krista Laskowski, Re/Max Ultimate Professionals. MRED as distributed by MLS GRID
 - $349,9003 bd3 ba1.4k sqft3108 Gloria Ln, Joliet, IL 60435Active
 MLS ID #12748019, Edward Pluchar, 1% Lists Real Estate Solutions. MRED as distributed by MLS GRID
 - $325,0003 bd3 ba1.5k sqft21544 Essex Dr, Crest Hill, IL 60403New
 MLS ID #12756715, Chris Grano, Keller Williams Infinity. MRED as distributed by MLS GRID
 - $324,9003 bd2 ba1.6k sqft16310 Crescent Lake Dr Unit 16310, Crest Hill, IL 60403Active
 MLS ID #12749243, Carla Patrone, Better Homes & Gardens Real Estate Connections. MRED as distributed by MLS GRID
