
Situated atop a classic courtyard building in the heart of East Lakeview, this exceptional penthouse residence offers a sophisticated blend of preserved vintage character and thoughtful modern upgrades. The home immediately impresses with an expansive, airy atmosphere, defined by soaring 10-foot vaulted ceilings and an abundance of natural light. The inviting living space centers on a refined gas fireplace, creating a warm focal point for evening relaxation. This area flows seamlessly into a chef-inspired kitchen, where sleek quartz surfaces meet the organic warmth of butcher block countertops. With ample prep space and contemporary finishes, it is a kitchen as functional as it is aesthetically pleasing. Both bedrooms are generously proportioned, offering comfortable retreats with ample storage, including a substantial walk-in closet in the primary suite. The inclusion of in-unit laundry adds a layer of modern convenience to this historic setting. Beyond the interior, residents enjoy access to a shared outdoor deck equipped with a communal grill-perfect for al fresco dining and entertaining. Completing this rare offering is deeded garage parking, a highly coveted asset in this vibrant neighborhood. This penthouse represents a unique opportunity to enjoy top-floor living in one of Chicago's most sought-after locations.
$474,900
2819 N Cambridge Ave APT 3S, Chicago, IL 60657
2beds
1,129sqft
Condominium, Single Family Residence
Built in 1904
-- sqft lot
$-- Zestimate®
$421/sqft
$399/mo HOA
What's special
Refined gas fireplaceContemporary finishesSleek quartz surfacesShared outdoor deckAmple prep spaceIn-unit laundryExpansive airy atmosphere
- 7 hours
- 189
- 35
Zillow last checked:
Listing updated:
Listed by:
David Schwabe (847)636-6747,
Compass,
Krysti Scheib 773-443-8526,
Compass
Source: MRED as distributed by MLS GRID,MLS#: 12789195
Facts & features
Interior
Bedrooms & bathrooms
- Bedrooms: 2
- Bathrooms: 1
- Full bathrooms: 1
Rooms
- Room types: Foyer
Primary bedroom
- Features: Flooring (Hardwood), Window Treatments (Aluminum Frames, Blinds)
- Area: 108 Square Feet
- Dimensions: 9X12
Bedroom 2
- Features: Flooring (Hardwood), Window Treatments (Aluminum Frames, Blinds)
- Area: 99 Square Feet
- Dimensions: 9X11
Dining room
- Features: Flooring (Hardwood), Window Treatments (Aluminum Frames, Blinds)
- Area: 90 Square Feet
- Dimensions: 9X10
Foyer
- Features: Flooring (Hardwood)
- Area: 72 Square Feet
- Dimensions: 9X8
Kitchen
- Features: Kitchen (Island, SolidSurfaceCounter), Flooring (Hardwood), Window Treatments (Aluminum Frames)
- Area: 120 Square Feet
- Dimensions: 15X8
Living room
- Features: Flooring (Hardwood), Window Treatments (Aluminum Frames, Screens)
- Area: 238 Square Feet
- Dimensions: 17X14
Heating
- Radiant, Indv Controls
Cooling
- Window Unit(s)
Appliances
- Included: Range, Dishwasher, Refrigerator, Washer, Dryer, Water Purifier, Gas Cooktop
- Laundry: Washer Hookup, In Unit
Features
- Vaulted Ceiling(s), Storage, Built-in Features, Walk-In Closet(s), High Ceilings, Quartz Counters
- Flooring: Hardwood
- Windows: Drapes, Blinds, Screens
- Basement: None
- Number of fireplaces: 1
- Fireplace features: Gas Log, Living Room, Bedroom, Kitchen
Interior area
- Total structure area: 1,129
- Total interior livable area: 1,129 sqft
Video & virtual tour
Property
Parking
- Total spaces: 1
- Parking features: Garage Door Opener, Yes, Garage Owned, Detached, Garage
- Garage spaces: 1
- Has uncovered spaces: Yes
Accessibility
- Accessibility features: No Disability Access
Lot
- Size: 9,975 Square Feet
Details
- Additional parcels included: 14281230181018
- Parcel number: 14281230181007
- Special conditions: Standard
- Other equipment: Intercom, Ceiling Fan(s)
Construction
Type & style
- Home type: Condo
- Property subtype: Condominium, Single Family Residence
Materials
- Brick
Condition
- New construction: No
- Year built: 1904
Utilities & green energy
- Sewer: Public Sewer
- Water: Public
Community & HOA
HOA
- Has HOA: Yes
- Amenities included: Bike Room/Bike Trails, Storage, Sundeck
- Services included: Heat, Water, Insurance, Exterior Maintenance, Lawn Care, Scavenger, Snow Removal, Other
- HOA fee: $399 monthly
Location
- Region: Chicago
Financial & listing details
- Price per square foot: $421/sqft
- Tax assessed value: $341,440
- Annual tax amount: $6,997
- Date on market: 10/22/2026
- Ownership: Fee Simple w/ HO Assn.
Estimated market value
Not available
Estimated sales range
Not available
Not available
Price history
| Date | Event | Price |
|---|---|---|
| 10/22/2026 | Listed for sale | $474,900+28.4%$421/sqft |
Source:  MRED as distributed by MLS GRID #12789195 Report a problem | ||
| 5/2/2022 | Sold | $370,000-3.9%$328/sqft |
Source: MRED as distributed by MLS GRID #11333334 Report a problem | ||
| 3/22/2022 | Pending sale | $385,000$341/sqft |
Source: MRED as distributed by MLS GRID #11333334 Report a problem | ||
| 3/12/2022 | Contingent | $385,000$341/sqft |
Source: MRED as distributed by MLS GRID #11333334 Report a problem | ||
| 3/3/2022 | Listed for sale | $385,000+16.7%$341/sqft |
Source: MRED as distributed by MLS GRID #11333334 Report a problem | ||
| 7/16/2015 | Sold | $330,000-1.5%$292/sqft |
Source: MRED as distributed by MLS GRID #08921328 Report a problem | ||
| 6/17/2015 | Pending sale | $335,000$297/sqft |
Source: @properties #08921328 Report a problem | ||
| 5/14/2015 | Price change | $335,000+1.5%$297/sqft |
Source: @properties #08921328 Report a problem | ||
| 3/10/2015 | Listed for sale | $330,000-2.9%$292/sqft |
Source: Owner Report a problem | ||
| 5/19/2008 | Sold | $340,000-2.6%$301/sqft |
Source: @Properties sold #06837618_60657_3S Report a problem | ||
| 3/29/2008 | Listed for sale | $349,000+34.2%$309/sqft |
Source: Rubloff Chicago Real Estate #06837618 Report a problem | ||
| 3/2/2001 | Sold | $260,000+92.6%$230/sqft |
Source: Public Record Report a problem | ||
| 10/9/1997 | Sold | $135,000$120/sqft |
Source: Public Record Report a problem | ||
Public tax history
| Year | Property taxes | Tax assessment |
|---|---|---|
| 2024 | $5,891 +5.4% | $34,144 +14.6% |
| 2023 | $5,588 +3% | $29,798 |
| 2022 | $5,425 +1.9% | $29,798 |
| 2021 | $5,322 +18.2% | $29,798 +27.8% |
| 2020 | $4,503 +1.4% | $23,317 -8.7% |
| 2019 | $4,442 +1.7% | $25,536 |
| 2018 | $4,366 -1.8% | $25,536 +6.3% |
| 2017 | $4,445 -1.1% | $24,023 -3.6% |
| 2016 | $4,493 +9.9% | $24,931 |
| 2015 | $4,088 -12.1% | $24,931 -9.8% |
| 2014 | $4,650 +2.3% | $27,631 |
| 2013 | $4,547 +0.8% | $27,631 |
| 2012 | $4,511 +6.9% | $27,631 -1.5% |
| 2011 | $4,218 +5.4% | $28,050 |
| 2010 | $4,000 -8.5% | $28,050 |
| 2009 | $4,374 +21.8% | $28,050 +12% |
| 2008 | $3,592 +1% | $25,043 |
| 2007 | $3,557 -1.1% | $25,043 |
| 2006 | $3,595 -2.2% | $25,043 +11.3% |
| 2005 | $3,677 +1% | $22,502 |
| 2004 | $3,640 +2.2% | $22,502 |
| 2003 | $3,561 +7.1% | $22,502 +10.7% |
| 2002 | $3,325 -5.6% | $20,331 |
| 2001 | $3,521 +15.8% | $20,331 |
| 2000 | $3,039 -0.7% | $20,331 +28.5% |
| 1999 | $3,060 | $15,820 |
Find assessor info on the county website
Monthly payment
Est. payment
Payment breakdown
Explore the cost of this home by adjusting the details. Changes won't be saved.Climate risks
Neighborhood: Lake View
Nearby schools
- $423,1002 bd1 ba1.2k sqft2819 N Cambridge Ave APT 1S, Chicago, IL 60657Off Market
- $425,0002 bd1 ba1.3k sqft2819 N Cambridge Ave APT 2S, Chicago, IL 60657Off Market
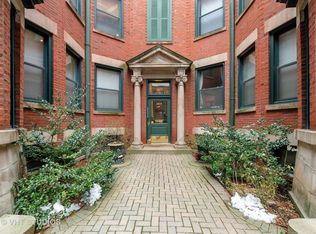
- $508,4003 bd1 ba1.2k sqft2821 N Cambridge Ave #2, Chicago, IL 60657Off Market
- $423,900-- bd-- ba-- sqft2819 N Cambridge Ave #1, Chicago, IL 60657Off Market
Similar homes
- $310,0003 bd2 ba1.2k sqft1340 W Greenleaf Ave APT 3G, Chicago, IL 60626Active
 MLS ID #12784939, Tedi Smola, @properties Christie's International Real Estate. MRED as distributed by MLS GRID
- $--4 bd4 ba1.3k sqft412 N Lavergne Ave, Chicago, IL 60644Auction
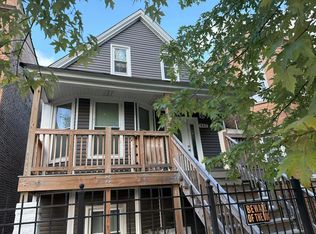 Auction.com 2
- $370,0002 bd1 ba900 sqft1247 W Leland Ave #2, Chicago, IL 60640Active
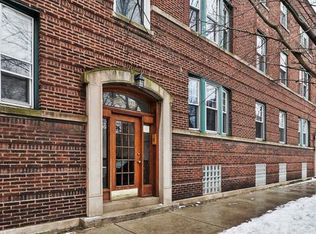 MLS ID #12748453, Katie Bak, ABR,CRS,e-PRO,MRP,SFR, Gates and Gables Realty. MRED as distributed by MLS GRID
- $255,0002 bd2 ba1.4k sqft4850 S Prairie Ave APT 3S, Chicago, IL 60615Active
 MLS ID #12757935, Tammie Laster, Exit Strategy Realty. MRED as distributed by MLS GRID
