Welcome to 3722 Jacob Stout Road, this 4 bedroom, 3 full bath and 2 half bath, 2 car garage home is in the desirable Carriage Hill community & award-winning Central Bucks Schools. This end unit townhome offers a stately brick façade, enjoy maintenance-free living, without waiting for new construction! Features include 9 ft ceilings on all levels, hardwood flooring, elegant trim detail & custom shutters throughout, finished lower level and a 3rd floor suite with balcony. Let’s head inside for the tour. This open plan concept is ideal for entertaining and everyday living. The dining room has an abundance of windows bringing in all the natural light. The kitchen and living room flow together seamlessly. The kitchen offers stainless steel appliances, pantry closet, 42” high upgraded kitchen cabinets with soft closing doors and drawers, granite countertops, timeless backsplash, gas cooktop, a convenient toe-kick vacuum sweep and a large center island with storage below. The living room has a modern gas fireplace flanked by custom built-in bookshelves. We step out back onto the composite deck with a custom paver patio and paver walkway leading to the two-car garage. Fully landscaped to provide a natural ambiance when enjoying this outdoor space. Next, we stroll upstairs on the oak turned staircase. The primary bedroom suite has a tray ceiling, walk-in closet with custom closet organizers and recessed lighting. The primary bathroom is complete with dual vanities, granite counter, custom mirrors, a large shower with frameless glass, dual showerheads and elegant tile throughout. Two additional bedrooms, a hallway bathroom, and a laundry room round out this floor. There’s a third-floor suite you won’t want to miss. The gorgeous third level loft is a bonus complete with a full bathroom, walk-in closet with organizers & a private balcony with amazing views of the community and sunsets. This bonus room offers many possibilities - bedroom, office, game room or a private retreat. There’s more! Heading to the finished lower level, we find a large space that can be used as a secondary family room, entertainment or space to watch the big game. A custom wet bar with granite counters, backsplash, sink and 2 beverage refrigerators. Another bonus room for a home office or gym plus a half bath completes this level. This Energy Star Home is rated CERTIFIED AND TESTED with dual zone heat/air. Across from the community is a Township Park featuring a playground, jogging and dog walking trails, lighted basketball courts, and sports fields. Carriage Hill is located just minutes from popular downtown Doylestown, with an abundance of shopping, dining, museums, as well as Peace Valley Park. Schedule a showing today and let Carriage Hill be your next place to call home!
Sold for $664,500
Zillow last checked:
Listing updated:
Bought with:
Joyce Merryman, RS-208238-L
BHHS Fox & Roach -Yardley/Newtown
Source: Bright MLS,MLS#: PABU2076838
Price history
| Date | Event | Price |
|---|---|---|
| 10/30/2024 | Sold | $664,500+1.5%$203/sqft |
Source:  Bright MLS #PABU2076838 Report a problem Bright MLS #PABU2076838 Report a problem | ||
| 9/8/2024 | Pending sale | $655,000$200/sqft |
Source: Bright MLS #PABU2076838 Report a problem | ||
| 8/26/2024 | Contingent | $655,000$200/sqft |
Source: Bright MLS #PABU2076838 Report a problem | ||
| 8/22/2024 | Listed for sale | $655,000+27.3%$200/sqft |
Source: Bright MLS #PABU2076838 Report a problem | ||
| 9/23/2014 | Sold | $514,380$157/sqft |
Source: Public Record Report a problem | ||
Nearby homes
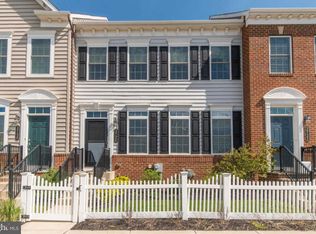
- $603,0004 bd4 ba2.8k sqft3726 Jacob Stout Rd, Doylestown, PA 18902Off Market
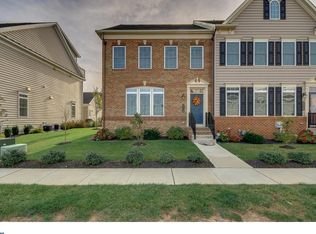
- $704,4004 bd4 ba2.4k sqft3718 Jacob Stout Rd, Doylestown, PA 18902Off Market
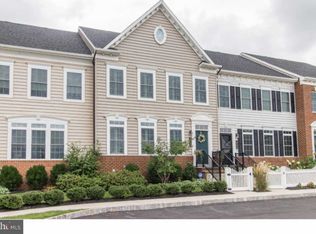
- $589,5003 bd3 ba2.7k sqft3730 Jacob Stout Rd, Doylestown, PA 18902Off Market
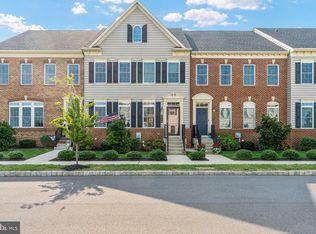
- $654,8004 bd5 ba2.4k sqft3714 Jacob Stout Rd, Doylestown, PA 18902Off Market
Get a cash offer in 3 minutes
Find out how much your home could sell for in as little as 3 minutes with a no-obligation cash offer.
Estimated market value
$723,200
