Welcome to 66 Anna Ct #266, a move-in ready, updated townhome-style condo offering an exceptional footprint in the heart of Gaithersburg. Boasting over 2,400 square feet of total interior living space across a 3-bedroom, 3.5-bathroom layout, this property is a rare, turn-key find in the Newport Estates community. Step inside to discover a refreshed interior designed for modern comfort. The home features new flooring and crisp, fresh paint throughout every level, providing a bright and neutral canvas for the next occupant. The kitchen is ready to be revitalized with a suite of newer appliances, ready to handle everything from daily routines to weekend entertaining.
For sale
$389,000
66 Anna Ct #266, Gaithersburg, MD 20877
3beds
2,425sqft
Townhouse
Built in 1974
-- sqft lot
$383,700 Zestimate®
$160/sqft
$260/mo HOA
What's special
New flooringBright and neutral canvas
- 2 days |
- 71 |
- 4 |
Zillow last checked:
Listing updated:
Listed by:
Bhavin Shah 202-568-0355,
Samson Properties 7033788810
Source: Bright MLS,MLS#: MDMC2251280
Facts & features
Interior
Bedrooms & bathrooms
- Bedrooms: 3
- Bathrooms: 4
- Full bathrooms: 3
- 1/2 bathrooms: 1
- Main level bathrooms: 1
Rooms
- Room types: Living Room, Primary Bedroom, Bedroom 2, Bedroom 3, Kitchen, Game Room, Den, Utility Room
Primary bedroom
- Features: Flooring - Carpet
- Level: Upper
Bedroom 2
- Features: Flooring - Carpet
- Level: Upper
Bedroom 3
- Features: Flooring - Carpet
- Level: Upper
Den
- Features: Flooring - Carpet
- Level: Main
Game room
- Level: Unspecified
Kitchen
- Level: Unspecified
Living room
- Level: Unspecified
Utility room
- Level: Unspecified
Heating
- Forced Air, Natural Gas
Cooling
- Central Air, Electric
Appliances
- Included: Dishwasher, Disposal, Dryer, Microwave, Oven/Range - Electric, Washer, Electric Water Heater
Features
- Attic, Kitchen - Country, Floor Plan - Traditional
- Basement: Connecting Stairway,Finished
- Has fireplace: No
Interior area
- Total structure area: 2,425
- Total interior livable area: 2,425 sqft
- Finished area above ground: 2,425
- Finished area below ground: 0
Property
Parking
- Parking features: Assigned, Off Street
- Details: Assigned Parking
Accessibility
- Accessibility features: None
Features
- Levels: Three
- Stories: 3
- Pool features: None
- Fencing: Back Yard
Details
- Additional structures: Above Grade, Below Grade
- Parcel number: 160901668375
- Zoning: RPT
- Special conditions: Standard
Construction
Type & style
- Home type: Townhouse
- Architectural style: Contemporary
- Property subtype: Townhouse
Materials
- Combination, Brick
- Foundation: Permanent
Condition
- New construction: No
- Year built: 1974
Utilities & green energy
- Sewer: Public Sewer
- Water: Public
Community & HOA
Community
- Subdivision: Newport Estates
HOA
- Has HOA: Yes
- Amenities included: Baseball Field, Basketball Court, Common Grounds, Fitness Center
- Services included: Insurance
- HOA fee: $260 monthly
Location
- Region: Gaithersburg
- Municipality: GAITHERSBURG
Financial & listing details
- Price per square foot: $160/sqft
- Tax assessed value: $325,000
- Annual tax amount: $4,089
- Date on market: 8/13/2026
- Listing agreement: Exclusive Right To Sell
- Ownership: Condominium
Estimated market value
$383,700
$365,000 - $403,000
$2,825/mo
Price history
| Date | Event | Price |
|---|---|---|
| 8/14/2026 | Listed for sale | $389,000+188.1%$160/sqft |
Source:  Bright MLS #MDMC2251280 Report a problem Bright MLS #MDMC2251280 Report a problem | ||
| 8/7/2026 | Listed for rent | $2,795+36.3%$1/sqft |
Source: Bright MLS #MDMC2250242 Report a problem | ||
| 3/24/2021 | Listing removed | -- |
Source: Owner Report a problem | ||
| 11/12/2018 | Listing removed | $2,050$1/sqft |
Source: Peek Properties #1002775392 Report a problem | ||
| 8/29/2018 | Listed for rent | $2,050$1/sqft |
Source: Owner Report a problem | ||
| 10/24/2012 | Sold | $135,000-38.8%$56/sqft |
Source: Public Record Report a problem | ||
| 6/8/2012 | Sold | $220,500$91/sqft |
Source: Public Record Report a problem | ||
Public tax history
| Year | Property taxes | Tax assessment |
|---|---|---|
| 2025 | $4,089 +28.2% | $285,000 +16.3% |
| 2024 | $3,188 +20% | $245,000 +19.5% |
| 2023 | $2,656 +7.2% | $205,000 +4.2% |
| 2022 | $2,477 +3.9% | $196,667 +4.4% |
| 2021 | $2,383 +4.9% | $188,333 +4.6% |
| 2020 | $2,271 +7.7% | $180,000 |
| 2019 | $2,109 -0.6% | $180,000 +8% |
| 2018 | $2,121 -0.2% | $166,667 +4.2% |
| 2017 | $2,124 +5.8% | $160,000 +2.1% |
| 2016 | $2,008 | $156,667 +2.2% |
| 2015 | $2,008 | $153,333 +2.2% |
| 2014 | $2,008 | $150,000 |
| 2013 | -- | $150,000 |
| 2012 | -- | $150,000 -25% |
| 2011 | -- | $200,000 |
| 2010 | -- | $200,000 |
| 2009 | -- | $200,000 -23.1% |
| 2008 | -- | $260,000 +18.5% |
| 2007 | -- | $219,332 +22.8% |
| 2006 | -- | $178,666 +29.5% |
| 2005 | -- | $138,000 +12.2% |
| 2004 | -- | $123,000 |
| 2003 | -- | $123,000 +32.3% |
| 2002 | -- | $93,000 |
| 2001 | -- | $93,000 |
Find assessor info on the county website
Monthly payment
Est. payment
Payment breakdown
Explore the cost of this home by adjusting the details. Changes won't be saved.Climate risks
Neighborhood: 20877
Nearby schools
GreatSchools rating
- 3/10Harriet R. Tubman ElementaryGrades: PK-5Distance: 0.2 mi
- 2/10Forest Oak Middle SchoolGrades: 6-8Distance: 0.6 mi
- 3/10Gaithersburg High SchoolGrades: 9-12Distance: 1 mi
Schools provided by the listing agent
- Elementary: Washington Grove
- Middle: Forest Oak
- High: Gaithersburg
- District: Montgomery County Public Schools
Source: Bright MLS. This data may not be complete. We recommend contacting the local school district to confirm school assignments for this home.
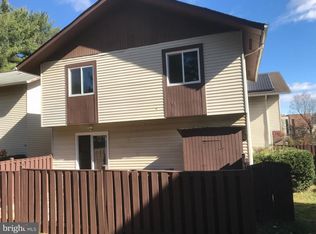
- $412,0005 bd3 ba1.5k sqft48 Anna Ct, Gaithersburg, MD 20877Sold
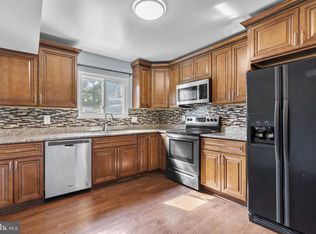
- $345,3604 bd3 ba1.3k sqft32 Anna Ct #281, Gaithersburg, MD 20877Sold
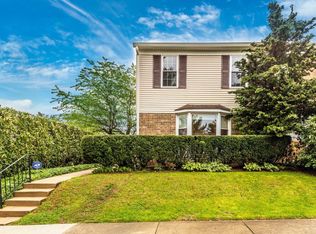
- $452,1003 bd4 ba2k sqft500 Carousel Ct, Gaithersburg, MD 20877Off Market
- $399,0004 bd3 ba1.5k sqft52 Anna Ct #275, Gaithersburg, MD 20877Sold

- $10-- bd-- ba-- sqftGirard St, Gaithersburg, MD 20877Off Market
- $400,0003 bd4 ba2k sqft24 Anna Ct #285, Gaithersburg, MD 20877Sold
- $416,000-- bd3 ba1.3k sqft502 Carousel Ct, Gaithersburg, MD 20877Off Market
- $426,7003 bd4 ba1.4k sqft504 Carousel Ct, Gaithersburg, MD 20877Off Market
A local agent can set up tours, give advice and negotiate with sellers.
Similar homes
- $510,0003 bd3 ba1.6k sqft122 E Deer Park Dr, Gaithersburg, MD 20877For Sale
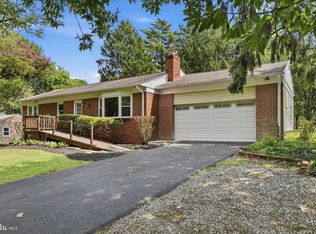
 MLS ID #MDMC2245488, Andy Werner, RE/MAX Realty Services. Bright MLS
 - $400,0003 bd4 ba1.7k sqft8529 Hawk Run Ter, Gaithersburg, MD 20886For Sale
 MLS ID #MDMC2249518, Delilah Dane, Redfin Corp. Bright MLS
 - $395,0005 bd4 ba1.5k sqftNewport Est Sec 3 Codm, Gaithersburg, MD 20877For Sale
 MLS ID #MDMC2211770, Jorge Alvarez, First Decision Realty LLC. Bright MLS
 - $240,0003 bd2 ba1.2k sqft454 Girard St #373, Gaithersburg, MD 20877For Sale
 MLS ID #MDMC2250518, Jeff Wheatley, CENTURY 21 New Millennium. Bright MLS
 - $405,0005 bd2 ba2k sqftNewport Est Sec 3 Codm, Gaithersburg, MD 20877For SaleMLS ID #MDMC2230658, Janet Lugo, Real Broker, LLC. Bright MLS
- $360,0003 bd3 ba1.5k sqft10169 Ridgeline Dr, Montgomery Village, MD 20886For SaleMLS ID #MDMC2250734, Ronnie Golansky, RE/MAX Realty Group. Bright MLS
- $374,0003 bd3 ba1.8k sqft308 London Downs Cir, Stephens City, VA 22655For SaleMLS ID #VAFV2043900, Don Butler, Virginia Property Group, Inc.. Bright MLS
- $374,0004 bd4 ba1.3k sqft17633 Amity Dr #11-G, Gaithersburg, MD 20877For SaleMLS ID #MDMC2232126, Sandra Guzman, Argent Realty, LLC. Bright MLS
- $--3 bd2 ba1.9k sqft597 Kingfisher Ave, Gaithersburg, MD 20877AuctionXome
- $344,7803 bd3 ba1.5k sqft19567 Brassie Pl #C-3, Montgomery Village, MD 20886For SaleMLS ID #MDMC2250696, Hycienth Obiakor, Long & Foster Real Estate, Inc.. Bright MLS
- $379,9003 bd3 ba1.4k sqft18055 Royal Bonnet Cir, Gaithersburg, MD 20886For SaleMLS ID #MDMC2249640, Samantha He, DMV Landmark Realty, LLC. Bright MLS
- $425,0003 bd4 ba1.6k sqft1207 Knoll Mist Ln, Gaithersburg, MD 20879For SaleMLS ID #MDMC2246534, Jennifer Fortson, Charis Realty Group. Bright MLS
- $565,0003 bd4 ba1.9k sqft507 Pelican Ave, Gaithersburg, MD 20877For SaleMLS ID #MDMC2248892, Omar Vidal, Serhant. Bright MLS
- $--3 bd3 ba1.6k sqft524 Coral Reef Dr, Gaithersburg, MD 20878AuctionAuction.com 2
- $425,0003 bd4 ba1.9k sqft9101 Trams Way, Gaithersburg, MD 20879For SaleMLS ID #MDMC2236644, Kate Smith, Berkshire Hathaway HomeServices PenFed Realty. Bright MLS
- $400,0003 bd2 ba1.3k sqft9110 Centerway Rd, Gaithersburg, MD 20879For SaleMLS ID #MDMC2232534, Delilah Dane, Redfin Corp. Bright MLS
- $519,0004 bd4 ba1.2k sqft120 Gold Kettle Dr, Gaithersburg, MD 20878For SaleMLS ID #MDMC2242280, Kenita Tang, EXP Realty, LLC. Bright MLS
- $428,0003 bd3 ba1.5k sqft540 Palmtree Dr, Gaithersburg, MD 20878For SaleMLS ID #MDMC2244124, Peter Yin, Libra Realty, LLC. Bright MLS
- $539,0003 bd3 ba1.8k sqft364 Urban Ave #364, Gaithersburg, MD 20878For SaleMLS ID #MDMC2249790, Sheila Khorasanian, NextHome Envision. Bright MLS
- $369,9003 bd2 ba1.4k sqft18616 Pier Point Pl, Montgomery Village, MD 20886For SaleMLS ID #MDMC2247884, Kiki Tesfaye, Samson Properties. Bright MLS
