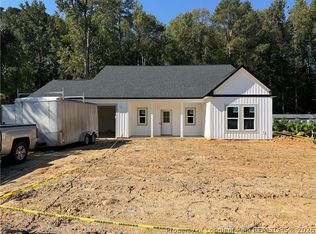
Welcome to this stunning new construction ranch style home in Eastover, offering the perfect blend of quality craftsmanship, modern finishes, and peaceful country living with all closing costs to be paid when a buyer uses the builder's preferred lender! Situated on a spacious 0.69 acre lot with no city taxes and no HOA, this 3 bedroom, 2 bath ranch provides the space and flexibility today's buyers are looking for. The thoughtfully designed split bedroom floor plan features an open concept living area where the family room flows seamlessly into the kitchen, creating an ideal space for everyday living and entertaining. The kitchen boasts stainless steel appliances, soft close cabinetry, a large island with seating, and ample workspace. Retreat to the private primary suite with a walk-in closet and an en-suite bath offering dual vanities, private water closet, tiled walk-in shower, and linen closet for additional storage. Enjoy peaceful mornings or evening sunsets on your covered back patio, with plenty of space to expand or personalize the outdoor living area backing up to a wooded lot. With an attached 2 car garage, large laundry/mudroom, and quality finishes throughout, this home offers the perfect mix of rural charm and modern convenience. With an easy drive to schools, I-295, and Ft. Bragg, this ranch home is a rare opportunity to enjoy the slower pace of country living with all the comforts of a new build. Between credits from the builder and the lender, Christy Strickland w/ Atlantic Bay Mortgage, 910-574-2105, a buyer could get into Huckleberry without having to bring money to closing! Welcome Home!
New construction
Price increase: $3.6K (10/7)
$391,500
3723 Huckleberry Rd, Fayetteville, NC 28312
3beds
2,043sqft
Single Family Residence
Built in 2026
0.78 Acres Lot
$391,200 Zestimate®
$192/sqft
$-- HOA
What's special
Quality finishes throughoutTiled walk-in showerAmple workspaceLarge island with seatingPrivate primary suiteWalk-in closetPrivate water closet
- 115 days
- 177
- 12
Zillow last checked:
Listing updated:
Listed by:
LONGLEAF TEAM POWERED BY LONGLEAF PROPERTIES,
LONGLEAF PROPERTIES OF SANDHILLS LLC.
Source: LPRMLS,MLS#: 765356 Originating MLS: Longleaf Pine Realtors
Originating MLS: Longleaf Pine RealtorsFacts & features
Interior
Bedrooms & bathrooms
- Bedrooms: 3
- Bathrooms: 2
- Full bathrooms: 2
Heating
- Heat Pump
Cooling
- Central Air
Appliances
- Included: Dishwasher, Electric Water Heater, Microwave, Plumbed For Ice Maker, Range, Stainless Steel Appliance(s)
- Laundry: Washer Hookup, Dryer Hookup, In Unit
Features
- Ceiling Fan(s), Crown Molding, Double Vanity, Entrance Foyer, Eat-in Kitchen, Granite Counters, Kitchen Island, Open Floorplan, Pantry, Smooth Ceilings, Water Closet(s), Walk-In Closet(s), Walk-In Shower
- Flooring: Carpet, Luxury Vinyl Plank
- Windows: Insulated Windows
- Basement: None
- Number of fireplaces: 1
- Fireplace features: Electric
Interior area
- Total interior livable area: 2,043 sqft
Property
Parking
- Total spaces: 2
- Parking features: Attached, Garage
- Attached garage spaces: 2
Features
- Patio & porch: Rear Porch, Covered, Front Porch, Porch
- Exterior features: Porch
Lot
- Size: 0.78 Acres
- Features: Backs To Trees, Cleared
- Topography: Cleared
Details
- Parcel number: 0467168847
- Special conditions: Standard
Construction
Type & style
- Home type: SingleFamily
- Architectural style: Ranch
- Property subtype: Single Family Residence
Materials
- Vinyl Siding
Condition
- New Construction
- New construction: Yes
- Year built: 2026
Details
- Warranty included: Yes
Utilities & green energy
- Sewer: Septic Tank
- Water: Public
Community & HOA
Community
- Security: Smoke Detector(s)
- Subdivision: Huckleberry Point
HOA
- Has HOA: No
Location
- Region: Fayetteville
Financial & listing details
- Price per square foot: $192/sqft
- Date on market: 7/2/2026
- Cumulative days on market: 116 days
- Listing terms: Cash,Conventional,FHA,New Loan,VA Loan
- Inclusions: None
- Exclusions: None
- Ownership: Less than a year
- Road surface type: Paved
Estimated market value
$391,200
$372,000 - $411,000
$2,012/mo
Price history
| Date | Event | Price |
|---|---|---|
| 10/7/2026 | Price change | $391,500+0.9%$192/sqft |
Source:  LPRMLS #765356 Report a problem LPRMLS #765356 Report a problem | ||
| 7/2/2026 | Listed for sale | $387,900$190/sqft |
Source: LPRMLS #765356 Report a problem | ||
Public tax history
Tax history is unavailable.
Monthly payment
Est. payment
Payment breakdown
Explore the cost of this home by adjusting the details. Changes won't be saved.Climate risks
Neighborhood: 28312
Nearby schools
Schools provided by the listing agent
- Elementary: Armstrong Elementary
- Middle: Mac Williams Middle School
- High: Cape Fear Senior High
Source: LPRMLS. This data may not be complete. We recommend contacting the local school district to confirm school assignments for this home.
- $395,5004 bd3 ba2k sqft3731 Huckleberry Rd, Fayetteville, NC 28312New Construction
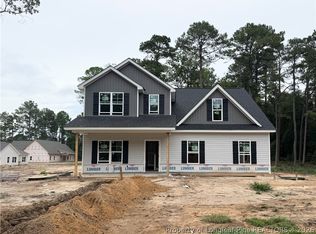
- $390,4004 bd3 ba2k sqft1046 White Plains Dr, Fayetteville, NC 28312New Construction
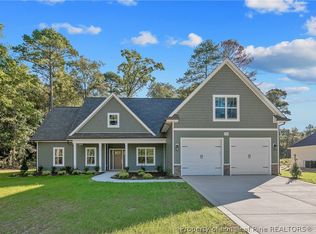
- $393,5004 bd3 ba2k sqft1038 White Plains Dr, Fayetteville, NC 28312New Construction
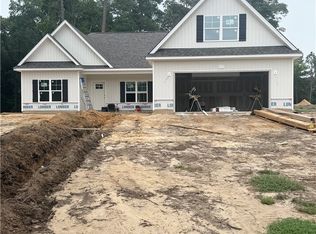
- $236,3004 bd2 ba2k sqft3759 Huckleberry Rd, Fayetteville, NC 28312Off Market
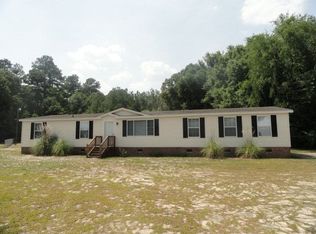
Similar homes
- $393,5004 bd3 ba2k sqft1038 White Plains Dr, Fayetteville, NC 28312New ConstructionMLS ID #765360, LONGLEAF TEAM POWERED BY LONGLEAF PROPERTIES, LONGLEAF PROPERTIES OF SANDHILLS LLC.. LPRMLS
- $395,5004 bd3 ba2k sqft3731 Huckleberry Rd, Fayetteville, NC 28312New ConstructionMLS ID #765357, LONGLEAF TEAM POWERED BY LONGLEAF PROPERTIES, LONGLEAF PROPERTIES OF SANDHILLS LLC.. LPRMLS
- $390,4004 bd3 ba2k sqft1046 White Plains Dr, Fayetteville, NC 28312New ConstructionMLS ID #765355, LONGLEAF TEAM POWERED BY LONGLEAF PROPERTIES, LONGLEAF PROPERTIES OF SANDHILLS LLC.. LPRMLS
- $338,9003 bd2 ba1.8k sqft3089 Coleman Rd, Eastover, NC 28312New Construction
 MLS ID #768385, LONGLEAF TEAM POWERED BY LONGLEAF PROPERTIES, LONGLEAF PROPERTIES OF SANDHILLS LLC.. LPRMLS
