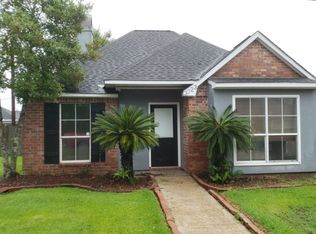
Welcome to 3723 Soledad Ave in desirable Shenandoah Hills and the City of St. George! This beautifully renovated garden home features a brand new roof, luxury vinyl plank flooring throughout, updated lighting and bathroom fixtures, and stylish built-in cabinets in the living room. The kitchen offers granite countertops and great functionality for everyday living and entertaining. Enjoy added convenience with a 2-car carport and a stylish side patio perfect for relaxing or outdoor gatherings. Low-maintenance living in a convenient location — plus the property is located in Flood Zone X.
For sale
Price cut: $5K (5/29)
$225,000
3723 Soledad Ave, Baton Rouge, LA 70816
3beds
1,581sqft
Single Family Residence, Residential
Built in 1993
4,791 Square Feet Lot
$221,400 Zestimate®
$142/sqft
$21/mo HOA
What's special
Granite countertopsBrand new roof
- 17 days |
- 764 |
- 92 |
Likely to sell faster than
Zillow last checked:
Listing updated:
Listed by:
Kirby Pearson,
Pennant Real Estate 225-663-2112
Source: ROAM MLS,MLS#: 2026009177
Tour with a local agent
Facts & features
Interior
Bedrooms & bathrooms
- Bedrooms: 3
- Bathrooms: 3
- Full bathrooms: 3
Rooms
- Room types: Bathroom, Primary Bathroom, Bedroom, Primary Bedroom, Kitchen, Living Room
Primary bedroom
- Features: En Suite Bath, Ceiling 9ft Plus, Ceiling Fan(s), Walk-In Closet(s)
- Level: First
- Area: 202.94
- Width: 13.9
Bedroom 1
- Level: First
- Area: 105.04
- Width: 10.1
Bedroom 2
- Level: First
- Area: 101.97
- Width: 9.9
Primary bathroom
- Features: Double Vanity, Shower Combo
- Level: First
- Area: 71.39
- Width: 5.9
Bathroom 1
- Level: First
- Area: 47.53
Kitchen
- Features: Granite Counters, Kitchen Island
- Level: First
- Area: 214.8
- Width: 12
Living room
- Level: First
- Area: 262.24
Heating
- Central
Cooling
- Central Air
Appliances
- Included: Electric Cooktop, Dishwasher, Disposal, Microwave, Range/Oven, Range Hood
- Laundry: Inside, Washer/Dryer Hookups
Features
- Breakfast Bar, Built-in Features, Ceiling Varied Heights, Primary Closet
- Flooring: Ceramic Tile, Tile
- Attic: Attic Access
- Number of fireplaces: 1
Interior area
- Total structure area: 1,930
- Total interior livable area: 1,581 sqft
Property
Parking
- Total spaces: 2
- Parking features: 2 Cars Park, Carport, Concrete
- Has carport: Yes
Features
- Stories: 1
- Patio & porch: Covered, Porch
- Exterior features: Lighting
- Has spa: Yes
- Spa features: Bath
- Fencing: Wood
Lot
- Size: 4,791 Square Feet
- Dimensions: 95 x 48 x 95 x 49
- Features: Garden, Rectangular Lot
Details
- Additional structures: Storage
- Special conditions: Owner/Agent
Construction
Type & style
- Home type: SingleFamily
- Architectural style: Traditional
- Property subtype: Single Family Residence, Residential
Materials
- Brick Siding, Wood Siding, Brick, Frame
- Foundation: Slab
- Roof: Shingle
Condition
- New construction: No
- Year built: 1993
Utilities & green energy
- Gas: None
- Water: Public
- Utilities for property: Cable Connected
Community & HOA
Community
- Security: Security System, Smoke Detector(s)
- Subdivision: Shenandoah Hills
HOA
- Has HOA: Yes
- Services included: Management
- HOA fee: $250 annually
Location
- Region: Baton Rouge
Financial & listing details
- Price per square foot: $142/sqft
- Price range: $225K - $225K
- Date on market: 5/19/2026
- Listing terms: Cash,Conventional,FHA,FMHA/Rural Dev,Private Financing Available,VA Loan
Estimated market value
$221,400
$210,000 - $232,000
$1,815/mo
Price history
| Date | Event | Price |
|---|---|---|
| 5/29/2026 | Price change | $225,000-2.2%$142/sqft |
Source:  ROAM MLS #2026009177 Report a problem ROAM MLS #2026009177 Report a problem | ||
| 5/19/2026 | Price change | $230,000-2.1%$145/sqft |
Source: ROAM MLS #2026009177 Report a problem | ||
| 9/29/2024 | Listed for sale | $235,000$149/sqft |
Source:  RE/MAX of Louisiana #2024007911 Report a problem RE/MAX of Louisiana #2024007911 Report a problem | ||
| 6/7/2024 | Listing removed | $235,000$149/sqft |
Source: RE/MAX of Louisiana #2024007911 Report a problem | ||
| 6/7/2024 | Listed for sale | $235,000$149/sqft |
Source: ROAM MLS #2024007911 Report a problem | ||
| 5/3/2024 | Pending sale | $235,000$149/sqft |
Source: ROAM MLS #2024007911 Report a problem | ||
| 4/26/2024 | Listed for sale | $235,000$149/sqft |
Source: ROAM MLS #2024007911 Report a problem | ||
Public tax history
Tax history is unavailable.
Monthly payment
Est. payment$--/mo
Payment breakdown
Explore the cost of this home by adjusting the details. Changes won't be saved.
All calculations are estimates and provided by Zillow, Inc. for informational purposes only. Actual amounts may vary.
HOA fees may include property taxes on listings classified as Co-Ops. Contact the listing agent and/or owner for fee details.
Mortgage interest rates are dependent on a number of factors, including credit score, down payment, and repayment length. Interest rate data provided by Zillow Group Marketplace, Inc. as of 1/1/1970 from various mortgage lenders with which we have lead or other similar arrangements; the Estimated Payment is an average of those rates.
See how much you could borrow to make a competitive offer.
Climate risks
Neighborhood: Jones Creek
Nearby schools
GreatSchools rating
- 7/10Wedgewood Elementary SchoolGrades: PK-5Distance: 1.2 mi
- 4/10Southeast Middle SchoolGrades: 6-8Distance: 0.8 mi
- 2/10Tara High SchoolGrades: 9-12Distance: 4.5 mi
Schools provided by the listing agent
- District: East Baton Rouge
Source: ROAM MLS. This data may not be complete. We recommend contacting the local school district to confirm school assignments for this home.
A local agent can set up tours, give advice and negotiate with sellers.
A local lender can help you make sure your offer is ready when you are.



- Louisiana
- East Baton Rouge Parish
- Baton Rouge
- 70816
- Jones Creek
- 3723 Soledad Ave
Nearby cities
Nearby neighborhoods
Nearby zip codes
Other Baton Rouge Topics
