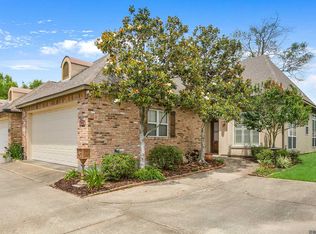
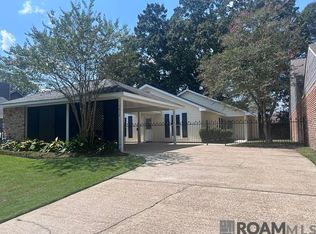
SERENE GATED LOW-MAINTENANCE LIVING AT ITS FINEST, SO MANY UPDATES, convenient location! Gorgeous NEW FLOORING just installed in dining and living rooms - beautiful, high-quality waterproof laminate; newly opened-up rear covered patio and new wood fence, perfect for sipping your coffee in the courtyard; Replaced Roof 2025, HVAC 2023! Hidden Gem! Tucked away in this Upscale GATED community, this 3 BR 2.5 BA one-level townhome features tall windows with custom plantation shutters, high ceilings, and crown molding, New Orleans style lighting. This desirable end unit is only a short walk to the community lake, and sits next to one of the neighborhood green spaces, with views of a serene setting, gated private courtyards, gas lantern, 2 car garage + storage. This home offers an impressive list of amenities inside and out. The kitchen includes granite countertops, custom cypress cabinetry, a pantry, a center island, a keeping room, stainless refrigerator and gas range oven, washer, dryer remain. The living room features custom cypress mantle and built-ins, a gas fireplace. The primary suite offers stunning wood floors, French door access, large windows lead to the private back porch and courtyard, complete with a gate. The spacious primary bath includes dual vanities, a soaking tub, accessibility features, a separate custom tile shower, spacious walk-in closet. Owners can enjoy walking paths around the lake as well and tranquil common outdoor areas. A unique opportunity, convenient to I-12, shops, and restaurants too!
For sale
Price increase: $9K (10/2)
$259,000
2024 Lac Cache Ct, Baton Rouge, LA 70816
3beds
1,850sqft
Single Family Residence, Townhouse, Residential
Built in 2006
3,484 Square Feet Lot
$-- Zestimate®
$140/sqft
$108/mo HOA
What's special
Gated private courtyardsTranquil common outdoor areasRear covered patioGranite countertopsCustom cypress cabinetrySpacious walk-in closetSeparate custom tile shower
- 150 days
- 437
- 32
Zillow last checked:
Listing updated:
Listed by:
Raina Johnson,
DiGiulio Properties, LLC 225-768-0888
Source: ROAM MLS,MLS#: 2026009416
Facts & features
Interior
Bedrooms & bathrooms
- Bedrooms: 3
- Bathrooms: 3
- Full bathrooms: 2
- Partial bathrooms: 1
Rooms
- Room types: Bedroom, Primary Bedroom, Breakfast Room, Dining Room, Kitchen, Living Room
Primary bedroom
- Features: En Suite Bath, Tray Ceiling(s), Walk-In Closet(s), Master Downstairs
- Level: First
- Area: 246.5
- Dimensions: 17 x 14.5
Bedroom 1
- Level: First
- Area: 127.44
- Width: 10.8
Bedroom 2
- Level: First
- Area: 127.44
- Width: 10.8
Primary bathroom
- Features: Double Vanity, Walk-In Closet(s), Separate Shower, Soaking Tub, Water Closet
Dining room
- Level: First
- Area: 130.54
Kitchen
- Features: Tile Counters, Kitchen Island, Pantry, Cabinets Custom Built
- Level: First
- Area: 83.6
Living room
- Level: First
- Area: 303.94
Heating
- Central
Cooling
- Central Air, Ceiling Fan(s)
Appliances
- Included: Gas Stove Con, Dryer, Washer, Gas Cooktop, Dishwasher, Microwave, Range/Oven, Refrigerator, Stainless Steel Appliance(s)
- Laundry: Electric Dryer Hookup, Washer Hookup, Inside
Features
- Eat-in Kitchen, Built-in Features, Ceiling 9'+, Tray Ceiling(s), Ceiling Varied Heights, Crown Molding
- Flooring: Carpet, Ceramic Tile, Wood
- Windows: Window Treatments
- Number of fireplaces: 1
- Fireplace features: Gas Log
Interior area
- Total structure area: 2,447
- Total interior livable area: 1,850 sqft
Property
Parking
- Total spaces: 2
- Parking features: 2 Cars Park, Attached, Garage
- Has attached garage: Yes
Accessibility
- Accessibility features: Handicap Interior Provs
Features
- Stories: 1
- Patio & porch: Patio, Porch
- Exterior features: Courtyard
- Fencing: Wood,Other
- Waterfront features: Walk To Water
- Frontage length: 33
Lot
- Size: 3,484 Square Feet
- Dimensions: 33 x 112
- Features: Dead-End Lot, No Outlet Lot, Landscaped
Details
- Parcel number: 01390783
Construction
Type & style
- Home type: Townhouse
- Architectural style: French
- Property subtype: Single Family Residence, Townhouse, Residential
- Attached to another structure: Yes
Materials
- Brick Siding, Stucco Siding, Frame
- Foundation: Slab
- Roof: Shingle
Condition
- New construction: No
- Year built: 2006
Utilities & green energy
- Gas: Delta Utilities
- Sewer: Public Sewer
- Water: Public
- Utilities for property: Cable Connected
Community & HOA
Community
- Security: Security System, Smoke Detector(s), Gated Community
- Subdivision: Lac Cache Garden Townhome
HOA
- Has HOA: Yes
- Services included: Common Areas, Maint Subd Entry HOA, Common Area Maintenance
- HOA fee: $1,300 annually
Location
- Region: Baton Rouge
Financial & listing details
- Price per square foot: $140/sqft
- Tax assessed value: $249,750
- Annual tax amount: $2,277
- Price range: $259K - $259K
- Date on market: 5/22/2026
- Listing terms: Cash,Conventional,FHA,VA Loan
Estimated market value
Not available
Estimated sales range
Not available
Not available
Price history
| Date | Event | Price |
|---|---|---|
| 10/2/2026 | Price change | $259,000+3.6%$140/sqft |
Source:  ROAM MLS #2026009416 Report a problem ROAM MLS #2026009416 Report a problem | ||
| 9/30/2026 | Pending sale | $250,000$135/sqft |
Source: ROAM MLS #2026009416 Report a problem | ||
| 9/11/2026 | Price change | $250,000-3.5%$135/sqft |
Source: ROAM MLS #2026009416 Report a problem | ||
| 7/23/2026 | Price change | $259,000-2.3%$140/sqft |
Source: ROAM MLS #2026009416 Report a problem | ||
| 5/22/2026 | Listed for sale | $265,000+3.9%$143/sqft |
Source: ROAM MLS #2026009416 Report a problem | ||
| 4/19/2021 | Sold | -- |
Source: ROAM MLS #2020018625 Report a problem | ||
| 3/4/2021 | Contingent | $255,000$138/sqft |
Source: ROAM MLS #2020018625 Report a problem | ||
| 2/4/2021 | Price change | $255,000-1.9%$138/sqft |
Source: ROAM MLS #2020018625 Report a problem | ||
| 12/2/2020 | Listed for sale | $260,000$141/sqft |
Source: Coldwell Banker ONE #2020018625 Report a problem | ||
| 12/5/2016 | Sold | -- |
Source: ROAM MLS #2016016212 Report a problem | ||
| 6/29/2001 | Sold | -- |
Source: Public Record Report a problem | ||
Public tax history
| Year | Property taxes | Tax assessment |
|---|---|---|
| 2025 | $2,277 +6.6% | $24,975 |
| 2024 | $2,136 +6.8% | $24,975 +6.3% |
| 2023 | $2,001 -0.2% | $23,500 |
| 2022 | $2,005 +2.2% | $23,500 |
| 2021 | $1,961 +0.2% | $23,500 |
| 2020 | $1,958 -31.2% | $23,500 |
| 2019 | $2,846 +1.3% | $23,500 |
| 2018 | $2,811 +39.8% | $23,500 |
| 2017 | $2,011 | $23,500 +2.2% |
| 2016 | $2,011 +5.5% | $23,000 |
| 2015 | $1,905 +0.2% | $23,000 |
| 2014 | $1,901 | $23,000 |
| 2013 | $1,901 -28.9% | $23,000 |
| 2012 | $2,675 +8.8% | $23,000 |
| 2011 | $2,459 | $23,000 |
| 2010 | $2,459 +39.9% | $23,000 |
| 2009 | $1,758 -0.6% | $23,000 |
| 2008 | $1,768 -0.9% | $23,000 |
| 2007 | $1,783 | $23,000 |
Find assessor info on the county website
Monthly payment
Est. payment
Payment breakdown
Explore the cost of this home by adjusting the details. Changes won't be saved.Climate risks
Neighborhood: Jones Creek
Nearby schools
Schools provided by the listing agent
- District: East Baton Rouge
Source: ROAM MLS. This data may not be complete. We recommend contacting the local school district to confirm school assignments for this home.
Similar homes
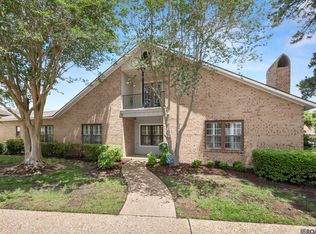
- $265,0003 bd3 ba2.5k sqft10217 Runnymede Ave, Baton Rouge, LA 70815For Sale
 MLS ID #2026009750, Carly Cefalu, Keystone Residential. ROAM MLS
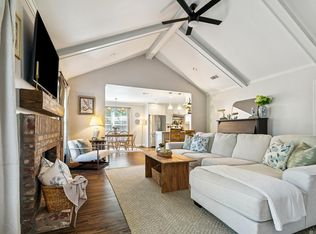
 - $247,9993 bd2 ba1.7k sqft1311 Tallwood Dr, Baton Rouge, LA 70816For Sale
 MLS ID #2026017196, Molly Desselle, Coldwell Banker ONE. ROAM MLS
 - $299,9004 bd3 ba1.9k sqft2111 Shadowbrook Dr, Baton Rouge, LA 70816For Sale
 MLS ID #2026015971, Kayla Lockhart, Covington & Associates Real Estate, LLC. ROAM MLS
 - $249,9003 bd2 ba1.6k sqft1412 W Fairview Dr, Baton Rouge, LA 70816For Sale
 MLS ID #2026016315, Aubrey Yates, Superior Real Estate Group, LLC. ROAM MLS
 - $230,0003 bd2 ba1.4k sqft13133 Country Park Ave, Baton Rouge, LA 70816For SaleMLS ID #2026013209, Alicia Hedrick, CENTURY 21 Bessette Flavin. ROAM MLS
- $250,0003 bd2 ba1.7k sqft1464 San Jauquin Dr, Baton Rouge, LA 70815For SaleMLS ID #2026009447, Barret Blondeau, Falaya. ROAM MLS
- $250,0002 bd2 ba1.5k sqft9334 Pine Cone Ct, Baton Rouge, LA 70809For SaleMLS ID #2026003410, Trey Willard, The W Group Real Estate LLC. ROAM MLS
- $244,5003 bd2 ba1.3k sqft9321 Wesson St, Baton Rouge, LA 70809For SaleMLS ID #2026012938, Laura Buck Smith, The Market Real Estate Co. ROAM MLS
- $265,0004 bd3 ba2.6k sqft13343 E Parnell Ave, Baton Rouge, LA 70815For SaleMLS ID #2025007222, Laura Buck Smith, The Market Real Estate Co. ROAM MLS
- $239,0003 bd3 ba1.7k sqft15372 Summerwood Ave, Baton Rouge, LA 70817For SaleMLS ID #2026015828, Shannon Kennedy-Perri, Dawson Grey Real Estate. ROAM MLS
- $295,0004 bd3 ba2.2k sqft12653 Parkwood Dr, Baton Rouge, LA 70815For SaleMLS ID #2026011166, LindaLu Nguyen, eXp Realty. ROAM MLS
- $290,0003 bd2 ba1.7k sqft9866 Azrok Ave, Baton Rouge, LA 70809For SaleMLS ID #2026012348, Molly Desselle, Coldwell Banker ONE. ROAM MLS
- $385,0004 bd3 ba2.3k sqft3922 Pine Park Dr, Baton Rouge, LA 70809For SaleMLS ID #2026018816, Lauri Rome, PINO & Associates. ROAM MLS
- $290,0003 bd3 ba1.4k sqft7040 Kodiak Dr, Baton Rouge, LA 70810For SaleMLS ID #2026016828, Joy Hall, Keller Williams Realty Red Stick Partners. ROAM MLS
- $325,0004 bd2 ba2.5k sqft9736 Regency Dr, Baton Rouge, LA 70815For SaleMLS ID #2026016377, Kara Horne, Dawson Grey Real Estate. ROAM MLS
- $374,9003 bd2 ba2k sqft15242 Mistybrook Dr, Baton Rouge, LA 70816For SaleMLS ID #2026015864, Leo Desselle, Pennant Real Estate. ROAM MLS
- $299,9004 bd2 ba1.7k sqft1777 Rue Desiree, Baton Rouge, LA 70810For SaleMLS ID #2026017929, Lisa Carline, Keller Williams Realty Red Stick Partners. ROAM MLS
- $320,0004 bd3 ba2.2k sqft12652 Warwick Ave, Baton Rouge, LA 70815For SaleMLS ID #2026006395, Lauren Johnson, RE/MAX Professional. ROAM MLS
- $315,0004 bd3 ba2.2k sqft5003 Mobile Dr, Baton Rouge, LA 70817For SaleMLS ID #2026011539, Stephen Couvillion, Keller Williams Realty-First Choice. ROAM MLS
- $289,0003 bd2 ba1.5k sqft9422 Boone Dr, Baton Rouge, LA 70810For SaleMLS ID #2026015269, Laura Buck Smith, The Market Real Estate Co. ROAM MLS
