Nestled in the sought-after Watkins Mill community, this inviting 3-bed, 1.5-bath interior townhome checks all the boxes with three levels of living space, two assigned parking spaces directly in front of the home, and a fully fenced rear yard backing to a peaceful wooded setting. Step inside to a bright and welcoming interior where updated flooring, crown molding, and abundant natural light create an inviting atmosphere. The living room features a decorative wood beam and built-in shelving, adding warmth and character to the space. The spacious kitchen boasts wood cabinetry, stainless steel appliances, upgraded countertops, a tiled backsplash, and bar seating for casual meals. Just beyond, the dining area, with updated light fixture, provides an ideal setting for everyday meals or entertaining. A conveniently located powder room completes the main level. Upstairs, the spacious primary bedroom offers a walk-in closet with an organized shelving system and a built-in dressing table. Two additional bedrooms share a full hallway bath with a tub/shower combination and updated vanity. The walkout lower level boasts a generous rec room that can easily adapt to movie nights, a home office, workout space, or kids' play area. The unfinished utility room provides a dedicated laundry area, abundant storage, and rough-in plumbing for a future half bath. Step outside and discover your own private retreat in the fully-fenced rear yard, featuring a paved patio, grassy area, storage shed, and wooded backdrop, while string lights create a welcoming setting for evening gatherings or peaceful nights outdoors. Recent updates include a newer water heater (2022), roof (2020) and dishwasher (2022). Ideally situated between Gaithersburg and Germantown, this home is just minutes from countless restaurants, shops, grocery stores and more. Enjoy nearby Lake Whetstone, multiple pools (with membership), hiking trails, and playgrounds. Easy access to Shady Grove metro, MARC train, I-270 and Route 355, makes commuting a breeze. Don’t miss this!
Coming soon 08/20
$409,999
10110 Watkins Mill Pl, Gaithersburg, MD 20886
3beds
1,520sqft
Townhouse
Built in 1980
2,000 Square Feet Lot
$395,800 Zestimate®
$270/sqft
$100/mo HOA
What's special
- 2 days |
- 102 |
- 14 |
Zillow last checked:
Listing updated:
Listed by:
Sheena Saydam 202-793-3000,
Keller Williams Capital Properties 202-243-7700,
Listing Team: Saydam Properties Group, Co-Listing Agent: Han T Saydam 301-281-1750,
Keller Williams Capital Properties
Source: Bright MLS,MLS#: MDMC2249808
Facts & features
Interior
Bedrooms & bathrooms
- Bedrooms: 3
- Bathrooms: 2
- Full bathrooms: 1
- 1/2 bathrooms: 1
- Main level bathrooms: 1
Basement
- Area: 600
Heating
- Central, Electric
Cooling
- Central Air, Electric
Appliances
- Included: Dishwasher, Disposal, Dryer, Oven/Range - Electric, Refrigerator, Washer, Range Hood, Microwave, Electric Water Heater
Features
- Dining Area, Built-in Features, Upgraded Countertops, Crown Molding, Bathroom - Tub Shower, Family Room Off Kitchen, Kitchen - Gourmet, Walk-In Closet(s)
- Flooring: Carpet
- Windows: Window Treatments
- Basement: Finished,Walk-Out Access,Rough Bath Plumb
- Has fireplace: No
Interior area
- Total structure area: 1,820
- Total interior livable area: 1,520 sqft
- Finished area above ground: 1,220
- Finished area below ground: 300
Video & virtual tour
Property
Parking
- Parking features: Assigned, Off Street
- Details: Assigned Parking, Assigned Space #: 40 and 41
Accessibility
- Accessibility features: None
Features
- Levels: Three
- Stories: 3
- Patio & porch: Patio
- Pool features: None
- Fencing: Full
- Has view: Yes
- View description: Trees/Woods
Lot
- Size: 2,000 Square Feet
Details
- Additional structures: Above Grade, Below Grade
- Parcel number: 160901880167
- Zoning: R90
- Special conditions: Standard
Construction
Type & style
- Home type: Townhouse
- Architectural style: Traditional
- Property subtype: Townhouse
Materials
- Brick, Vinyl Siding
- Foundation: Slab
Condition
- New construction: No
- Year built: 1980
Utilities & green energy
- Sewer: Public Sewer
- Water: Public
Community & HOA
Community
- Subdivision: Watkins Mill
HOA
- Has HOA: Yes
- Services included: Common Area Maintenance, Trash, Snow Removal
- HOA fee: $100 monthly
- HOA name: WATKINS MILL
Location
- Region: Gaithersburg
Financial & listing details
- Price per square foot: $270/sqft
- Tax assessed value: $376,000
- Annual tax amount: $4,457
- Date on market: 8/20/2026
- Listing agreement: Exclusive Right To Sell
- Ownership: Fee Simple
Estimated market value
$395,800
$376,000 - $416,000
$2,565/mo
Price history
| Date | Event | Price |
|---|---|---|
| 11/15/2017 | Sold | $277,500-2.6%$183/sqft |
Source: Public Record Report a problem | ||
| 9/25/2017 | Pending sale | $285,000$188/sqft |
Source: Long & Foster Real Estate, Inc. #MC10045958 Report a problem | ||
| 9/1/2017 | Listed for sale | $285,000+29.5%$188/sqft |
Source: Long & Foster Real Estate, Inc. #MC10045958 Report a problem | ||
| 12/13/2013 | Sold | $220,000$145/sqft |
Source: Public Record Report a problem | ||
| 9/6/2013 | Pending sale | $220,000$145/sqft |
Source: Remax Realty Group #MC8087427 Report a problem | ||
| 8/18/2013 | Price change | $220,000+22.3%$145/sqft |
Source: Remax Realty Group #MC8087427 Report a problem | ||
| 5/22/2013 | Listed for sale | $179,900+69.7%$118/sqft |
Source: Remax Realty Group #MC8087427 Report a problem | ||
| 7/7/1999 | Sold | $106,000$70/sqft |
Source: Public Record Report a problem | ||
Public tax history
| Year | Property taxes | Tax assessment |
|---|---|---|
| 2025 | $1,265 -65.9% | $349,267 +8.3% |
| 2024 | $3,713 +8.9% | $322,533 +9% |
| 2023 | $3,408 +8.1% | $295,800 +3.5% |
| 2022 | $3,153 +3.7% | $285,767 +3.6% |
| 2021 | $3,040 +3.7% | $275,733 +3.8% |
| 2020 | $2,931 +16.4% | $265,700 |
| 2019 | $2,517 -0.2% | $265,700 +16.4% |
| 2018 | $2,522 +4.3% | $228,300 +8.9% |
| 2017 | $2,418 +7.7% | $209,600 +8.2% |
| 2016 | $2,245 | $193,633 +9% |
| 2015 | $2,245 | $177,667 +9.9% |
| 2014 | $2,245 | $161,700 |
| 2013 | -- | $161,700 |
| 2012 | -- | $161,700 -26.8% |
| 2011 | -- | $220,960 |
| 2010 | -- | $220,960 |
| 2009 | -- | $220,960 -17.4% |
| 2008 | -- | $267,360 +17.2% |
| 2007 | -- | $228,080 +20.8% |
| 2006 | -- | $188,800 +26.3% |
| 2005 | -- | $149,520 +11.9% |
| 2004 | -- | $133,582 |
| 2003 | -- | $133,582 +31.3% |
| 2002 | -- | $101,710 |
| 2001 | -- | $101,710 |
Find assessor info on the county website
Monthly payment
Est. payment
Payment breakdown
Explore the cost of this home by adjusting the details. Changes won't be saved.Climate risks
Neighborhood: 20886
Nearby schools
GreatSchools rating
- 3/10Stedwick Elementary SchoolGrades: PK-5Distance: 0.6 mi
- 4/10Neelsville Middle SchoolGrades: 6-8Distance: 1.8 mi
- 5/10Watkins Mill High SchoolGrades: 9-12Distance: 0.4 mi
Schools provided by the listing agent
- Elementary: Stedwick
- Middle: Neelsville
- High: Watkins Mill
- District: Montgomery County Public Schools
Source: Bright MLS. This data may not be complete. We recommend contacting the local school district to confirm school assignments for this home.
- $354,3003 bd1 ba1k sqft10108 Watkins Mill Pl, Montgomery Village, MD 20886Off Market
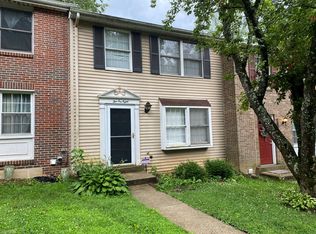
- $361,200-- bd1 ba1k sqft10106 Watkins Mill Pl, Montgomery Village, MD 20886Off Market
- $338,6003 bd1 ba1k sqft10112 Watkins Mill Pl, Montgomery Village, MD 20886Off Market

- $403,6003 bd2 ba1.9k sqft10104 Watkins Mill Pl, Montgomery Village, MD 20886Off Market

- $348,900-- bd2 ba1k sqft10102 Watkins Mill Pl, Gaithersburg, MD 20886Off Market
- $368,900-- bd2 ba1.2k sqft10100 Watkins Mill Pl, Gaithersburg, MD 20886Off Market
- $10-- bd-- ba-- sqftWatkins Mill Rd, Montgomery village, MD 20886Off Market
- $391,4003 bd3 ba1.2k sqft10101 Watkins Mill Pl, Gaithersburg, MD 20886Off Market
A local agent can set up tours, give advice and negotiate with sellers.
Similar homes
- $360,0003 bd3 ba1.5k sqft10169 Ridgeline Dr, Montgomery Village, MD 20886For Sale

 MLS ID #MDMC2250734, Ronnie Golansky, RE/MAX Realty Group. Bright MLS
 - $400,0003 bd4 ba1.7k sqft8529 Hawk Run Ter, Gaithersburg, MD 20886For Sale
 MLS ID #MDMC2249518, Delilah Dane, Redfin Corp. Bright MLS
 - $344,7803 bd3 ba1.5k sqft19567 Brassie Pl #C-3, Montgomery Village, MD 20886For Sale
 MLS ID #MDMC2250696, Hycienth Obiakor, Long & Foster Real Estate, Inc.. Bright MLS
 - $459,9003 bd4 ba1.4k sqft9827 Posterity Ln, Montgomery Village, MD 20886For Sale
 MLS ID #MDMC2250316, Kiki Tesfaye, Samson Properties. Bright MLS
 - $385,0003 bd3 ba1.3k sqft20019 Choctaw Ct, Germantown, MD 20876For SaleMLS ID #MDMC2249572, Allen Johnson, EXP Realty, LLC. Bright MLS
- $424,9003 bd3 ba1.5k sqft20129 Hob Hill Way, Gaithersburg, MD 20886For SaleMLS ID #MDMC2239310, Joseph H Myers, Long & Foster Real Estate, Inc.. Bright MLS
- $409,9993 bd2 ba1.4k sqft19964 Apple Ridge Pl, Montgomery Village, MD 20886For SaleMLS ID #MDMC2244228, Miguel Gotay, Realty Concepts Group LLC. Bright MLS
- $439,9003 bd3 ba1.6k sqft10508 Apple Ridge Rd, Gaithersburg, MD 20886For SaleMLS ID #MDMC2241860, John Rogers, First Decision Realty LLC. Bright MLS
- $359,5002 bd2 ba1k sqft18621 Nathans Pl, Montgomery Village, MD 20886For SaleMLS ID #MDMC2250914, Kelly Zhang, Signature Home Realty LLC. Bright MLS
- $425,0003 bd3 ba1.7k sqft9208 Weathervane Pl, Montgomery Village, MD 20886For SaleMLS ID #MDMC2243766, Omid Asgari, Spring Hill Real Estate, LLC.. Bright MLS
- $379,0003 bd2 ba1.1k sqft11426 Ledbury Way, Germantown, MD 20876For SaleMLS ID #MDMC2250594, Mandy Kaur, Redfin Corp. Bright MLS
- $399,9993 bd3 ba1.5k sqft8700 Ravenglass Way, Montgomery Village, MD 20886For SaleMLS ID #MDMC2240418, Maureen Sasse, Real Estate Innovations. Bright MLS
- $449,0003 bd3 ba1.8k sqft19523 Divot Pl, Montgomery Village, MD 20886For SaleMLS ID #MDMC2241510, Larry Lessin, Save 6, Incorporated. Bright MLS
- $450,0003 bd3 ba2.1k sqft9914 Maple Leaf Dr, Gaithersburg, MD 20886For SaleMLS ID #MDMC2226978, SUNKARIE KEITA, Long & Foster Real Estate, Inc.. Bright MLS
- $399,9003 bd4 ba1.3k sqft20200 Ravensdale Ct, Gaithersburg, MD 20886For SaleMLS ID #MDMC2230292, Cherie Degnan, RE/MAX Realty Group. Bright MLS
- $439,8884 bd3 ba1.9k sqft9310 Bremerton Way, Gaithersburg, MD 20886For SaleMLS ID #MDMC2245544, Alex Saenger, CENTURY 21 New Millennium. Bright MLS
- $369,9003 bd2 ba1.4k sqft18616 Pier Point Pl, Montgomery Village, MD 20886For SaleMLS ID #MDMC2247884, Kiki Tesfaye, Samson Properties. Bright MLS
- $360,0003 bd3 ba1.1k sqft10022 Wedge Way, Montgomery Village, MD 20886For SaleMLS ID #MDMC2227262, Francis DeSouza, Samson Properties. Bright MLS
- $345,0003 bd2 ba1.1k sqft9983 Ridgeline Dr, Montgomery Village, MD 20886For SaleMLS ID #MDMC2246858, Michelle Huemmer, Open Door Brokerage, LLC. Bright MLS
- $450,0004 bd3 ba1.8k sqft20418 Shadow Oak Ct, Gaithersburg, MD 20886For SaleMLS ID #MDMC2243714, Zugell Jamison, Cummings & Co. Realtors. Bright MLS
