First floor primary suite! 2 car garage! Charming two-story home situated on a desirable corner lot in Bedford at Falls River. The open floor plan features a first-floor primary suite, 3 additional bedrooms upstairs, quartz kitchen countertops, tiled baths, and a two-car garage. Enjoy the fully fenced backyard with new landscaping and a beautiful stone paver patio—perfect for relaxing or entertaining and just around the corner from neighborhood pools, tennis courts, playgrounds, trails, with shopping and dining nearby. A wonderful combination of comfort, convenience and community!
For sale
$525,000
4526 All Points View Way, Raleigh, NC 27614
4beds
1,937sqft
Single Family Residence
Built in 2005
3,920 Square Feet Lot
$-- Zestimate®
$271/sqft
$89/mo HOA
What's special
First floor primary suiteBeautiful stone paver patioOpen floor planFully fenced backyardNew landscapingDesirable corner lotTiled baths
- 14 days
- 822
- 84
Zillow last checked:
Listing updated:
Listed by:
Stacey Jacobs 919-961-2094,
Raleigh Custom Realty, LLC,
Summer Jacobs 919-622-8291,
Raleigh Custom Realty, LLC
Source: Doorify MLS,MLS#: 10192901
Facts & features
Interior
Bedrooms & bathrooms
- Bedrooms: 4
- Bathrooms: 3
- Full bathrooms: 2
- 1/2 bathrooms: 1
- Main level bathrooms: 2
- Main level bedrooms: 1
Primary bedroom
- Level: Main
Bedroom 2
- Level: Second
Bedroom 3
- Level: Second
Bedroom 4
- Level: Second
Dining room
- Level: Main
Family room
- Level: Main
Kitchen
- Level: Main
Laundry
- Level: Main
Heating
- Natural Gas
Cooling
- Central Air
Appliances
- Included: Dishwasher, Electric Oven, Free-Standing Refrigerator, Microwave, Refrigerator, Washer/Dryer
Features
- Flooring: Carpet, Hardwood, Tile
- Number of fireplaces: 1
- Fireplace features: Family Room, Gas Log
Interior area
- Total structure area: 1,937
- Total interior livable area: 1,937 sqft
- Finished area above ground: 1,937
- Finished area below ground: 0
Video & virtual tour
Property
Parking
- Total spaces: 2
- Parking features: Alley Access, Garage Faces Rear
- Garage spaces: 2
Features
- Levels: Two
- Stories: 2
- Patio & porch: Front Porch, Patio
- Fencing: Fenced,Privacy
Lot
- Size: 3,920 Square Feet
- Features: Corner Lot
Details
- Parcel number: 172903419148000 0317308
- Zoning: PD
- Special conditions: Standard
Construction
Type & style
- Home type: SingleFamily
- Architectural style: Cottage,Craftsman,Transitional
- Property subtype: Single Family Residence
Materials
- Fiber Cement, Shake Siding
- Foundation: Slab
- Roof: Shingle,Architectural Shingle
Condition
- New construction: No
- Year built: 2005
Utilities & green energy
- Sewer: Public Sewer
- Water: Public
Community & HOA
Community
- Features: Park, Playground, Pool, Street Lights, Sidewalks, Tennis Court(s)
- Subdivision: Bedford at Falls River
HOA
- Has HOA: Yes
- Amenities included: Management, Pool, Tennis Court(s), Trail(s)
- Services included: Insurance, Road Maintenance, Storm Water Maintenance
- HOA fee: $89 monthly
- HOA name: Bedford at Falls River HOA
- HOA phone: 704-527-2314
Location
- Region: Raleigh
Financial & listing details
- Price per square foot: $271/sqft
- Tax assessed value: $539,491
- Annual tax amount: $4,915
- Date on market: 9/17/2026
- Listing agreement: Exclusive Right To Sell
- Listing terms: Cash,Conventional,FHA
- Road surface type: Alley Paved
Estimated market value
Not available
Estimated sales range
Not available
Not available
Price history
| Date | Event | Price |
|---|---|---|
| 9/17/2026 | Listed for sale | $525,000+5%$271/sqft |
Source:  Doorify MLS #10192901 Report a problem Doorify MLS #10192901 Report a problem | ||
| 4/24/2024 | Sold | $500,000-4.8%$258/sqft |
Source: Doorify MLS #10015832 Report a problem | ||
| 4/5/2024 | Pending sale | $525,000$271/sqft |
Source: Doorify MLS #10015832 Report a problem | ||
| 4/2/2024 | Price change | $525,000-4.5%$271/sqft |
Source: Doorify MLS #10015832 Report a problem | ||
| 3/7/2024 | Listed for sale | $550,000-4.3%$284/sqft |
Source: Doorify MLS #10015832 Report a problem | ||
| 6/21/2023 | Sold | $575,000+15%$297/sqft |
Source: Doorify MLS #2509862 Report a problem | ||
| 5/17/2023 | Contingent | $500,000+101.6%$258/sqft |
Source: Doorify MLS #2509862 Report a problem | ||
| 8/7/2014 | Sold | $248,000-0.8%$128/sqft |
Source: Public Record Report a problem | ||
| 7/7/2014 | Price change | $249,900-3.8%$129/sqft |
Source: Coldwell Banker Howard Perry and Walston #1941641 Report a problem | ||
| 4/11/2014 | Listed for sale | $259,900-0.4%$134/sqft |
Source: Coldwell Banker Howard Perry and Walston #1941641 Report a problem | ||
| 1/27/2014 | Sold | $261,000-2.4%$135/sqft |
Source: Public Record Report a problem | ||
| 12/4/2013 | Price change | $267,500-0.9%$138/sqft |
Source: Coldwell Banker Howard Perry and Walston #1918471 Report a problem | ||
| 11/2/2013 | Listed for sale | $269,900+11.3%$139/sqft |
Source: Coldwell Banker Howard Perry and Walston #1918471 Report a problem | ||
| 4/25/2006 | Sold | $242,500$125/sqft |
Source: Public Record Report a problem | ||
Public tax history
| Year | Property taxes | Tax assessment |
|---|---|---|
| 2025 | $4,716 +0.4% | $538,491 |
| 2024 | $4,697 +33.3% | $538,491 +67.5% |
| 2023 | $3,523 +14.6% | $321,420 +6.5% |
| 2022 | $3,074 +4% | $301,665 |
| 2021 | $2,955 +1.9% | $301,665 |
| 2020 | $2,902 +2.9% | $301,665 +24.8% |
| 2019 | $2,821 | $241,669 |
| 2018 | $2,821 +11.3% | $241,669 |
| 2017 | $2,534 +2.1% | $241,669 |
| 2016 | $2,482 +3.5% | $241,669 +5.2% |
| 2015 | $2,399 +5.4% | $229,728 |
| 2014 | $2,275 | $229,728 |
| 2013 | -- | $229,728 |
| 2012 | -- | $229,728 |
| 2011 | -- | $229,728 |
| 2010 | -- | $229,728 |
| 2009 | -- | $229,728 |
| 2008 | -- | -- |
| 2007 | -- | -- |
Find assessor info on the county website
Monthly payment
Est. payment
Payment breakdown
Explore the cost of this home by adjusting the details. Changes won't be saved.Climate risks
Neighborhood: North Raleigh
Nearby schools
Schools provided by the listing agent
- Elementary: Wake - Abbotts Creek Elementary School
- Middle: Wake - Wakefield Middle
- High: Wake - Wakefield High
Source: Doorify MLS. This data may not be complete. We recommend contacting the local school district to confirm school assignments for this home.
- $479,5004 bd3 ba2k sqft4522 All Points View Way, Raleigh, NC 27614Off Market
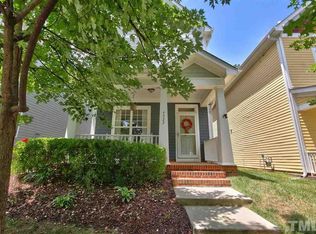
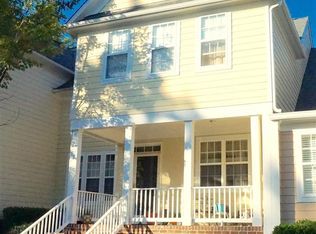
- $521,7003 bd2 ba2.3k sqft4518 All Points View Way, Raleigh, NC 27614Off Market
- $460,7003 bd3 ba2.4k sqft11004 Flower Bed Ct, Raleigh, NC 27614Off Market
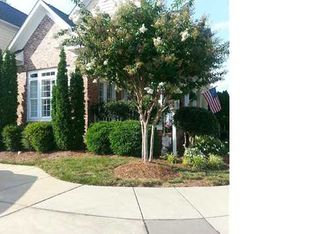
- $447,1003 bd2 ba2.1k sqft11002 Flower Bed Ct, Raleigh, NC 27614Off Market
Similar homes
- $450,0004 bd4 ba1.9k sqft10930 Peppermill Dr, Raleigh, NC 27614For Sale
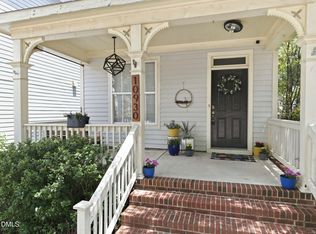
 MLS ID #10174366, Angie Cole. Doorify MLS
 - $445,0003 bd3 ba1.8k sqft10938 Peppermill Dr, Raleigh, NC 27614For Sale
 MLS ID #10186401, Brandon Bartholomew. Doorify MLS
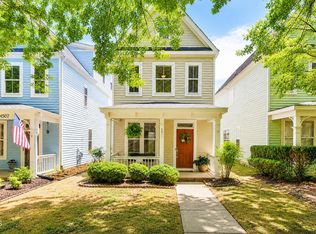
 - $425,0003 bd3 ba1.8k sqft4511 All Points View Way, Raleigh, NC 27614For Sale
 MLS ID #10180596, Alison Malloy Wojnarowski. Doorify MLS
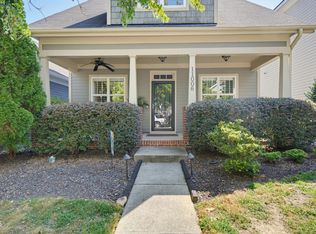
 - $449,9003 bd2 ba1.6k sqft11006 Connally Ln, Raleigh, NC 27614For Sale
 MLS ID #10189077, Jennifer Zech. Doorify MLS
 - $524,9004 bd3 ba2.6k sqft613 Cresstar Dr, Rolesville, NC 27571For SaleMLS ID #10192233, Amanda Viele. Doorify MLS
- $615,0005 bd3 ba2.7k sqft12104 Pawleys Mill Cir, Raleigh, NC 27614For SaleMLS ID #10189122, Samara Presley. Doorify MLS
- $525,0004 bd4 ba2.9k sqft1321 Lagerfeld Way, Wake Forest, NC 27587For SaleMLS ID #10190321, Annelie Sirois. Doorify MLS
- $500,0004 bd3 ba2.2k sqft562 Weathergreen Dr, Raleigh, NC 27615For SaleMLS ID #10194128, Jim Allen. Doorify MLS
- $500,0004 bd3 ba2.1k sqft1314 Sourwood Dr, Wake Forest, NC 27587For SaleMLS ID #10177702, Connie Batten. Doorify MLS
- $525,0003 bd3 ba2.3k sqft421 Old Dairy Dr, Wake Forest, NC 27587For SaleMLS ID #10168525, Paige Elizabeth Wilson. Doorify MLS
- $474,0005 bd3 ba2.5k sqft3724 Massey Ridge Ct, Raleigh, NC 27616For SaleMLS ID #10185944, Owen Drugan. Doorify MLS
- $475,0004 bd4 ba2.1k sqft1005 Woodland Grove Way, Wake Forest, NC 27587For SaleMLS ID #10191666, Helen Croghan. Doorify MLS
- $525,0003 bd3 ba2k sqft2334 School Creek Pl, Raleigh, NC 27606For SaleMLS ID #10190127, David Wilson. Doorify MLS
- $485,0004 bd3 ba1.9k sqft9736 Renfield Dr, Raleigh, NC 27617For SaleMLS ID #10190782, Heather Larose. Doorify MLS
- $574,9004 bd4 ba2.6k sqft1225 Stonemill Falls Dr, Wake Forest, NC 27587For SaleMLS ID #10183336, Samara Presley. Doorify MLS
- $544,0004 bd3 ba2.3k sqft804 Copper Beech Ln, Wake Forest, NC 27587For SaleMLS ID #10180038, Marti Hampton. Doorify MLS
- $475,0003 bd2 ba2.4k sqft207 Laurel Oaks Dr, Youngsville, NC 27596For SaleMLS ID #10193371, Heather Rena Hoover. Doorify MLS
- $475,0005 bd3 ba2.8k sqft1417 White Opal Dr, Knightdale, NC 27545For SaleMLS ID #10193491, Michelle Lickliter. Doorify MLS
- $513,4003 bd3 ba2.7k sqft465 Spencers Gate Dr, Youngsville, NC 27596For SaleMLS ID #10169368, Sommer Donahoe. Doorify MLS
- $444,0004 bd3 ba2.4k sqft3632 Willow Stone Ln, Wake Forest, NC 27587For SaleMLS ID #10169999, Aaron Chaney. Doorify MLS
