LIVE, WORK & CREATE YOUR OWN OPPORTUNITY! Discover the possibilities on 1.5 acres in Pearland! This unique property combines a 4-bedroom home with a separate, heated & air-conditioned Pet Spa building, offering flexibility for business owners, entrepreneurs, hobbyists or extra workspace. Formerly Le Bone Pet Spa, the building offers potential for grooming, boarding or other business concepts. Live on-site while operating your business, or transform the space into a studio, workshop or personal retreat. Open-concept home features flexible living areas, abundant storage and a screened porch overlooking a pond and wildlife. Enjoy a country feel near shopping, dining & everyday conveniences. Extensive parking and a location in unincorporated Brazoria County within the Manvel ETJ. HVAC replaced in 2023; PEX plumbing in 2021; new dishwasher, stove & oven in 2025. Per Seller, the home has never flooded. A rare opportunity to bring your home and business vision together!
For sale
Price cut: $5K (10/3)
$445,000
3725 Allen Rd, Pearland, TX 77584
4beds
2,128sqft
Manufactured Home
Built in 2002
1.5 Acres Lot
$434,200 Zestimate®
$209/sqft
$-- HOA
What's special
Abundant storageOpen-concept homeExtensive parking
- 46 days
- 199
- 12
Zillow last checked:
Listing updated:
Listed by:
Andrew Pikoff TREC #0340386 832-793-7860,
Keller Williams Preferred
Source: HAR,MLS#: 27468130
Facts & features
Interior
Bedrooms & bathrooms
- Bedrooms: 4
- Bathrooms: 3
- Full bathrooms: 2
- 1/2 bathrooms: 1
Primary bedroom
- Level: First
- Area: 221
- Dimensions: 13 x 17
Bedroom
- Level: First
- Area: 130
- Dimensions: 10 x 13
Bedroom
- Level: First
- Area: 130
- Dimensions: 10 x 13
Bedroom
- Level: First
- Area: 110
- Dimensions: 10 x 11
Other
- Level: First
- Area: 45
- Dimensions: 5 x 9
Dining room
- Level: First
- Area: 143
- Dimensions: 11 x 13
Other
- Level: First
- Area: 588
- Dimensions: 14 x 42
Family room
- Level: First
- Area: 432
- Dimensions: 16 x 27
Kitchen
- Level: First
- Area: 208
- Dimensions: 13 x 16
Primary bath
- Level: First
- Area: 153
- Dimensions: 9 x 17
Utility room
- Level: First
- Area: 80
- Dimensions: 8 x 10
Heating
- Electric
Cooling
- Ceiling Fan(s), Electric
Appliances
- Included: Electric Oven, Oven, Electric Cooktop, Dishwasher
- Laundry: Electric Dryer Hookup, Washer Hookup
Features
- Crown Molding, Vaulted Ceiling, All Bedrooms Down, Walk-In Closet(s)
- Flooring: Laminate
- Number of fireplaces: 2
- Fireplace features: Gas, Wood Burning
Interior area
- Total structure area: 2,128
- Total interior livable area: 2,128 sqft
Video & virtual tour
Property
Parking
- Parking features: Additional Parking, Circular Driveway, Double-Wide Driveway, Workshop in Garage
Accessibility
- Accessibility features: Accessible Approach with Ramp
Features
- Stories: 1
- Patio & porch: Covered, Screened
- Has spa: Yes
- On waterfront: Yes
- Waterfront features: Pond
Lot
- Size: 1.5 Acres
- Features: Back Yard, Cleared, Waterfront, 1 Up to 2 Acres
Details
- Additional structures: Workshop
- Parcel number: 64800003000
Construction
Type & style
- Home type: MobileManufactured
- Architectural style: Traditional
- Property subtype: Manufactured Home
Materials
- Unknown
- Foundation: Block & Beam
- Roof: Composition
Condition
- New construction: No
- Year built: 2002
Utilities & green energy
- Sewer: Septic Tank
- Water: Well
Green energy
- Energy efficient items: Thermostat, Insulation
Community & HOA
Community
- Subdivision: Maura Manor Estates
Location
- Region: Pearland
Financial & listing details
- Price per square foot: $209/sqft
- Tax assessed value: $268,000
- Annual tax amount: $4,374
- Date on market: 9/2/2026
- Listing terms: Cash,Conventional,FHA,VA Loan
- Exclusions: All Pet Spa Related Items
- Ownership: Full Ownership
- Road surface type: Asphalt, Gutters
Estimated market value
$434,200
$412,000 - $456,000
Not available
Price history
| Date | Event | Price |
|---|---|---|
| 10/3/2026 | Price change | $445,000-1.1%$209/sqft |
Source:  HAR #27468130 Report a problem HAR #27468130 Report a problem | ||
| 9/2/2026 | Listed for sale | $450,000+0%$211/sqft |
Source: HAR #27468130 Report a problem | ||
| 7/1/2026 | Listing removed | $449,900$211/sqft |
Source: HAR #19459631 Report a problem | ||
| 1/8/2026 | Listed for sale | $449,900-10%$211/sqft |
Source: HAR #19459631 Report a problem | ||
| 1/13/2022 | Listing removed | -- |
Source: HAR #56031216 Report a problem | ||
| 8/26/2021 | Listed for sale | $500,000+130.4%$235/sqft |
Source: HAR #56031216 Report a problem | ||
| 3/19/2015 | Sold | -- |
Source: Agent Provided Report a problem | ||
| 3/18/2015 | Listed for sale | $217,000$102/sqft |
Source: RCR Properties Inc. #68625421 Report a problem | ||
| 3/6/2015 | Pending sale | $217,000$102/sqft |
Source: RCR Properties Inc. #68625421 Report a problem | ||
| 2/3/2015 | Price change | $217,000-5.7%$102/sqft |
Source: RCR Properties Inc. #68625421 Report a problem | ||
| 10/11/2014 | Listed for sale | $230,000$108/sqft |
Source: RCR Properties Inc. #68625421 Report a problem | ||
Public tax history
| Year | Property taxes | Tax assessment |
|---|---|---|
| 2025 | $4,374 -30.3% | $268,000 -30.4% |
| 2024 | $6,276 +1% | $385,190 +1.8% |
| 2023 | $6,216 +40.1% | $378,233 +60.2% |
| 2022 | $4,437 +10.9% | $236,070 +15.3% |
| 2021 | $4,000 -4% | $204,730 -3.9% |
| 2020 | $4,166 +4.8% | $212,930 +10.2% |
| 2019 | $3,974 -20% | $193,200 -14.6% |
| 2018 | $4,964 | $226,150 -4.3% |
| 2017 | $4,964 +172.6% | $236,190 +14.5% |
| 2016 | $1,821 | $206,220 +28.7% |
| 2015 | $1,821 | $160,220 +32% |
| 2014 | $1,821 | $121,420 +28.4% |
| 2012 | -- | $94,550 -3.9% |
| 2011 | -- | $98,340 -4% |
| 2010 | -- | $102,470 -14% |
| 2009 | -- | $119,210 -19.2% |
| 2008 | -- | $147,480 -11.3% |
| 2006 | -- | $166,190 -0.9% |
| 2005 | -- | $167,620 +8.8% |
| 2004 | -- | $154,110 |
| 2003 | -- | $154,110 +77.7% |
| 2002 | -- | $86,740 +16% |
| 2001 | -- | $74,780 |
Find assessor info on the county website
Monthly payment
Climate risks
Neighborhood: 77584
Nearby schools
Schools provided by the listing agent
- Elementary: Massey Ranch Elementary School
- Middle: Pearland Junior High South
- High: Glenda Dawson High School
Source: HAR. This data may not be complete. We recommend contacting the local school district to confirm school assignments for this home.
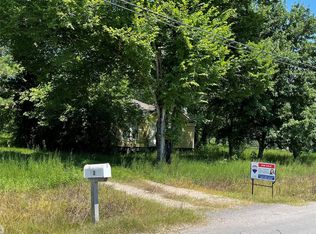
Similar homes
- $444,9004 bd3 ba2.9k sqft2301 Longwood Dr, Pearland, TX 77581For Sale
 MLS ID #49044007, Linda Cessac, UTR TEXAS, REALTORS. HAR
 - $499,9003 bd2 ba2.3k sqft2808 Morenci St, Pearland, TX 77584For Sale
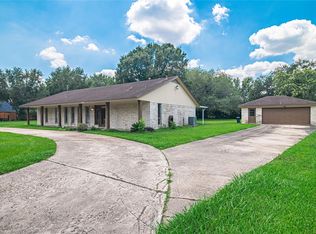 MLS ID #45095785, Norman Edmonson, Edmonson & Associates. HAR
 - $660,0004 bd3 ba2.1k sqft2742 Westchester Cir, Pearland, TX 77584For Sale
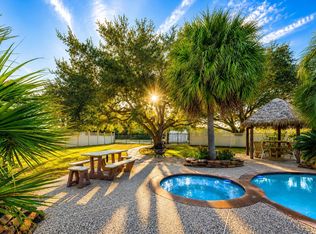 MLS ID #67702159, Eldar Guliyev, Kwizi Rent, LLC. HAR
 - $430,0003 bd2 ba2.1k sqft12803 Fairlane Dr, Brookside Village, TX 77581For Sale
 MLS ID #33790926, Travis Dornath, Realty ONE Group Iconic. HAR
