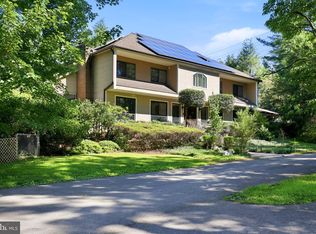
Nestled in the prestigious Avenel community, 9705 Holloway Hill offers a harmonious blend of timeless elegance and modern comfort. Showcasing thoughtful renovations and an exceptional floor plan, this beautiful home is designed for both everyday comfort and entertaining. This residence is not just a home; it's a lifestyle. Step inside to discover a thoughtfully designed layout that seamlessly connects spacious living areas, perfect for both intimate and grand gatherings. A two-story foyer welcomes you inside, leading to a main level complete with a private home office, a formal living room anchored by a fireplace, and an elegant dining room. The sun-drenched kitchen features floor-to-ceiling windows, flowing seamlessly into a cozy family room warmed by a second fireplace. For effortless outdoor living, enjoy the deck, or the sunroom which boasts skylights and serene backyard views. The upper level serves a grand primary en-suite, three additional bedrooms, two full baths, and a conveniently located walk-in laundry room. The lower level extends the living space with a recreation room, a sleek wet bar, a fourth full bath, and a versatile bonus room. Residents of Avenel enjoy premium community amenities, including a pool, tennis and pickleball courts, a dedicated security patrol, and included landscape plan. Ideally located just minutes from upscale shopping, dining, the C&O Canal, Congressional Country Club, TPC Potomac, and Great Falls. Virtually staged for your reference. This remarkable residence is an absolute Must-See!
For sale
$1,720,000
9705 Holloway Hill Ct, Potomac, MD 20854
4beds
4,871sqft
Single Family Residence
Built in 1988
0.25 Acres Lot
$-- Zestimate®
$353/sqft
$453/mo HOA
What's special
Thoughtful renovationsVersatile bonus roomTwo-story foyerElegant dining roomFloor-to-ceiling windowsPrivate home officeSleek wet bar
- 15 days
- 881
- 50
Likely to sell faster than
Zillow last checked:
Listing updated:
Listed by:
Marie Tongol 301-660-6688,
TTR Sotheby's International Realty 3015161212
Source: Bright MLS,MLS#: MDMC2255844
Facts & features
Interior
Bedrooms & bathrooms
- Bedrooms: 4
- Bathrooms: 5
- Full bathrooms: 4
- 1/2 bathrooms: 1
- Main level bathrooms: 1
Basement
- Area: 1712
Heating
- Central, Natural Gas, Electric
Cooling
- Central Air, Electric
Appliances
- Included: Gas Water Heater
Features
- Basement: Other
- Number of fireplaces: 2
Interior area
- Total structure area: 5,333
- Total interior livable area: 4,871 sqft
- Finished area above ground: 3,621
- Finished area below ground: 1,250
Property
Parking
- Total spaces: 2
- Parking features: Garage Faces Front, Attached
- Attached garage spaces: 2
Accessibility
- Accessibility features: Accessible Entrance
Features
- Levels: Three
- Stories: 3
- Pool features: Community
Lot
- Size: 0.25 Acres
Details
- Additional structures: Above Grade, Below Grade
- Parcel number: 161002747057
- Zoning: RE2C
- Special conditions: Standard
Construction
Type & style
- Home type: SingleFamily
- Architectural style: Colonial
- Property subtype: Single Family Residence
Materials
- Brick
- Foundation: Other
Condition
- New construction: No
- Year built: 1988
Utilities & green energy
- Sewer: Public Sewer
- Water: Public
Community & HOA
Community
- Subdivision: Avenel
HOA
- Has HOA: Yes
- HOA fee: $453 monthly
Location
- Region: Potomac
Financial & listing details
- Price per square foot: $353/sqft
- Tax assessed value: $1,516,000
- Annual tax amount: $19,443
- Date on market: 9/14/2026
- Listing agreement: Exclusive Right To Sell
- Ownership: Fee Simple
Estimated market value
Not available
Estimated sales range
Not available
Not available
Price history
| Date | Event | Price |
|---|---|---|
| 9/14/2026 | Listed for sale | $1,720,000-3.1%$353/sqft |
Source:  Bright MLS #MDMC2255844 Report a problem Bright MLS #MDMC2255844 Report a problem | ||
| 8/3/2026 | Listing removed | $1,775,000$364/sqft |
Source: Bright MLS #MDMC2239964 Report a problem | ||
| 6/11/2026 | Listed for sale | $1,775,000+178.6%$364/sqft |
Source: Bright MLS #MDMC2239964 Report a problem | ||
| 9/23/1988 | Sold | $637,200$131/sqft |
Source: Agent Provided Report a problem | ||
Public tax history
| Year | Property taxes | Tax assessment |
|---|---|---|
| 2025 | $18,432 +6.8% | $1,642,500 +9.5% |
| 2024 | $17,261 +10.5% | $1,499,400 +10.6% |
| 2023 | $15,627 +16.7% | $1,356,300 +11.8% |
| 2022 | $13,388 +0.3% | $1,213,200 +0.2% |
| 2021 | $13,343 +0.2% | $1,210,233 +0.2% |
| 2020 | $13,319 +1.8% | $1,207,267 +0.2% |
| 2019 | $13,086 -0.2% | $1,204,300 +1.5% |
| 2018 | $13,110 -0.8% | $1,186,733 +1.5% |
| 2017 | $13,212 +16% | $1,169,167 +1.5% |
| 2016 | $11,393 | $1,151,600 +1.5% |
| 2015 | $11,393 | $1,135,000 +1.5% |
| 2014 | $11,393 | $1,118,400 +1.5% |
| 2013 | -- | $1,101,800 |
| 2012 | -- | $1,101,800 |
| 2011 | -- | $1,101,800 -14.9% |
| 2010 | -- | $1,295,090 +3.5% |
| 2009 | -- | $1,251,830 +3.6% |
| 2008 | -- | $1,208,570 +3.7% |
| 2007 | -- | $1,165,310 +14.5% |
| 2006 | -- | $1,017,580 +17% |
| 2005 | -- | $869,850 +20.5% |
| 2004 | -- | $722,120 |
| 2003 | -- | $722,120 +16.2% |
| 2002 | -- | $621,506 +8.8% |
| 2001 | -- | $571,200 |
Find assessor info on the county website
Monthly payment
Est. payment
Payment breakdown
Explore the cost of this home by adjusting the details. Changes won't be saved.Climate risks
Neighborhood: 20854
Nearby schools
Schools provided by the listing agent
- District: Montgomery County Public Schools
Source: Bright MLS. This data may not be complete. We recommend contacting the local school district to confirm school assignments for this home.
- $1,601,600-- bd3 ba3.3k sqft9701 Holloway Hill Ct, Rockville, MD 20854Off Market
- $1,678,600-- bd3 ba3.7k sqft9709 Holloway Hill Ct, Rockville, MD 20854Off Market
- $1,733,4004 bd5 ba5.5k sqft9704 Holloway Hill Ct, Rockville, MD 20854Off Market
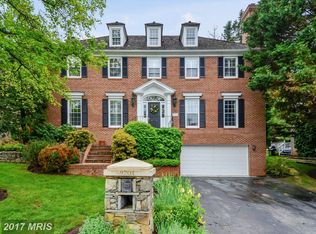
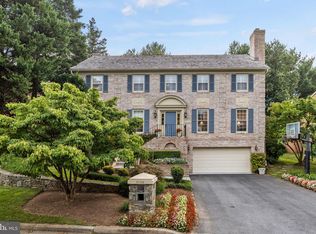
- $1,675,0004 bd5 ba4.9k sqft9708 Holloway Hill Ct, Potomac, MD 20854Sold
Similar homes
- $1,750,0006 bd5 ba5.4k sqft10009 New London Dr, Potomac, MD 20854For Sale

 MLS ID #MDMC2234678, Tom Yang, Evergreen Properties. Bright MLS
 - $1,850,0006 bd6 ba5.3k sqft10320 Glen Rd, Potomac, MD 20854For Sale
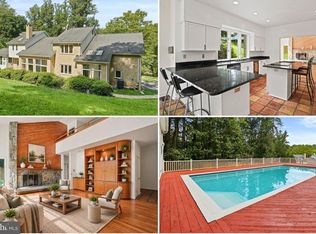 MLS ID #MDMC2256030, Jesses Griswold, Keller Williams Realty. Bright MLS
 - $1,875,0006 bd5 ba4.5k sqft8308 River Falls Dr, Potomac, MD 20854For Sale
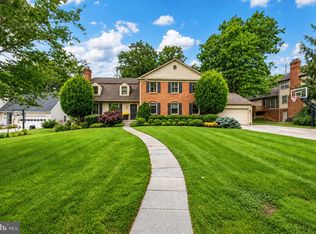 MLS ID #MDMC2230674, Anne Killeen, Washington Fine Properties, LLC. Bright MLS
 - $1,775,0006 bd8 ba6k sqft8578 Brickyard Rd, Potomac, MD 20854For Sale
 MLS ID #MDMC2241386, Cathy Zamanpour, Long & Foster Real Estate, Inc.. Bright MLS
 - $1,275,0004 bd4 ba4.5k sqft10240 Colebrook Ave, Potomac, MD 20854For SaleMLS ID #MDMC2256520, Mr. Eric Stewart, Long & Foster Real Estate, Inc.. Bright MLS
- $1,849,0005 bd6 ba4.3k sqft6700 Bonaventure Ct, Bethesda, MD 20817For SaleMLS ID #MDMC2251018, Christopher Georgatsos, Compass. Bright MLS
- $1,595,0005 bd5 ba3.5k sqft8006 Greentree Rd, Bethesda, MD 20817For SaleMLS ID #MDMC2254006, Jane Fairweather, Long & Foster Real Estate, Inc.. Bright MLS
- $1,775,0004 bd3 ba4.3k sqft9219 Le Velle Dr, Chevy Chase, MD 20815For SaleMLS ID #MDMC2253468, Kelly Basheer Garrett, TTR Sotheby's International Realty. Bright MLS
- $1,298,0006 bd7 ba5.8k sqft10600 Vantage Ct, Potomac, MD 20854For SaleMLS ID #MDMC2250630, Ming Guo, Northrop Realty. Bright MLS
- $1,899,0005 bd3 ba5.1k sqft8354 Old Dominion Dr, Mc Lean, VA 22102For SaleMLS ID #VAFX2333278, Nita Neri, Samson Properties. Bright MLS
- $1,399,0004 bd4 ba4.4k sqft10807 Hidden Trail Ct, Potomac, MD 20854For SaleMLS ID #MDMC2240496, Bill Wang, Hometown Elite Realty LLC. Bright MLS
- $1,699,0005 bd4 ba4.1k sqft1623 Linway Park Dr, Mc Lean, VA 22101For SaleMLS ID #VAFX2339396, Lizzy Conroy, Serhant. Bright MLS
- $1,799,0005 bd4 ba3.9k sqft911 Rail Ct, Mc Lean, VA 22102For SaleMLS ID #VAFX2331960, Scott Sachs, Compass. Bright MLS
- $1,395,0004 bd4 ba4.5k sqft7809 Hidden Meadow Ter, Potomac, MD 20854For SaleMLS ID #MDMC2225124, Wayne Chen, Samson Properties. Bright MLS
- $1,749,0006 bd3 ba4.2k sqft4418 Ridge St, Chevy Chase, MD 20815For SaleMLS ID #MDMC2254158, Eric Murtagh, Long & Foster Real Estate, Inc.. Bright MLS
- $1,850,0004 bd5 ba4.3k sqft328 Canterwood Ln, Great Falls, VA 22066For SaleMLS ID #VAFX2332374, Brittany Latuch, Samson Properties. Bright MLS
- $2,050,0004 bd5 ba3.2k sqft7337 Hooking Rd, Mc Lean, VA 22101For SaleMLS ID #VAFX2334742, Gabriele Aulisi, Weichert, REALTORS. Bright MLS
- $1,570,0004 bd3 ba3.5k sqft210 Falcon Ridge Rd, Great Falls, VA 22066For SaleMLS ID #VAFX2317760, Mrs. Niamh DiOrio, TTR Sotheby's International Realty. Bright MLS
- $1,795,0004 bd4 ba3.4k sqft5305 Ridgefield Rd, Bethesda, MD 20816For SaleMLS ID #MDMC2255176, Joanne Pinover, Washington Fine Properties, LLC. Bright MLS
- $1,995,0005 bd5 ba4k sqft9405 Lagovista Ct, Great Falls, VA 22066For SaleMLS ID #VAFX2319226, Daan De Raedt, Property Collective. Bright MLS
