Welcome home to 11526 Colt Terrace, a well-maintained 4-bedroom, 2.5-bath split-level single-family home tucked into one of Silver Spring's most connected and green neighborhoods on a cul-du-sac. With generous living space inside and out, and an unbeatable location just steps from parks, trails, and everyday conveniences, this home is ready to welcome its next owners. The split-level layout offers wonderfully flexible living space, with a bright front living room for everyday gatherings. The main floor also features a spacious kitchen and a designated dining room, perfect for everyday meals and entertaining alike. Upstairs, the primary bedroom offers a private en suite bathroom, joined by two additional bedrooms and a full hall bath. The fourth bedroom is conveniently located on the lower level alongside a half bath — ideal as a guest suite, home office, or private space for visitors. There is also a second living room on the lower level — ideal for a media room, playroom, or private retreat, plus a dedicated laundry room, with a convenient walkout to the backyard — perfect for everyday functionality and easy indoor-outdoor living. Head down to the lower-level basement and you'll find additional storage. But in its outdoor spaces, this home really shines. Step outside to a spacious, fully fenced backyard offering privacy and room to roam, relax, or entertain. Unwind on the screened-in porch, rain or shine, or soak up the sun on the separate uncovered deck — two distinct outdoor living spaces for every mood and season. A private driveway rounds out the exterior, offering convenient off-street parking. Tucked away on a quiet cul-de-sac street, this home offers a peaceful, low-traffic setting. The home’s surroundings and location really set it apart. Outdoor lovers will appreciate being just 600 feet from both Colt Terrace Neighborhood Park and the Sligo Creek Trail — perfect for morning walks, bike rides, or weekend picnics right outside your door. Expand your options with Arcola Local Park, the Wheaton Indoor Tennis & Ice Arena, and the sprawling Wheaton Regional Park, all within a mile. Craving a coffee run or grocery trip? Kemp Mill Shopping Center is a scenic 0.6-mile walk via Sligo Creek Trail (or a quick 0.9-mile drive), and Downtown Wheaton — with its mall, grocery stores, and restaurants — is just 1.5 miles away. Commuters will love the easy access to public transit, with the Ride On bus routes only 0.3 miles away and the Wheaton Metro Station (Red Line) a pleasant 1.3-mile, tree-lined walk.
Coming soon 08/19
$675,000
11526 Colt Ter, Silver Spring, MD 20902
4beds
2,482sqft
Single Family Residence
Built in 1958
0.26 Acres Lot
$700,100 Zestimate®
$272/sqft
$-- HOA
What's special
- 2 days |
- 114 |
- 5 |
Zillow last checked:
Listing updated:
Listed by:
Marguerite Lucas 301-356-1245,
Long & Foster Real Estate, Inc. 240-497-1700
Source: Bright MLS,MLS#: MDMC2249218
Facts & features
Interior
Bedrooms & bathrooms
- Bedrooms: 4
- Bathrooms: 3
- Full bathrooms: 2
- 1/2 bathrooms: 1
- Main level bathrooms: 3
- Main level bedrooms: 4
Basement
- Area: 430
Heating
- Central, Natural Gas
Cooling
- Central Air, Natural Gas
Appliances
- Included: Gas Water Heater
Features
- Basement: Walk-Out Access
- Has fireplace: No
Interior area
- Total structure area: 2,482
- Total interior livable area: 2,482 sqft
- Finished area above ground: 2,052
- Finished area below ground: 430
Property
Parking
- Parking features: Driveway, On Street
- Has uncovered spaces: Yes
Accessibility
- Accessibility features: None
Features
- Levels: Multi/Split,Three
- Stories: 3
- Pool features: None
Lot
- Size: 0.26 Acres
Details
- Additional structures: Above Grade, Below Grade
- Parcel number: 161300978190
- Zoning: R-90
- Special conditions: Standard
Construction
Type & style
- Home type: SingleFamily
- Property subtype: Single Family Residence
Materials
- Brick
- Foundation: Brick/Mortar
Condition
- New construction: No
- Year built: 1958
Utilities & green energy
- Sewer: Public Sewer
- Water: Public
Community & HOA
Community
- Subdivision: Wheaton Out Res. (2)
HOA
- Has HOA: No
Location
- Region: Silver Spring
Financial & listing details
- Price per square foot: $272/sqft
- Tax assessed value: $655,900
- Annual tax amount: $7,788
- Date on market: 8/19/2026
- Listing agreement: Exclusive Right To Sell
- Ownership: Fee Simple
Estimated market value
$700,100
$665,000 - $735,000
$3,351/mo
Price history
| Date | Event | Price |
|---|---|---|
| 12/11/2020 | Sold | $575,000$232/sqft |
Source: Public Record Report a problem | ||
| 11/3/2020 | Price change | $575,000+7.5%$232/sqft |
Source: Redfin Corp #MDMC731718 Report a problem | ||
| 11/3/2020 | Pending sale | $535,000$216/sqft |
Source: Redfin Corp #MDMC731718 Report a problem | ||
| 10/30/2020 | Listed for sale | $535,000+18.9%$216/sqft |
Source: Bright MLS #MDMC731718 Report a problem | ||
| 6/4/2015 | Sold | $450,000+20%$181/sqft |
Source: Public Record Report a problem | ||
| 6/4/2004 | Sold | $375,000+63.1%$151/sqft |
Source: Public Record Report a problem | ||
| 6/28/2001 | Sold | $229,900$93/sqft |
Source: Public Record Report a problem | ||
Public tax history
| Year | Property taxes | Tax assessment |
|---|---|---|
| 2025 | $7,442 +22.9% | $575,400 +9.4% |
| 2024 | $6,055 +10.3% | $526,000 +10.4% |
| 2023 | $5,491 +16.5% | $476,600 +11.6% |
| 2022 | $4,714 +2.6% | $427,200 +2.5% |
| 2021 | $4,594 +2.5% | $416,667 +2.6% |
| 2020 | $4,480 +6.6% | $406,133 +2.7% |
| 2019 | $4,203 -0.2% | $395,600 +3.8% |
| 2018 | $4,210 +0.6% | $381,133 +3.9% |
| 2017 | $4,185 +13.6% | $366,667 +4.1% |
| 2016 | $3,685 | $352,200 |
| 2015 | $3,685 | $352,200 |
| 2014 | $3,685 | $352,200 -4.1% |
| 2013 | -- | $367,300 |
| 2012 | -- | $367,300 |
| 2011 | -- | $367,300 -24.3% |
| 2010 | -- | $484,990 +8.4% |
| 2009 | -- | $447,282 +9.2% |
| 2008 | -- | $409,576 +10.1% |
| 2007 | -- | $371,870 +15.9% |
| 2006 | -- | $320,862 +18.9% |
| 2005 | -- | $269,856 +23.3% |
| 2004 | -- | $218,850 |
| 2003 | -- | $218,850 +16.3% |
| 2002 | -- | $188,176 +8.9% |
| 2001 | -- | $172,840 |
Find assessor info on the county website
Monthly payment
Est. payment
Payment breakdown
Explore the cost of this home by adjusting the details. Changes won't be saved.Climate risks
Neighborhood: 20902
Nearby schools
GreatSchools rating
- 5/10Arcola Elementary SchoolGrades: PK-5Distance: 0.2 mi
- 3/10Odessa Shannon Middle SchoolGrades: 6-8Distance: 0.4 mi
- 7/10Northwood High SchoolGrades: 9-12Distance: 4.7 mi
Schools provided by the listing agent
- District: Montgomery County Public Schools
Source: Bright MLS. This data may not be complete. We recommend contacting the local school district to confirm school assignments for this home.
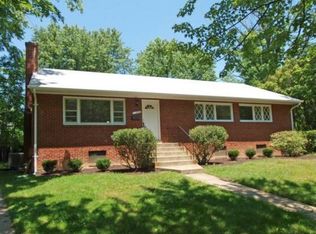
- $628,6004 bd3 ba1.4k sqft11528 Colt Ter, Silver Spring, MD 20902Off Market
- $647,3004 bd3 ba2k sqft11524 Colt Ter, Silver Spring, MD 20902Off Market
- $573,800-- bd2 ba1.2k sqft1706 Franwall Ave, Silver Spring, MD 20902Off Market
- $619,4004 bd3 ba2.2k sqft1704 Franwall Ave, Silver Spring, MD 20902Off Market
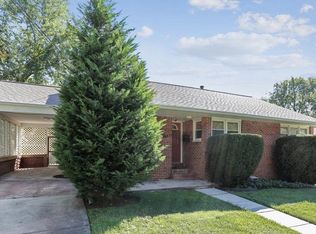
- $434,0004 bd2 ba2k sqft11515 Orebaugh Ave, Silver Spring, MD 20902Off Market
- $641,500-- bd3 ba2k sqft11511 Orebaugh Ave, Silver Spring, MD 20902Off Market
- $875,0005 bd3 ba4.1k sqft11513 Orebaugh Ave, Silver Spring, MD 20902Sold
- $577,300-- bd2 ba2k sqft11522 Colt Ter, Silver Spring, MD 20902Off Market
A local agent can set up tours, give advice and negotiate with sellers.
Similar homes
- $640,0004 bd3 ba2.6k sqft12823 Camellia Dr, Silver Spring, MD 20906For Sale
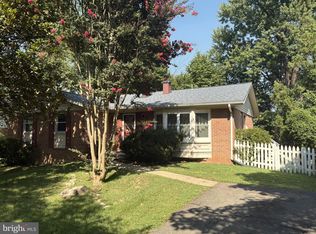
 MLS ID #MDMC2250978, Rhonda Hayes, Samson Properties. Bright MLS
 - $675,0004 bd3 ba2.5k sqft11518 Charlton Dr, Silver Spring, MD 20902For Sale
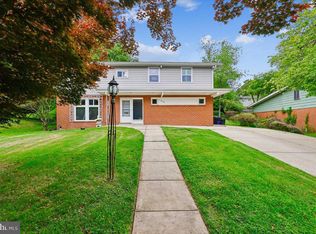 MLS ID #MDMC2233744, Judi Shields, Perennial Real Estate. Bright MLS
 - $685,0003 bd3 ba2.2k sqft11400 Cloverhill Dr, Silver Spring, MD 20902For Sale
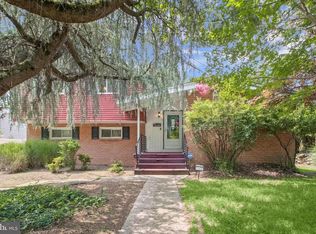 MLS ID #MDMC2243366, Keith Sharp, Northrop Realty. Bright MLS
 - $675,0005 bd3 ba3k sqft13344 Foxhall Dr, Silver Spring, MD 20906For Sale
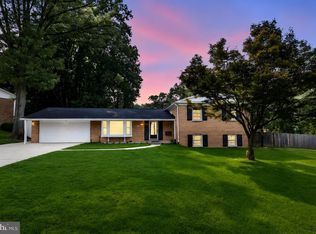 MLS ID #MDMC2250702, Fred Mohseni, Samson Properties. Bright MLS
 - $749,9994 bd3 ba2.7k sqft703 Northwest Dr, Silver Spring, MD 20901For SaleMLS ID #MDMC2250330, Mandy Kaur, Redfin Corp. Bright MLS
- $638,5003 bd4 ba2k sqft2312 Cobble Hill Ter, Wheaton, MD 20902For SaleMLS ID #MDMC2240152, Charles Chapman, RE/MAX Realty Services. Bright MLS
- $535,0004 bd2 ba1.4k sqft11517 Soward Dr, Silver Spring, MD 20902For SaleMLS ID #MDMC2249954, Nick Waldner, Keller Williams Realty Centre. Bright MLS
- $649,0006 bd4 ba2.1k sqft10705 Lockridge Dr, Silver Spring, MD 20901For SaleMLS ID #MDMC2242806, Kiros Asmamaw, Heymann Realty, LLC. Bright MLS
- $635,0003 bd3 ba1.6k sqft9906 Sidney Rd, Silver Spring, MD 20901For SaleMLS ID #MDMC2249866, Charlie Martino, Weichert, REALTORS. Bright MLS
- $785,0003 bd3 ba1.9k sqft11204 Markwood Dr, Silver Spring, MD 20902For SaleMLS ID #MDMC2248268, HUNG VO, Westgate Realty Group, Inc.. Bright MLS
- $725,0005 bd4 ba2.5k sqft11305 Mapleview Dr, Silver Spring, MD 20902For SaleMLS ID #MDMC2246742, Garrett Adler, LPT Realty, LLC. Bright MLS
- $699,0004 bd2 ba1.9k sqft1708 Brisbane St, Silver Spring, MD 20902For SaleMLS ID #MDMC2248454, Liz MacLaren, RE/MAX Results. Bright MLS
- $750,0006 bd4 ba2.8k sqft1007 Arcola Ave, Silver Spring, MD 20902For SaleMLS ID #MDMC2248976, Edward Slavis, LPT Realty, LLC. Bright MLS
- $719,9997 bd4 ba2.9k sqft1511 Crest Rd, Silver Spring, MD 20902For SaleMLS ID #MDMC2249226, Russell Chandler, Redfin Corp. Bright MLS
- $699,9995 bd3 ba1.6k sqft11404 Soward Dr, Kensington, MD 20895For SaleMLS ID #MDMC2249322, Chan Khoun, EXP Realty, LLC. Bright MLS
- $630,0004 bd4 ba1.9k sqft11408 Gilsan St, Silver Spring, MD 20902For SaleMLS ID #MDMC2236106, Silvana Dias, RLAH @properties. Bright MLS
- $719,0004 bd3 ba2.4k sqft2604 Plyers Mill Rd, Silver Spring, MD 20902For SaleMLS ID #MDMC2244432, Kira Epstein Begal, Washington Fine Properties, LLC. Bright MLS
- $625,0004 bd3 ba1.4k sqft10313 Conover Dr, Silver Spring, MD 20902For SaleMLS ID #MDMC2244984, Steven Saucedo, Keller Williams Flagship. Bright MLS
- $599,9994 bd2 ba2k sqft9920 Capitol View Ave, Silver Spring, MD 20910For SaleMLS ID #MDMC2250790, Chris Chambers, Samson Properties. Bright MLS
- $585,0003 bd2 ba1.3k sqft710 Dryden St, Silver Spring, MD 20901For SaleMLS ID #MDMC2249658, Delilah Dane, Redfin Corp. Bright MLS
