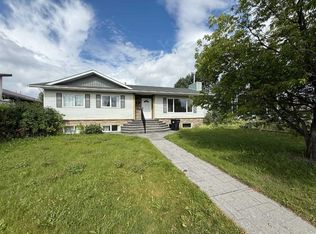
Welcome to this bright and spacious open-concept 3-level split, located in one of Hinton’s most desirable neighbourhoods. The upper level offers three generous bedrooms, including a primary suite with a walk-in closet and convenient 2-piece ensuite. The kitchen features a brand new cooktop and oven, as well as an eat at island, while newer flooring and fresh paint throughout much of the home provide a clean, modern feel. Outside, enjoy a double attached garage, partially fenced yard, additional rear parking, and the added privacy and views of backing directly onto a large green space. This home is located just steps from the Beaver Boardwalk and Maxwell Lake!
For sale
C$528,000
373 S Collinge Rd, Hinton, AB T7V 1L2
3beds
1,371sqft
Single Family Residence
Built in 1993
6,098 Square Feet Lot
$-- Zestimate®
C$385/sqft
C$-- HOA
What's special
Three generous bedroomsEat at islandDouble attached garagePartially fenced yardAdditional rear parking
- 2 days
- 2
- 0
Zillow last checked:
Listing updated:
Listed by:
Shawn Peacock, Associate,
Royal Lepage Andre Kopp & Associates
Source: courtesy of Pillar9 System,MLS®#: A2344773 Originating MLS®#: Alberta West Realtors Association
Originating MLS®#: Alberta West Realtors AssociationFacts & features
Interior
Bedrooms & bathrooms
- Bedrooms: 3
- Bathrooms: 3
- Full bathrooms: 2
- 1/2 bathrooms: 1
Other
- Level: Upper
- Dimensions: 12`7" x 12`8"
Bedroom
- Level: Upper
- Dimensions: 9`11" x 10`6"
Bedroom
- Level: Upper
- Dimensions: 12`3" x 10`3"
Other
- Level: Upper
Other
- Level: Basement
Other
- Level: Upper
Dining room
- Level: Upper
- Dimensions: 15`7" x 6`11"
Family room
- Level: Basement
- Dimensions: 14`8" x 19`1"
Other
- Level: Basement
- Dimensions: 4`11" x 6`2"
Kitchen
- Level: Upper
- Dimensions: 13`3" x 12`10"
Laundry
- Level: Basement
- Dimensions: 14`5" x 15`1"
Living room
- Level: Lower
- Dimensions: 16`2" x 15`3"
Heating
- Forced Air, Natural Gas
Cooling
- None
Appliances
- Included: Built-In Oven, Dishwasher, Electric Cooktop, Microwave, Refrigerator, Washer/Dryer
- Laundry: In Basement
Features
- Kitchen Island, Laminate Counters, No Smoking Home, Open Floorplan
- Flooring: Laminate, Tile
- Windows: Vinyl Windows
- Basement: Partial
- Has fireplace: No
Interior area
- Total interior livable area: 1,371 sqft
Property
Parking
- Total spaces: 6
- Parking features: Double Garage Attached, Off Street, RV Access/Parking
- Attached garage spaces: 2
Features
- Levels: 3 Level Split
- Stories: 1
- Patio & porch: Deck
- Exterior features: Other
- Fencing: Partial
- Frontage length: 17.07M 56`0"
Lot
- Size: 6,098 Square Feet
- Features: Back Lane, Backs on to Park/Green Space, Rectangular Lot
Details
- Parcel number: 56526410
- Zoning: R-S2
Construction
Type & style
- Home type: SingleFamily
- Property subtype: Single Family Residence
Materials
- Vinyl Siding, Wood Frame
- Foundation: Concrete Perimeter
- Roof: Asphalt Shingle
Condition
- New construction: No
- Year built: 1993
Community & HOA
Community
- Features: Lake, Sidewalks, Street Lights
- Subdivision: Hillcrest
HOA
- Has HOA: No
Location
- Region: Hinton
Financial & listing details
- Price per square foot: C$385/sqft
- Date on market: 9/14/2026
- Inclusions: Hot tub
Price history
Price history is unavailable.
Public tax history
Tax history is unavailable.
Climate risks
Neighborhood: T7V
Nearby schools
GreatSchools rating
No schools nearby
We couldn't find any schools near this home.


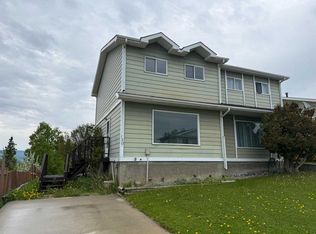
Similar homes
- C$510,0003 bd3 ba1.2k sqft121 N Talbot Dr, Hinton, AB T7V 1M1For Sale
 MLS ID #A2341309, Brad Kopp, Associate, Royal Lepage Andre Kopp & Associates. courtesy of Pillar9 System
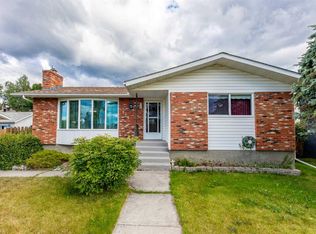
 - C$519,9005 bd3 ba1.3k sqft433 S Collinge Rd, Hinton, AB T7V 1L1For Sale
 MLS ID #A2337417, Colton Boutin, Associate Broker, Re/Max 2000 Realty. courtesy of Pillar9 System
 - C$442,0004 bd2 ba856 sqft134 NW Clark St, Hinton, AB T7V 1L6For Sale
 MLS ID #A2344622, Brad Kopp, Associate, Royal Lepage Andre Kopp & Associates. courtesy of Pillar9 System
 - C$509,9004 bd3 ba1.2k sqft429 S Collinge Rd, Hinton, AB T7V 1L1For Sale
 MLS ID #A2327817, Colton Boutin, Associate Broker, Re/Max 2000 Realty. courtesy of Pillar9 System
