Move-in ready and full of character, this bright and cheery Cape Cod offers the ideal blend of comfort, convenience, and location — just steps away from scenic Sligo Creek Park on a tree-lined street in a neighborhood known for its strong sense of community. Step onto the inviting front porch and enter into the living room with a brick, wood-burning fireplace, custom built-in shelves, and large windows flooding the room with natural light. There are two freshly painted bedrooms with hardwood floors and roomy closets on the main level and two additional bedrooms and laundry on the second floor. This charming home also features an updated bathroom and an eat in kitchen which includes new appliances such as an induction stove and offers an easy exit onto a screened in porch with vaulted ceilings perfect for entertaining and cozy celebrations. Step outside onto a stone-paved walkway that goes past an Amish built storage shed to a private oasis — a recently added studio space with custom-built shelves, electricity and Wifi, perfect for working from home, a room you can truly make your own. A thoughtfully landscaped front yard and fenced-in backyard with custom-built wood playground offers a safe, tranquil space to relax and play. Beyond the home, enjoy neighborhood farmers markets, seasonal festivals in the park, and easy access to outdoor recreation in Sligo Creek Park such as biking, walking, basketball, and tennis as well as the SC Golf course all within walking distance! Everyday conveniences are just minutes away at the Four Corners Shopping Center, while commuters will appreciate being about a mile away from the Forest Glen Metro Station and close to Holy Cross Hospital with quick access to major routes like 495 and US 29. Offering the best of community, convenience, and comfort, this charming home is perfectly positioned to enjoy Silver Spring and its surroundings. Don’t miss the chance to make this home yours!
For sale
$535,000
905 Robin Rd, Silver Spring, MD 20901
4beds
1,200sqft
Single Family Residence
Built in 1951
6,534 Square Feet Lot
$535,100 Zestimate®
$446/sqft
$-- HOA
What's special
Tree-lined streetStone-paved walkwayCustom built-in shelvesThoughtfully landscaped front yardAmish built storage shedRoomy closetsInviting front porch
- 2 days |
- 197 |
- 14 |
Likely to sell faster than
Zillow last checked:
Listing updated:
Listed by:
Stacey Styslinger 240-351-7635,
Compass (301) 304-8444
Source: Bright MLS,MLS#: MDMC2251242
Facts & features
Interior
Bedrooms & bathrooms
- Bedrooms: 4
- Bathrooms: 1
- Full bathrooms: 1
- Main level bathrooms: 1
- Main level bedrooms: 2
Rooms
- Room types: Living Room, Kitchen, Laundry, Bonus Room, Full Bath
Bonus room
- Level: Main
Other
- Level: Main
Kitchen
- Features: Eat-in Kitchen
- Level: Main
Laundry
- Level: Upper
Living room
- Level: Main
Screened porch
- Level: Main
Heating
- Central, Natural Gas
Cooling
- Central Air, Window Unit(s), Electric
Appliances
- Included: Dishwasher, Disposal, Range Hood, Refrigerator, Stainless Steel Appliance(s), Washer, Dryer, Oven/Range - Electric, Tankless Water Heater
- Laundry: Upper Level, Laundry Room
Features
- Bathroom - Tub Shower, Built-in Features, Ceiling Fan(s), Entry Level Bedroom, Floor Plan - Traditional, Eat-in Kitchen, Studio
- Flooring: Ceramic Tile, Hardwood, Wood
- Doors: Storm Door(s)
- Windows: Double Hung, Window Treatments
- Has basement: No
- Number of fireplaces: 1
- Fireplace features: Brick, Wood Burning
Interior area
- Total structure area: 1,200
- Total interior livable area: 1,200 sqft
- Finished area above ground: 1,200
- Finished area below ground: 0
Property
Parking
- Parking features: On Street
- Has uncovered spaces: Yes
Accessibility
- Accessibility features: None
Features
- Levels: Two
- Stories: 2
- Patio & porch: Patio, Porch, Screened, Screened Porch
- Exterior features: Play Equipment, Sidewalks, Street Lights
- Pool features: None
- Fencing: Back Yard
- Has view: Yes
- View description: Garden, Street
Lot
- Size: 6,534 Square Feet
- Features: Landscaped, Middle Of Block
Details
- Additional structures: Above Grade, Below Grade
- Parcel number: 161301283825
- Zoning: R60
- Zoning description: Residential
- Special conditions: Standard
Construction
Type & style
- Home type: SingleFamily
- Architectural style: Cape Cod
- Property subtype: Single Family Residence
Materials
- Frame, Vinyl Siding
- Foundation: Crawl Space
- Roof: Shingle
Condition
- Excellent
- New construction: No
- Year built: 1951
Utilities & green energy
- Sewer: Public Sewer
- Water: Public
Community & HOA
Community
- Subdivision: Ballantrae
HOA
- Has HOA: No
Location
- Region: Silver Spring
Financial & listing details
- Price per square foot: $446/sqft
- Tax assessed value: $461,900
- Annual tax amount: $6,029
- Date on market: 8/13/2026
- Listing agreement: Exclusive Right To Sell
- Inclusions: Playground Set
- Ownership: Fee Simple
Estimated market value
$535,100
$508,000 - $562,000
$2,915/mo
Price history
| Date | Event | Price |
|---|---|---|
| 8/13/2026 | Listed for sale | $535,000-2.6%$446/sqft |
Source:  Bright MLS #MDMC2251242 Report a problem Bright MLS #MDMC2251242 Report a problem | ||
| 7/31/2026 | Listing removed | $549,000$458/sqft |
Source: Bright MLS #MDMC2235860 Report a problem | ||
| 6/16/2026 | Price change | $549,000-2.8%$458/sqft |
Source: Bright MLS #MDMC2235860 Report a problem | ||
| 6/6/2026 | Listed for sale | $565,000$471/sqft |
Source: Bright MLS #MDMC2235860 Report a problem | ||
| 5/31/2026 | Contingent | $565,000$471/sqft |
Source: Bright MLS #MDMC2235860 Report a problem | ||
| 5/19/2026 | Listed for sale | $565,000+53.7%$471/sqft |
Source: Bright MLS #MDMC2235860 Report a problem | ||
| 7/20/2016 | Sold | $367,500$306/sqft |
Source: Public Record Report a problem | ||
Public tax history
| Year | Property taxes | Tax assessment |
|---|---|---|
| 2025 | $5,337 +7.8% | $459,000 +6.8% |
| 2024 | $4,949 +7.2% | $429,900 +7.3% |
| 2023 | $4,618 +12.6% | $400,800 +7.8% |
| 2022 | $4,102 +4.6% | $371,700 +4.5% |
| 2021 | $3,923 +4.6% | $355,833 +4.7% |
| 2020 | $3,751 +9.6% | $339,967 +4.9% |
| 2019 | $3,421 -0.2% | $324,100 +4.5% |
| 2018 | $3,427 +1% | $310,233 +4.7% |
| 2017 | $3,394 +37.2% | $296,367 +4.9% |
| 2016 | $2,474 | $282,500 +2.2% |
| 2015 | $2,474 | $276,433 +2.2% |
| 2014 | $2,474 | $270,367 +2.3% |
| 2013 | -- | $264,300 |
| 2012 | -- | $264,300 |
| 2011 | -- | $264,300 -24.9% |
| 2010 | -- | $351,760 +8% |
| 2009 | -- | $325,762 +8.7% |
| 2008 | -- | $299,766 +9.5% |
| 2007 | -- | $273,770 +21.1% |
| 2006 | -- | $225,996 +26.8% |
| 2005 | -- | $178,223 +36.6% |
| 2004 | -- | $130,450 |
| 2003 | -- | $130,450 +7.4% |
| 2002 | -- | $121,476 +3.8% |
| 2001 | -- | $116,990 |
Find assessor info on the county website
Monthly payment
Est. payment
Payment breakdown
Explore the cost of this home by adjusting the details. Changes won't be saved.Climate risks
Neighborhood: Ballantrae
Nearby schools
GreatSchools rating
- 7/10Forest Knolls Elementary SchoolGrades: PK-5Distance: 0.6 mi
- 6/10Silver Spring International Middle SchoolGrades: 6-8Distance: 1.9 mi
- 7/10Northwood High SchoolGrades: 9-12Distance: 5.3 mi
Schools provided by the listing agent
- District: Montgomery County Public Schools
Source: Bright MLS. This data may not be complete. We recommend contacting the local school district to confirm school assignments for this home.
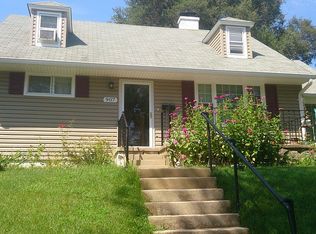
- $515,2004 bd2 ba1.4k sqft907 Robin Rd, Silver Spring, MD 20901Off Market
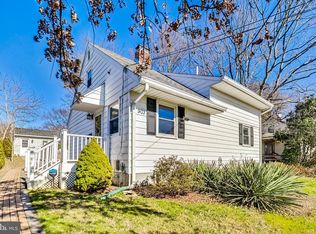
- $560,0004 bd2 ba1.2k sqft903 Robin Rd, Silver Spring, MD 20901Sold
- $581,7004 bd3 ba2.5k sqft904 Laredo Rd, Silver Spring, MD 20901Off Market
- $539,2004 bd1 ba1.7k sqft909 Robin Rd, Silver Spring, MD 20901Off Market
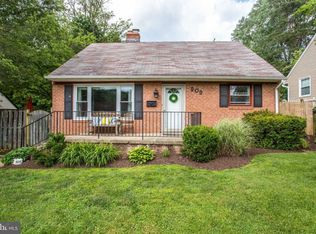
- $500,100-- bd1 ba1.6k sqft902 Laredo Rd, Silver Spring, MD 20901Off Market
- $636,5004 bd3 ba2.4k sqft906 Laredo Rd, Silver Spring, MD 20901Off Market
- $556,9004 bd2 ba1.6k sqft901 Robin Rd, Silver Spring, MD 20901Off Market
- $516,500-- bd2 ba1.2k sqft10402 Procter St, Silver Spring, MD 20901Off Market
A local agent can set up tours, give advice and negotiate with sellers.
Similar homes
- $549,0003 bd2 ba1.6k sqft10804 Lombardy Rd, Silver Spring, MD 20901For Sale

 MLS ID #MDMC2241474, Mark Cabrera, Samson Properties. Bright MLS
 - $625,0005 bd3 ba1k sqft1104 Caddington Ave, Silver Spring, MD 20901For Sale
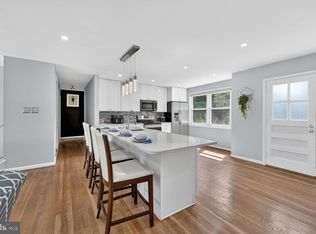 MLS ID #MDMC2220608, Marcia Chiva, Argent Realty, LLC. Bright MLS
 - $475,0003 bd1 ba1k sqft311 Bryants Nursery Rd, Silver Spring, MD 20905For Sale
 MLS ID #MDMC2250852, Neil Bacchus, EXP Realty, LLC. Bright MLS
 - $500,0004 bd4 ba1.4k sqft6708 3rd St, Riverdale, MD 20737For Sale
 MLS ID #MDPG2214718, Sarah Reynolds, Keller Williams Realty. Bright MLS
 - $595,9003 bd3 ba1.5k sqft512 Waterford Rd, Silver Spring, MD 20901For SaleMLS ID #MDMC2240702, German Llerena, RLAH @properties. Bright MLS
- $499,9003 bd3 ba1.7k sqft801 Johnson Ave, Silver Spring, MD 20904For SaleMLS ID #MDMC2248282, Jessica Navidad Alvarado, NextHome Envision. Bright MLS
- $535,0003 bd2 ba1.6k sqft708 1st St, Rockville, MD 20851For SaleMLS ID #MDMC2250810, Caleb Prater, EQCO Real Estate Inc.. Bright MLS
- $552,6003 bd2 ba1.2k sqft2905 Kensington Blvd, Kensington, MD 20895Off Market
- $599,0003 bd3 ba1.6k sqft914 Kenbrook Ct, Silver Spring, MD 20902For SaleMLS ID #MDMC2234838, Jin Kim, Samson Properties. Bright MLS
- $490,0004 bd3 ba1.5k sqft4416 Mahan Rd, Silver Spring, MD 20906For SaleMLS ID #MDMC2240336, Angelo Cooper, Keller Williams Legacy. Bright MLS
- $515,0005 bd2 ba1.5k sqft12405 Bushey Dr, Silver Spring, MD 20906For SaleMLS ID #MDMC2237802, Sadia Peal, Fairfax Realty Premier. Bright MLS
- $570,0003 bd2 ba1.7k sqft4010 Elizabeth St, Rockville, MD 20853For SaleMLS ID #MDMC2244418, Eric Hovanky, Redfin Corp. Bright MLS
- $569,9004 bd2 ba1.5k sqft818 E Jefferson St, Rockville, MD 20852For SaleMLS ID #MDMC2250000, Rigoberto Ramirez, Samson Properties. Bright MLS
- $--4 bd3 ba1.5k sqft7903 Eton Ln, Clinton, MD 20735AuctionAuction.com 2
- $599,9994 bd3 ba1.3k sqft13620 Grenoble Dr, Rockville, MD 20853For SaleMLS ID #MDMC2248956, Natalie Ramirez, Serhant. Bright MLS
- $465,0005 bd2 ba1.6k sqft8215 16th Ave, Hyattsville, MD 20783For SaleMLS ID #MDPG2211264, Todd Broschart, The KW Collective. Bright MLS
- $525,0003 bd3 ba1.5k sqft941 Paulsboro Dr, Rockville, MD 20850For SaleMLS ID #MDMC2250572, Lavina Samtani, RLAH @properties. Bright MLS
- $499,9906 bd2 ba972 sqft2416 Griffen St, Hyattsville, MD 20783For SaleMLS ID #MDPG2207684, Ricardo Rozada, Samson Properties. Bright MLS
- $699,9004 bd3 ba1.7k sqft3923 Halsey St, Kensington, MD 20895For SaleMLS ID #MDMC2245936, Patrick Grantham, Long & Foster Real Estate, Inc.. Bright MLS
- $470,0005 bd2 ba1k sqft4814 Naples Ave, Beltsville, MD 20705For SaleMLS ID #MDPG2209470, Pedro Meneses, Real Broker, LLC. Bright MLS
